House entrance with gray wooden steps and railings leading to a covered front door.
Single-story gray home with a covered entry, wooden garage door, and wooded surroundings.
Wooded home with a front porch and large attached garage.
Home with warm wood double garage doors, surrounded by leafy trees.
Open living area with hardwood floors, a vaulted wood ceiling, and a stone fireplace.
Living room with hardwood floors, vaulted wood ceiling, and a grand piano.
Open living area with a vaulted wood ceiling, hardwood floors, stone fireplace wall, and doors to a deck.
Open upper-level living area with hardwood floors, a vaulted wood ceiling, and a stair railing.
Kitchen island and open dining area beneath a vaulted wood ceiling, with antler pendant lights.
Kitchen with wood cabinets, mosaic tile backsplash, gas range, and granite countertops.
Kitchen with wood cabinets, granite counters, stainless steel appliances, and a window overlooking trees.
Kitchen with wood-plank ceiling, granite counters, stainless steel appliances, and a window overlooking trees.
Empty room with hardwood floors, a wood-plank ceiling, and ceiling fan.
Empty room with hardwood floors, a wood-plank ceiling, and a ceiling fan.
Empty room with hardwood floors, a wood-plank ceiling, and French doors opening to a deck.
Empty room with hardwood floors, a vaulted wood ceiling, and glass doors opening to a balcony.
Bathroom with built-in soaking tub, glass-enclosed shower, and wood-paneled ceiling.
Bathroom with a double-sink wood vanity, large mirror, and corner soaking tub.
Bathroom with a raised oval jetted tub beneath two windows, beside a glass-enclosed shower.
Bathroom with a corner soaking tub, glass shower, tiled vanity, and wood flooring.
Laundry room with a wall-mounted drying rack, wood floors, and a window overlooking trees.
Bathroom vanity with a granite countertop, wood cabinetry, and forest-themed fixtures.
Carpeted staircase beside an empty room with glass patio doors.
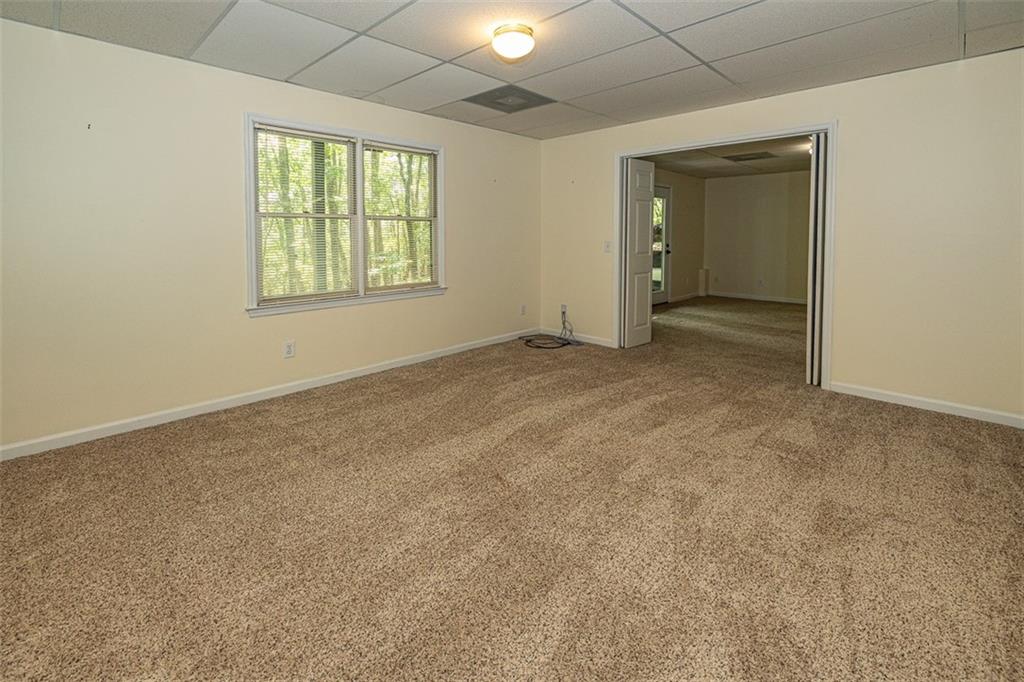
Carpeted basement room with two open doorways and a tiled drop ceiling.
Empty walk-in closet with white wire shelving and beige carpet.
Bathroom with a wood vanity, granite countertop, and tub-shower with a patterned curtain.
Empty carpeted room with large windows and an open doorway to an adjoining room.
Empty carpeted room with paneled closet doors and an open doorway to an adjoining room.
Empty carpeted room with beige walls, closet doors, and several windows overlooking trees.
Carpeted basement room with double doors opening to an adjoining space.
Empty carpeted room with a window overlooking trees and an open doorway to another room.
Empty carpeted room with folding closet doors and an open doorway.
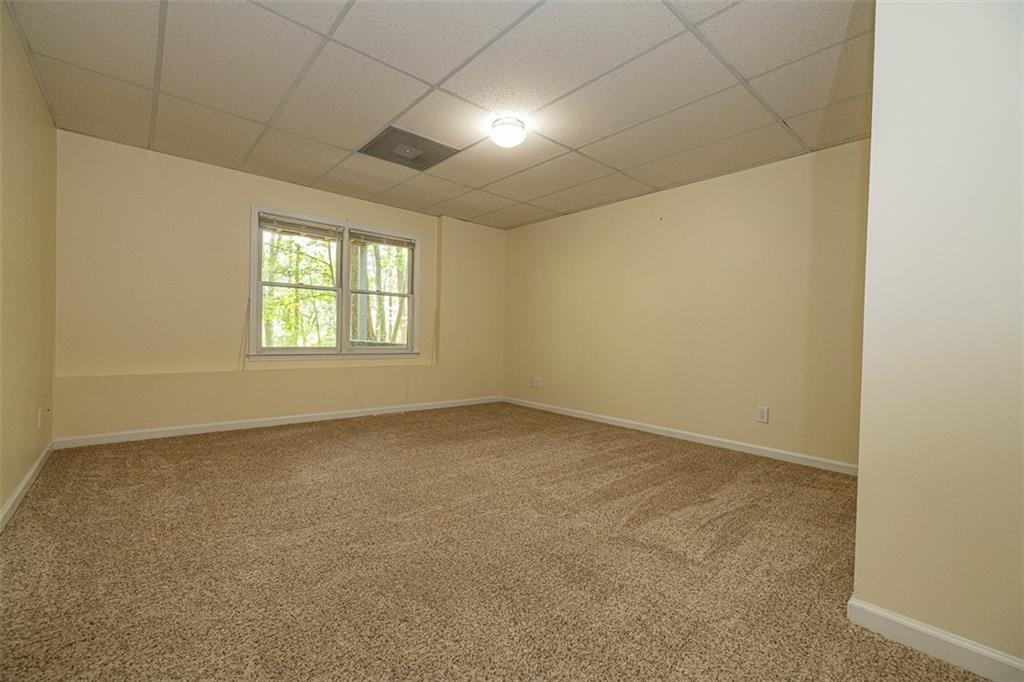
Empty carpeted room with beige walls, a suspended ceiling, and a window.
Covered deck with gray siding, French doors, and wooded views.
Screened porch with gray deck boards and a ceiling fan, overlooking leafy woods.
Gray-sided house with an elevated covered deck among mature trees.
House with a raised wraparound deck nestled among mature trees on a wooded slope.
Covered concrete patio with a wood-plank ceiling beside a wooded hillside.
Covered deck with white railing overlooking trees, beside a gray exterior door.
Covered front porch with a white entry door and wooded view through its window.
Wooded property lot with mature trees and sunlit ground cover.
SEE ALL PHOTOS
House entrance with gray wooden steps and railings leading to a covered front door.
Single-story gray home with a covered entry, wooden garage door, and wooded surroundings.
Wooded home with a front porch and large attached garage.
Home with warm wood double garage doors, surrounded by leafy trees.
Open living area with hardwood floors, a vaulted wood ceiling, and a stone fireplace.
Living room with hardwood floors, vaulted wood ceiling, and a grand piano.
Open living area with a vaulted wood ceiling, hardwood floors, stone fireplace wall, and doors to a deck.
Open upper-level living area with hardwood floors, a vaulted wood ceiling, and a stair railing.
Kitchen island and open dining area beneath a vaulted wood ceiling, with antler pendant lights.
Kitchen with wood cabinets, mosaic tile backsplash, gas range, and granite countertops.
Kitchen with wood cabinets, granite counters, stainless steel appliances, and a window overlooking trees.
Kitchen with wood-plank ceiling, granite counters, stainless steel appliances, and a window overlooking trees.
Empty room with hardwood floors, a wood-plank ceiling, and ceiling fan.
Empty room with hardwood floors, a wood-plank ceiling, and a ceiling fan.
Empty room with hardwood floors, a wood-plank ceiling, and French doors opening to a deck.
Empty room with hardwood floors, a vaulted wood ceiling, and glass doors opening to a balcony.
Bathroom with built-in soaking tub, glass-enclosed shower, and wood-paneled ceiling.
Bathroom with a double-sink wood vanity, large mirror, and corner soaking tub.
Bathroom with a raised oval jetted tub beneath two windows, beside a glass-enclosed shower.
Bathroom with a corner soaking tub, glass shower, tiled vanity, and wood flooring.
Laundry room with a wall-mounted drying rack, wood floors, and a window overlooking trees.
Bathroom vanity with a granite countertop, wood cabinetry, and forest-themed fixtures.
Carpeted staircase beside an empty room with glass patio doors.
Carpeted basement room with two open doorways and a tiled drop ceiling.
Empty walk-in closet with white wire shelving and beige carpet.
Bathroom with a wood vanity, granite countertop, and tub-shower with a patterned curtain.
Empty carpeted room with large windows and an open doorway to an adjoining room.
Empty carpeted room with paneled closet doors and an open doorway to an adjoining room.
Empty carpeted room with beige walls, closet doors, and several windows overlooking trees.
Carpeted basement room with double doors opening to an adjoining space.
Empty carpeted room with a window overlooking trees and an open doorway to another room.
Empty carpeted room with folding closet doors and an open doorway.
Empty carpeted room with beige walls, a suspended ceiling, and a window.
Covered deck with gray siding, French doors, and wooded views.
Screened porch with gray deck boards and a ceiling fan, overlooking leafy woods.
Gray-sided house with an elevated covered deck among mature trees.
House with a raised wraparound deck nestled among mature trees on a wooded slope.
Covered concrete patio with a wood-plank ceiling beside a wooded hillside.
Covered deck with white railing overlooking trees, beside a gray exterior door.
Covered front porch with a white entry door and wooded view through its window.
Wooded property lot with mature trees and sunlit ground cover.
Sold

43 Morgan Walk

43 Morgan Walk, Big Canoe, GA 30143

$415,000
This Estate property offers 4 BR- 2 1/2 BATH design with an open floorplan and seasonal mountain views. Hardwood flooring throughout the interior with wood ceilings throughout the entire main level. Stacked stone wall for accent in the expansive great room with cathedral ceiling, newer granite countertops, updated stainless steels appliances and breakfast bar in kitchen. Oversize Master BR suite is located on the main level with wood trey ceiling, His and Her closets, jacuzzi tub with separate shower and laundry room located just outside the Master Bath for added convenience. Screen porch and open deck are also located on the main level, with 3 BR's and 1 large full bathroom located on the terrace level which consists of carpet throughout. Garage/2 with new double door on the main with level driveway is attached via a breezeway which provides direct access to the kitchen as an added benefit. Front and backyard enjoy a very desirable level terrain in and around the home, plus conveniently located in the Equestrian neighborhood which is just 3 minutes from the Main Gate for quick and easy access in and out of the community. Priced to sell fast, so don't wait!

4
beds

3
baths

2,816 Sq.Ft. LIVING AREA

0.9 Acres lot

Charles Vecchio

Charles Vecchio

Features & Amenities

Interior

  • total bedrooms4
  • Total bathrooms3
  • full bathrooms2
  • half bathroom1
  • Laundry room Laundry Room, Main Level
  • Flooring Hardwood
  • Fireplace Living Room, Masonry
  • APPLIANCES Dishwasher, Electric Water Heater, Gas Range, Self Cleaning Oven
  • other interior Features Disappearing Attic Stairs, Double Vanity, Entrance Foyer, High Ceilings 9 ft Main, His and Hers Closets

Area & Lot

  • Status Sold
  • Date Sold July 31, 2023
  • Living Area2,816 Sq.Ft.
  • Lot Area0.9 Acres
  • MLS® ID7223262
  • TypeResidential
  • YEAR BUILT1991
  • Architecture StylesCabin
  • Water FrontageNone
  • View DescriptionMountain(s), Trees/Woods, Other
  • Elementary SchoolTate
  • Middle SchoolPickens - Other
  • High SchoolPickens - Other

Exterior

  • STORIES2
  • Garage Space2.0
  • water SourcePrivate
  • utilitiesCable Available, Electricity Available, Natural Gas Available, Sewer Available, Underground Utilities, Water Available
  • PoolNone
  • roofComposition
  • lot featuresLevel, Wooded
  • parkingGarage
  • HEAT TYPEForced Air, Propane
  • AIR CONDITIONINGCeiling Fan(s), Central Air
  • sewerSeptic Tank
  • SubstructureConcrete Perimeter, Slab
  • Disability FeaturesNone
  • security FeaturesSecurity Gate, Security Guard, Security Service
  • Green featuresNone
  • other exterior FeaturesOther

Financial

  • Sales Price$415,000
  • Real Estate Tax $2,063/yr
  • HOA $4,272/yr

Let’s Work Together to Achieve Your Goals

Choosing the right real estate partner is key to a successful journey. With Charson Realty Group, you gain a team of local experts committed to delivering results with integrity and passion. From start to finish, we’re here to support your vision and ensure you achieve the best outcome possible.

Follow Us on Instagram