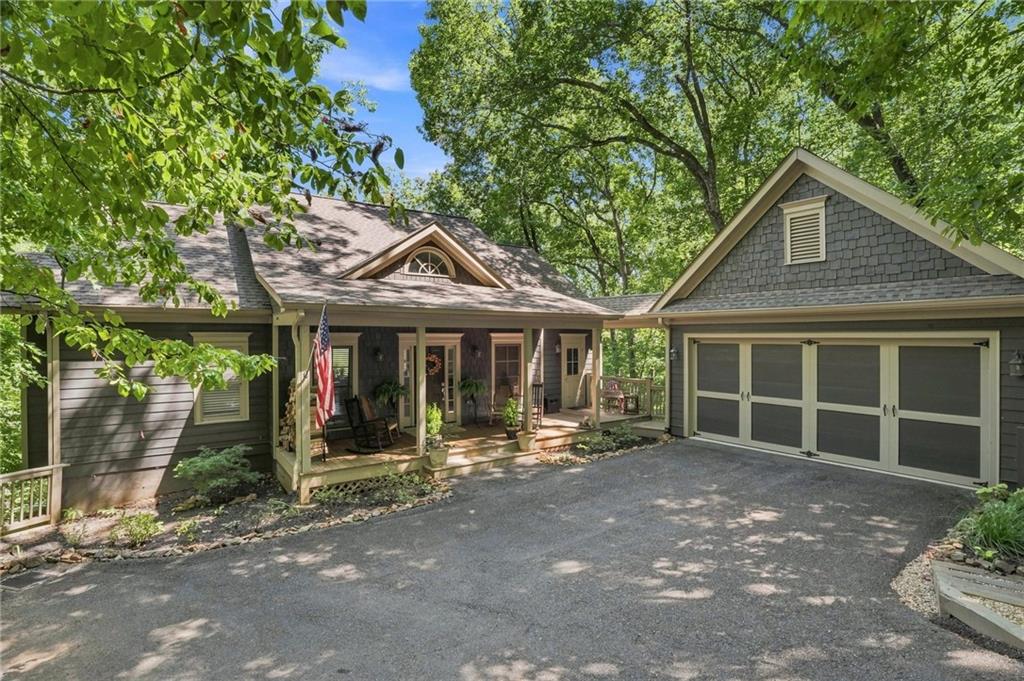



Gray-shingled house with a covered porch and attached three-car garage beneath leafy trees.
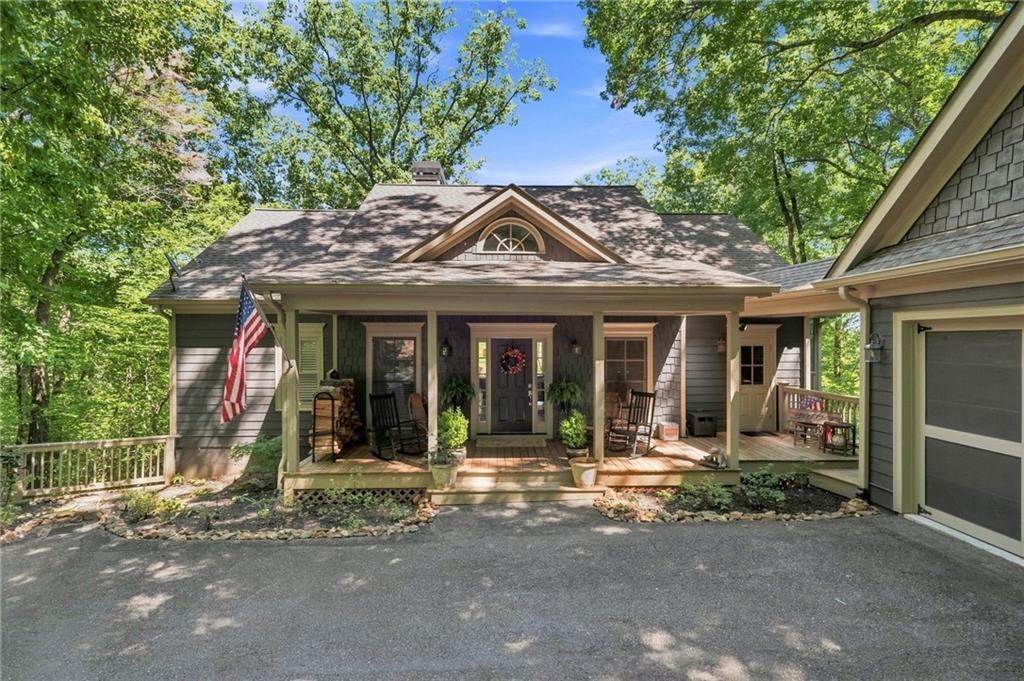
Wooded home exterior with a covered front porch, rocking chairs, and an attached garage.
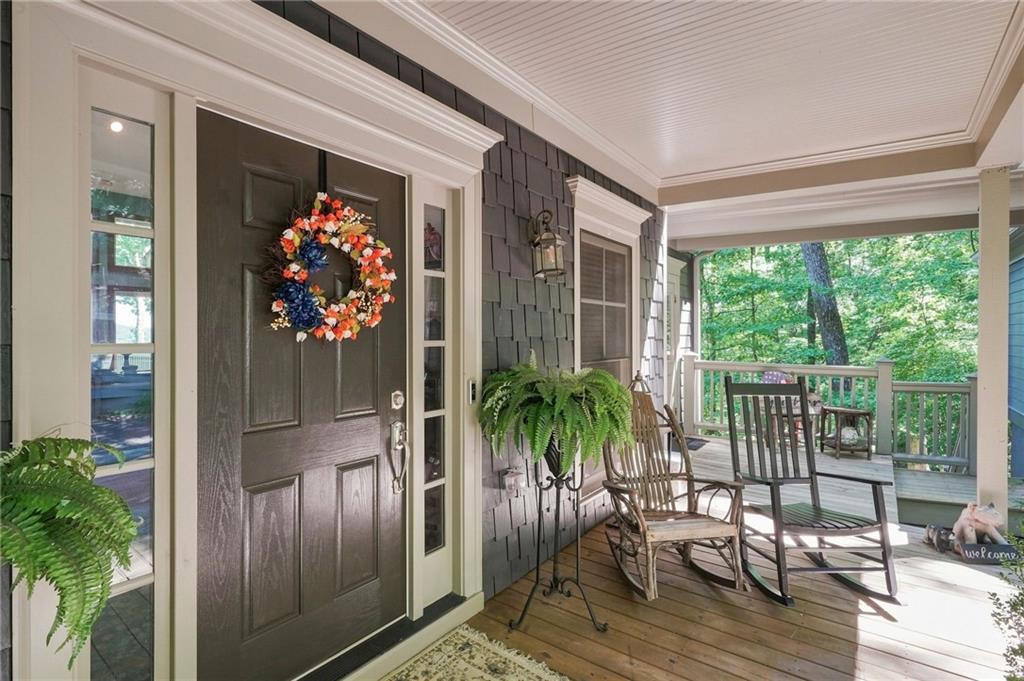
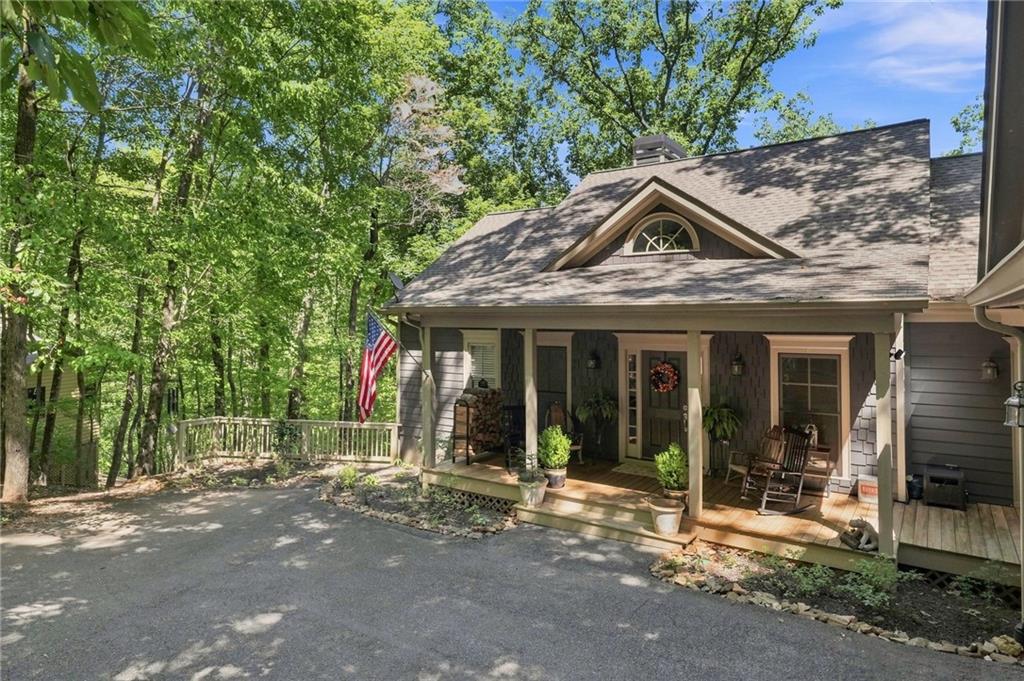
Covered front porch with a dark entry door, autumn wreath, rocking chairs, and wooded views.
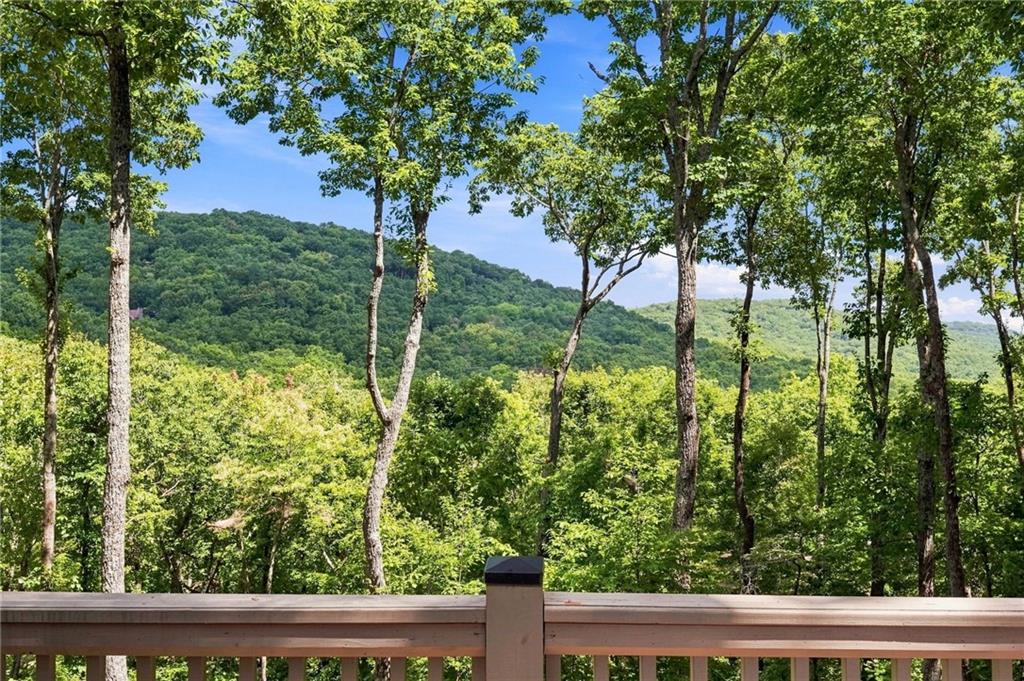
Wooded mountain view framed by leafy trees from a home's deck.
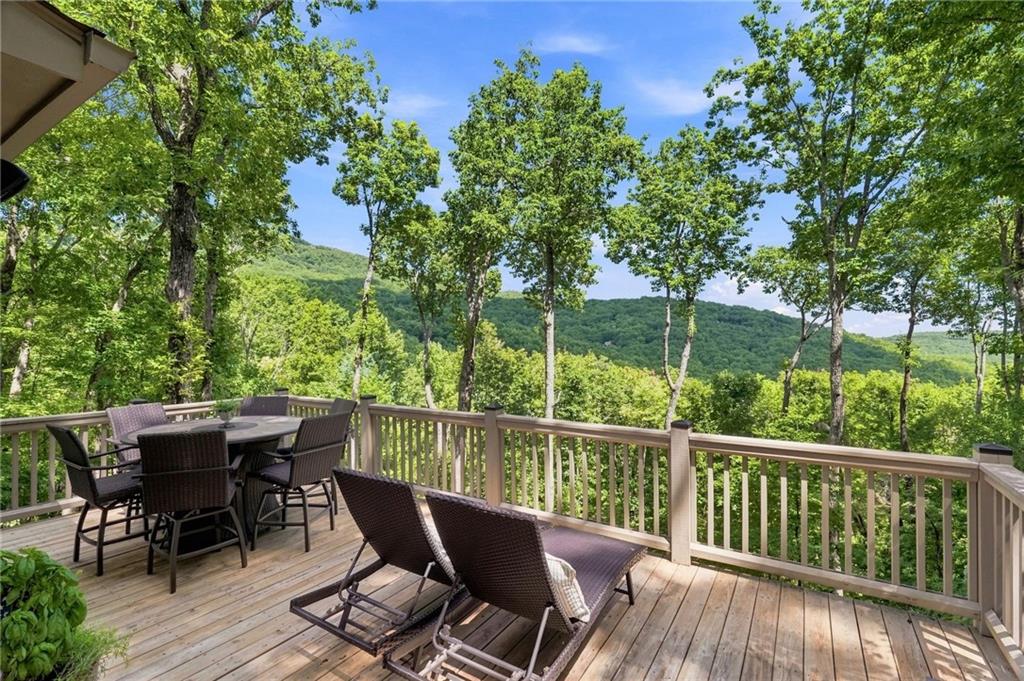
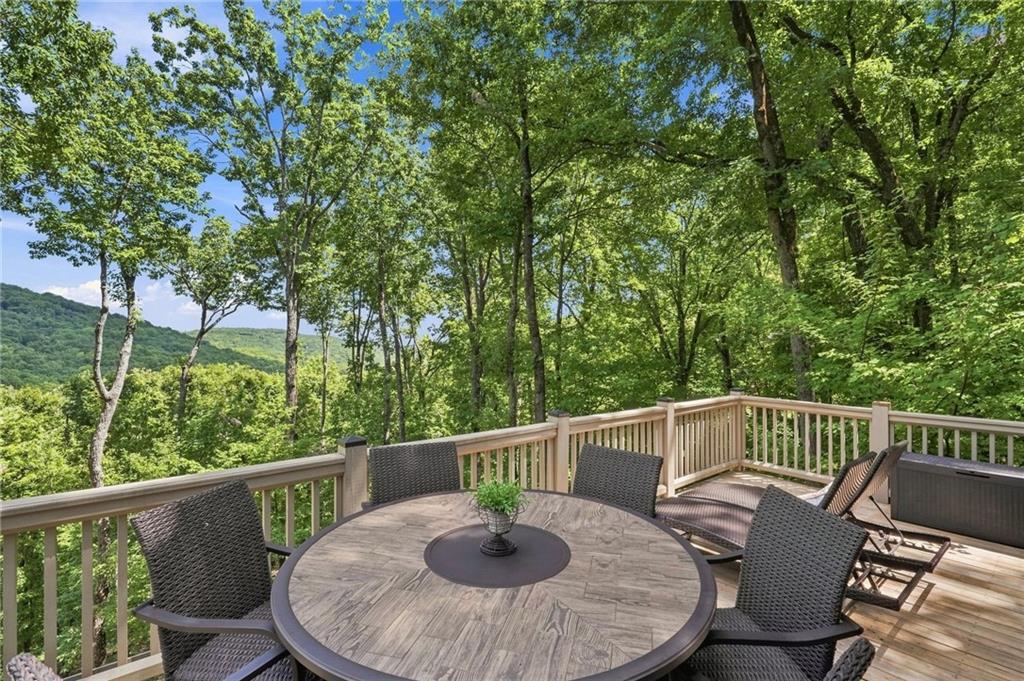
Wooden deck with dining and lounge seating overlooking a wooded mountain valley.
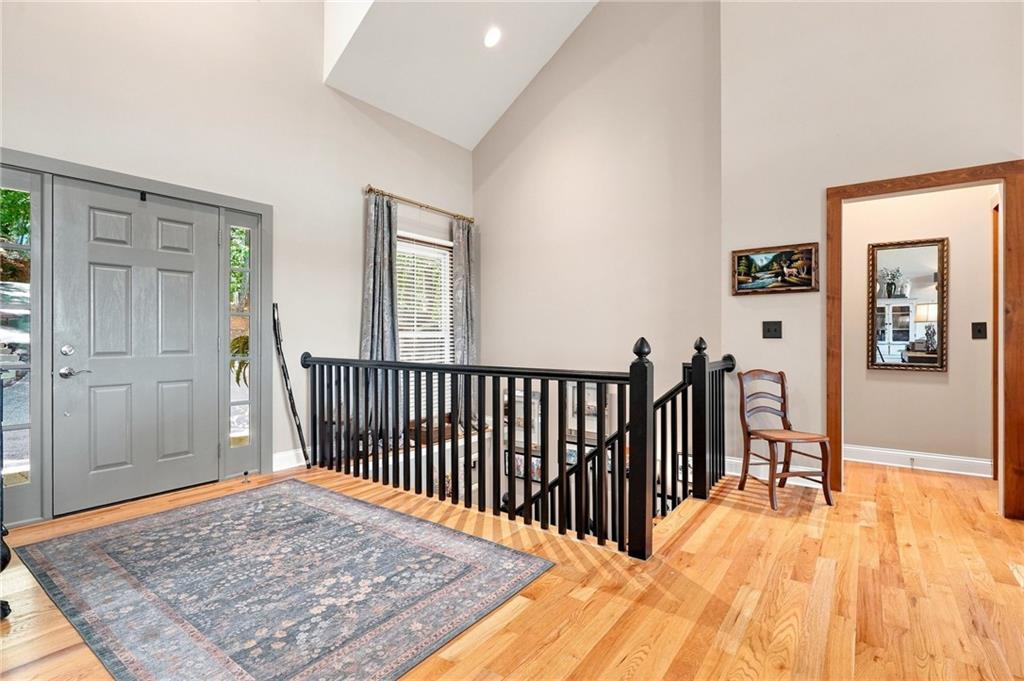
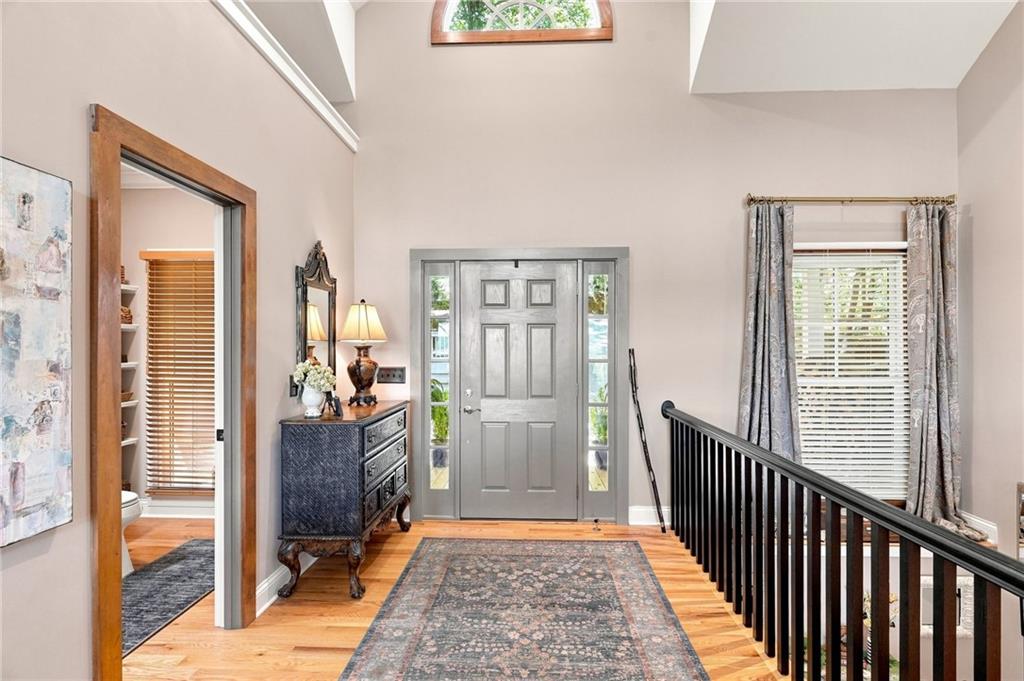
Entry foyer with a gray front door, hardwood floors, and a black-railed stair opening.
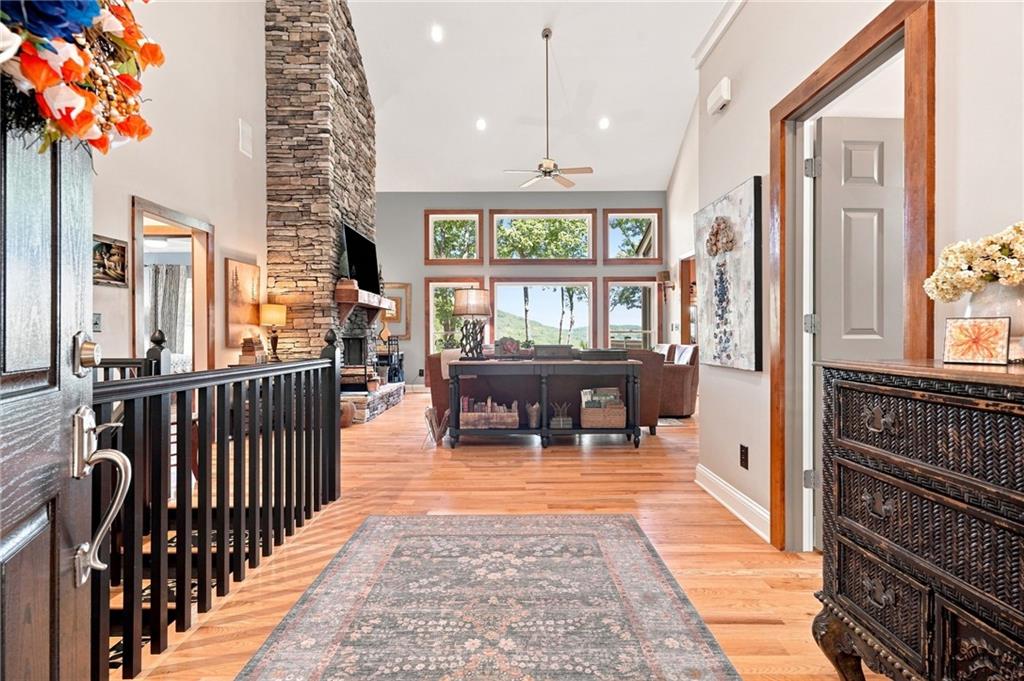
Living room with a stone fireplace, hardwood floors, and large windows overlooking wooded hills.
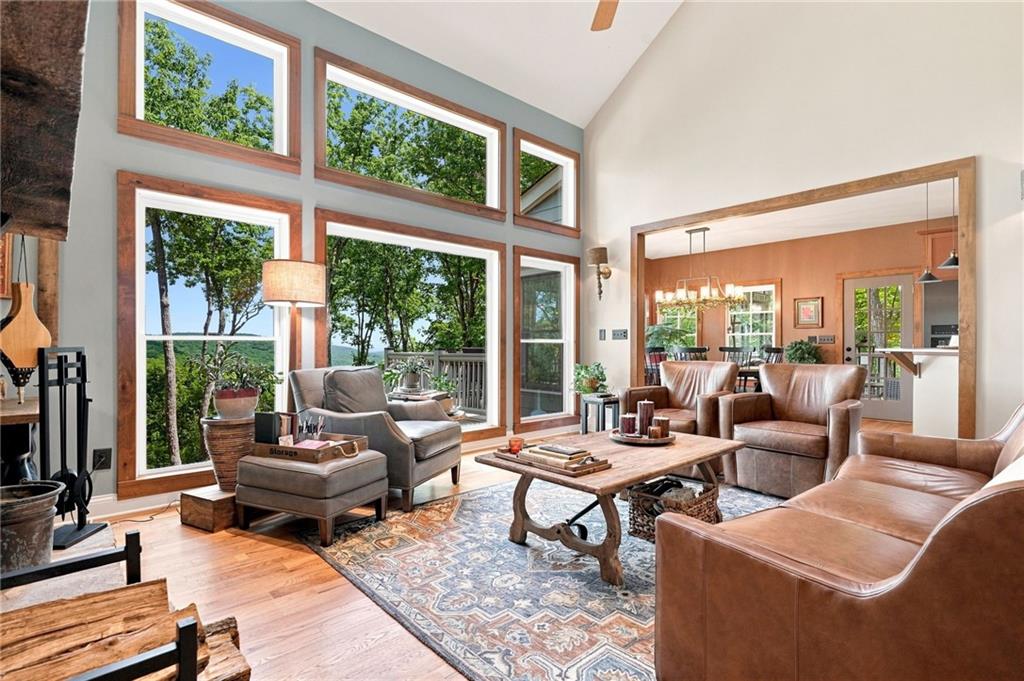
Living room with vaulted ceiling, tall wood-trimmed windows, and leather seating.
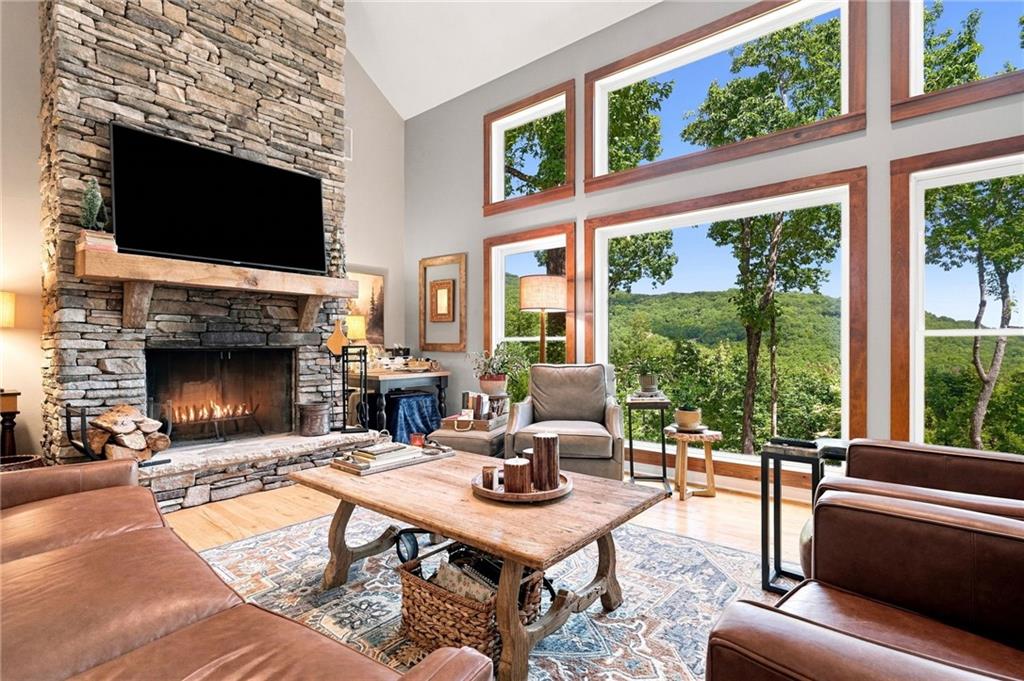
Living room with a stone fireplace, leather seating, and tall windows overlooking wooded hills.
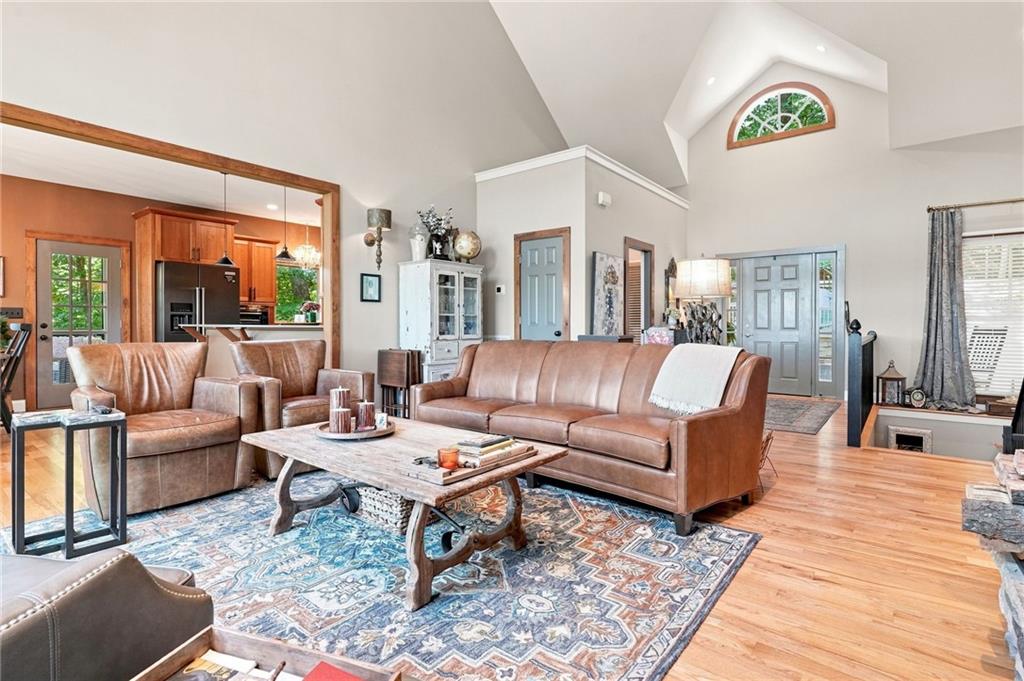
Living room with leather seating, patterned rug, vaulted ceiling, and open kitchen.
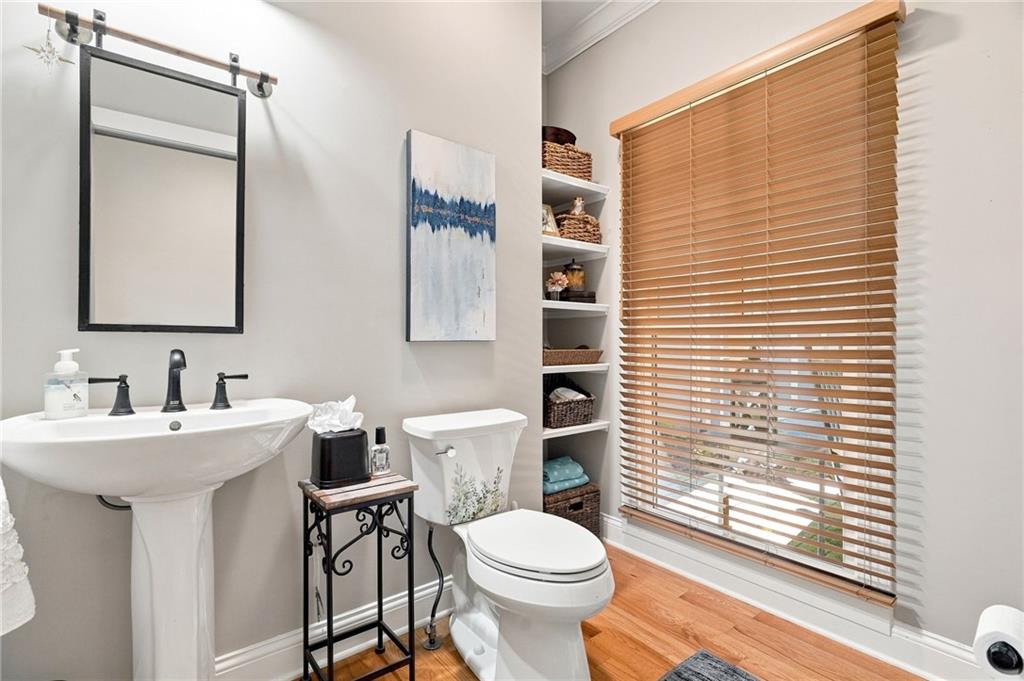
Bathroom with a pedestal sink, toilet, built-in shelves, and wood blinds.
Kitchen with warm wood cabinetry, stainless steel appliances, and wooded views through large windows.
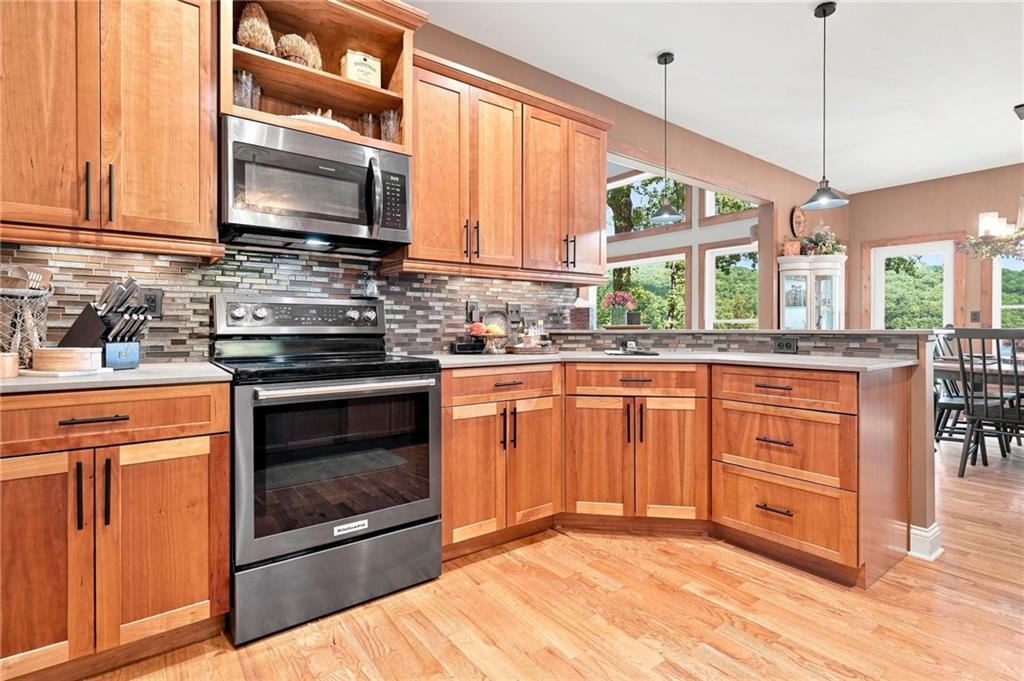
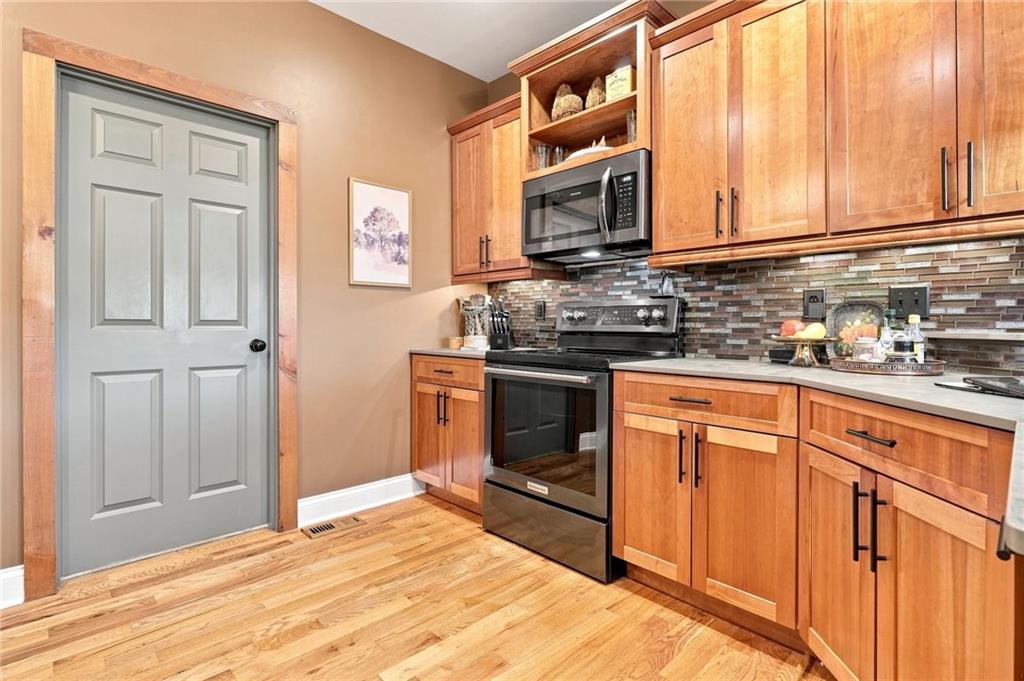
Kitchen with cherry-toned cabinets, stainless steel appliances, and multicolored tile backsplash.
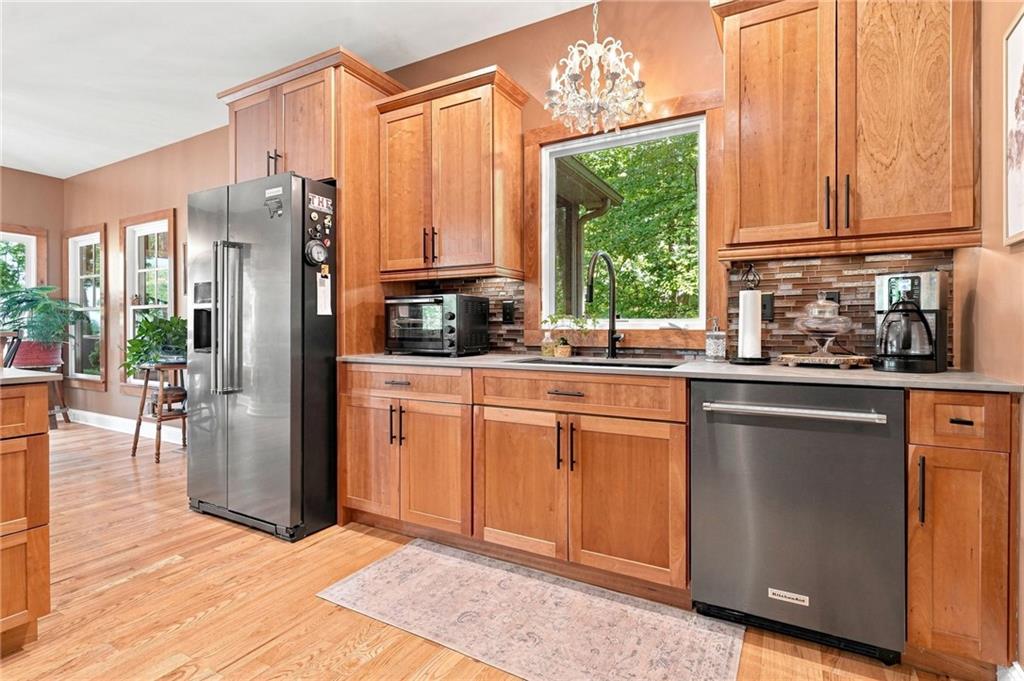
Kitchen with warm wood cabinets, stainless steel appliances, and a window overlooking greenery.
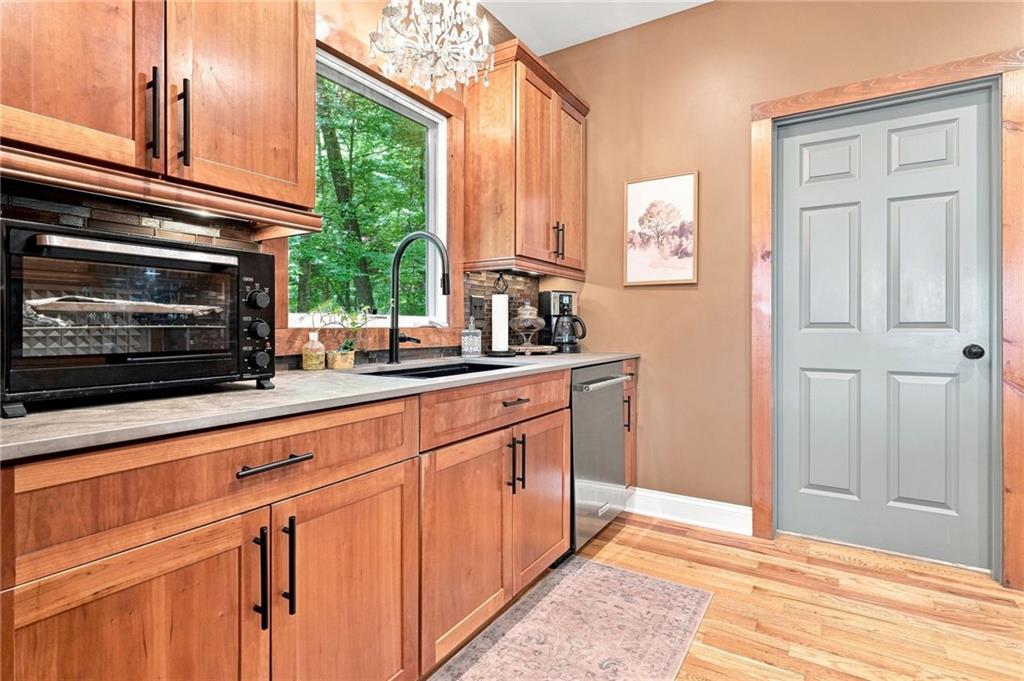
Kitchen with warm wood cabinetry, a black faucet, and a large window overlooking trees.
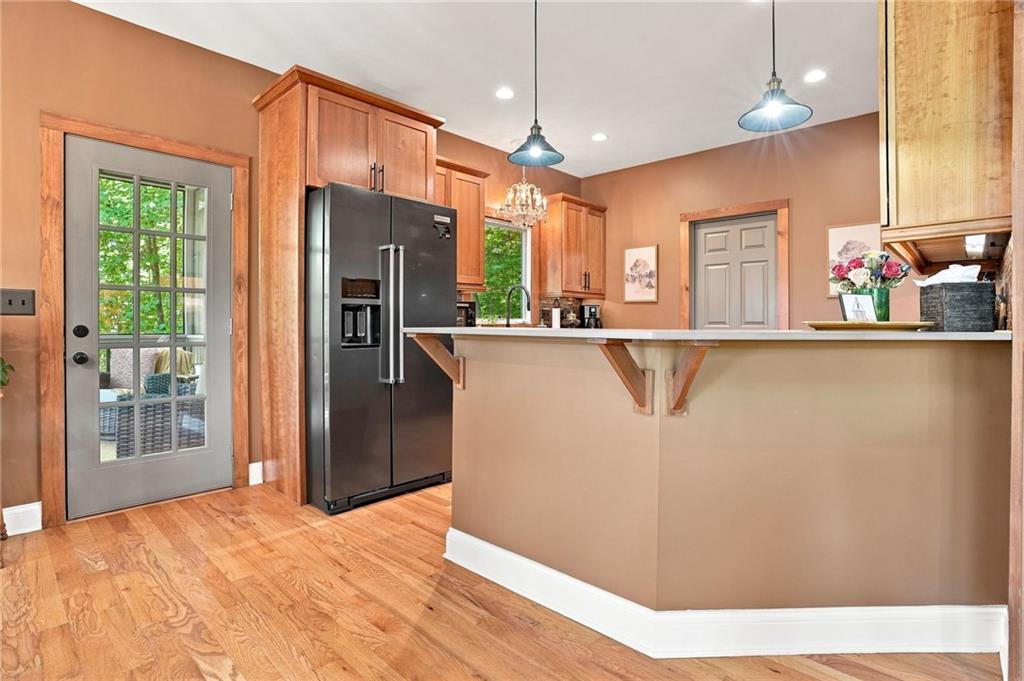
Kitchen with cherry cabinets, black refrigerator, and a raised breakfast bar.
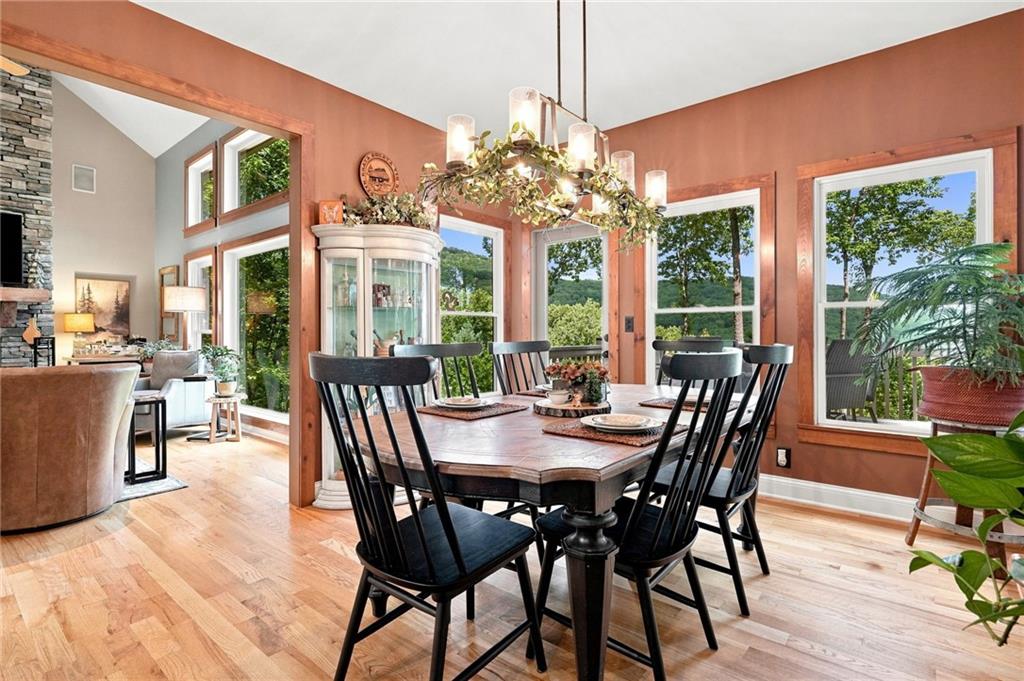
Dining room with a dark wood table, black chairs, leafy chandelier, and windows overlooking wooded hills.
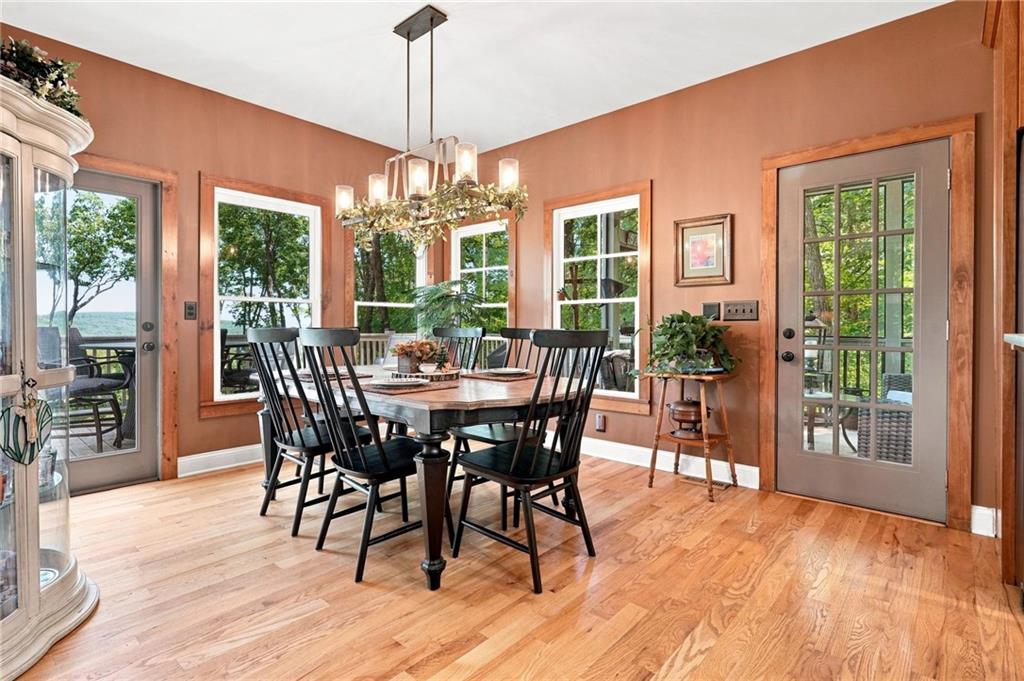
Dining room with a wooden table, chandelier, and large windows overlooking trees and water.
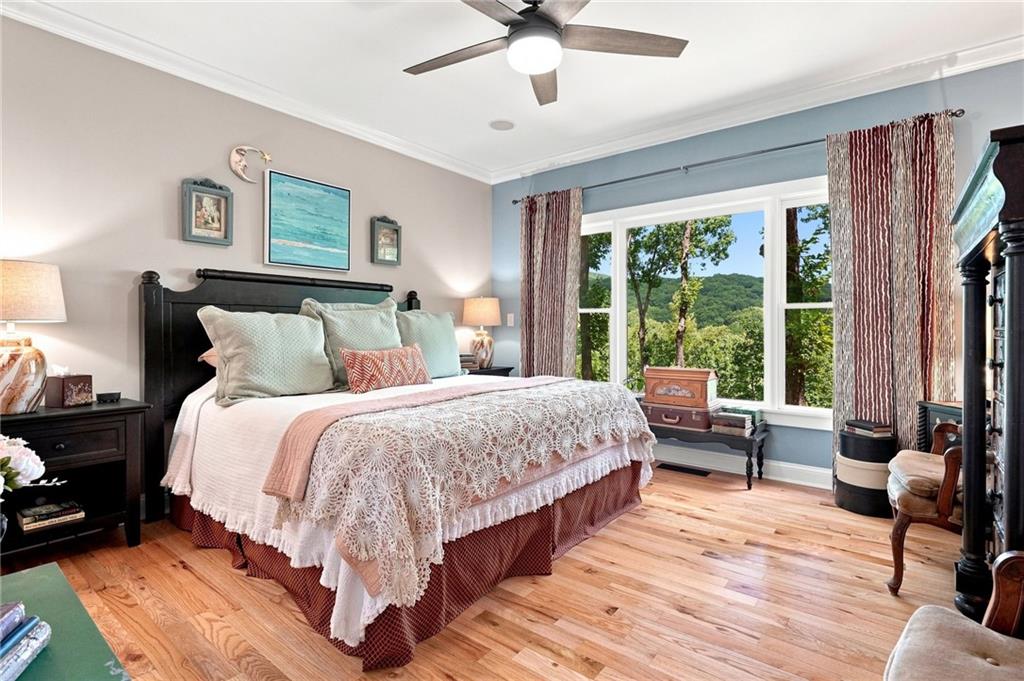
Bedroom with a dark wood bed, hardwood floors, and broad windows overlooking wooded hills.
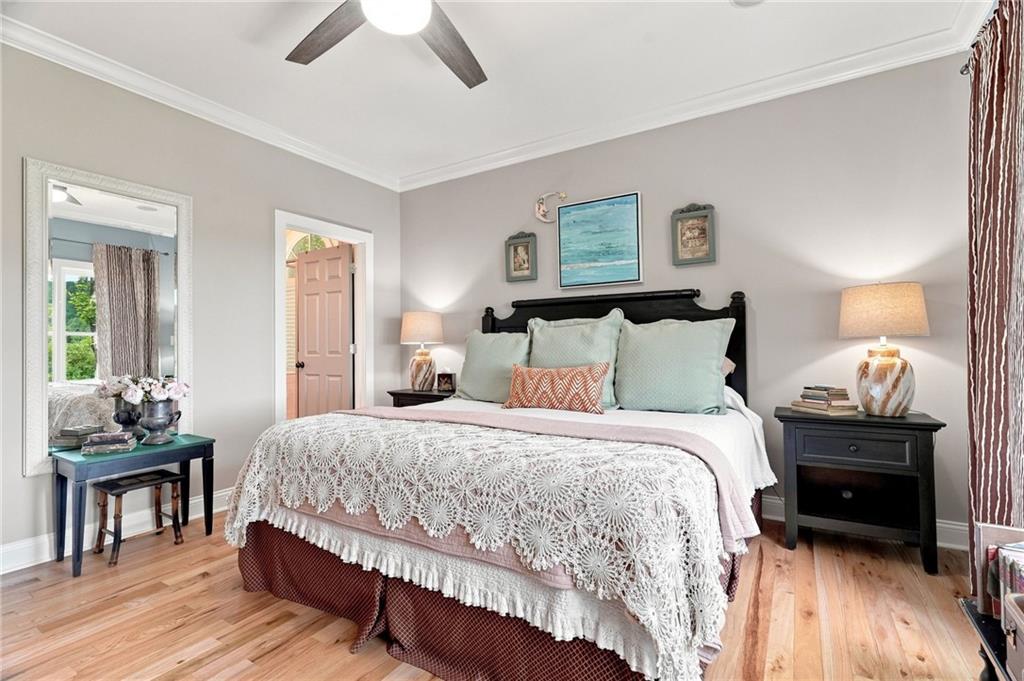
Bedroom with a black bed, lace coverlet, hardwood floors, and a tall framed mirror.
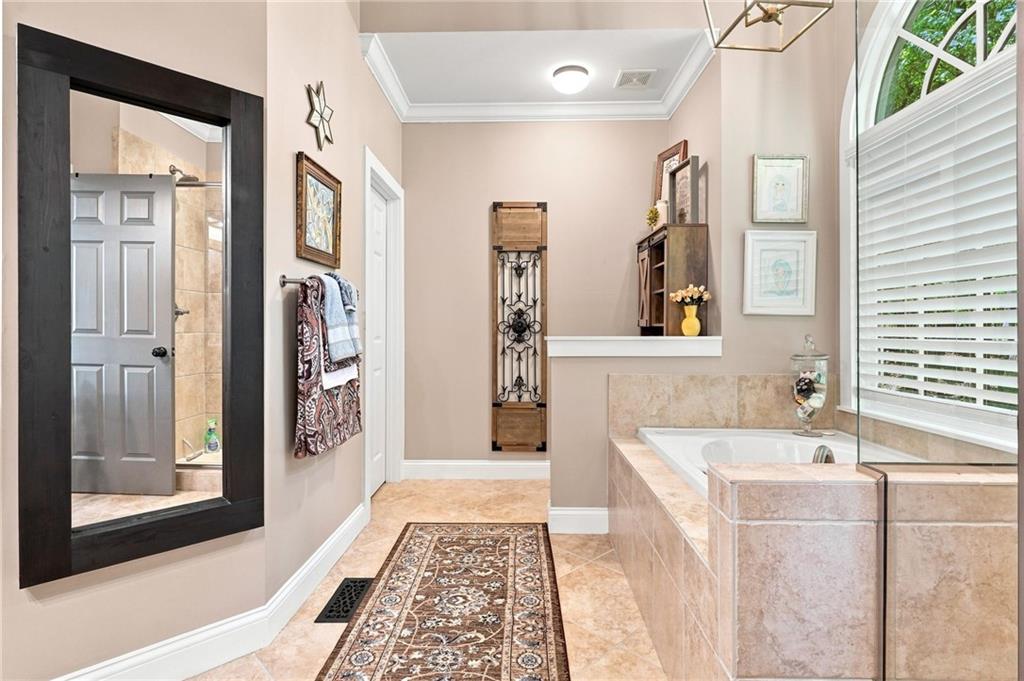
Bathroom with a tiled soaking tub, arched window, and patterned runner rug.
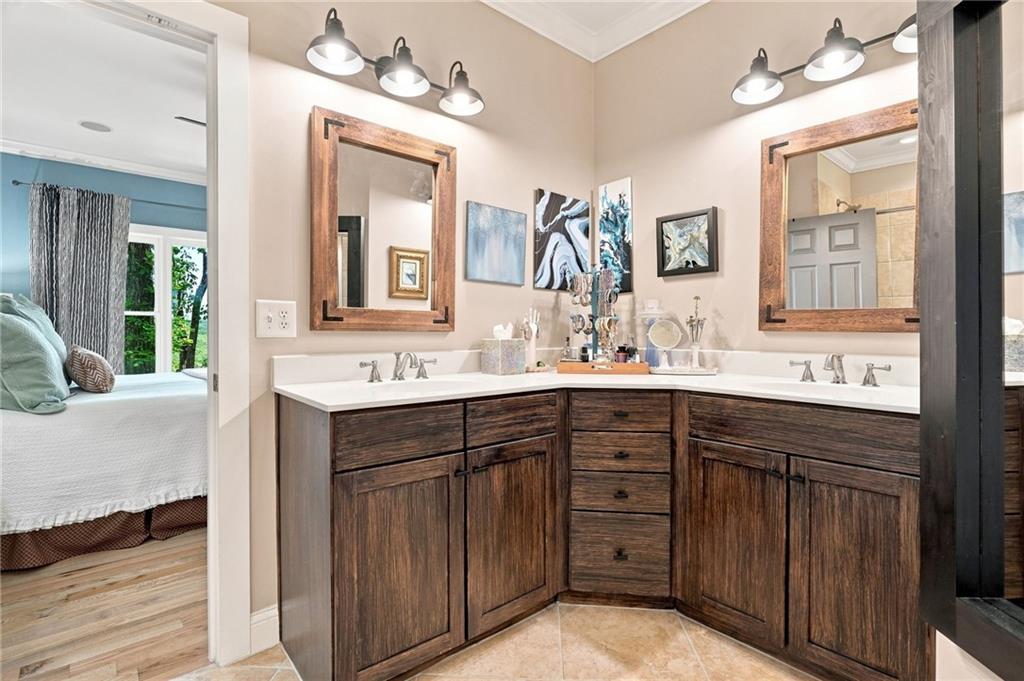
Bathroom with a double-sink vanity, dark wood cabinets, and framed mirrors beside a bedroom.
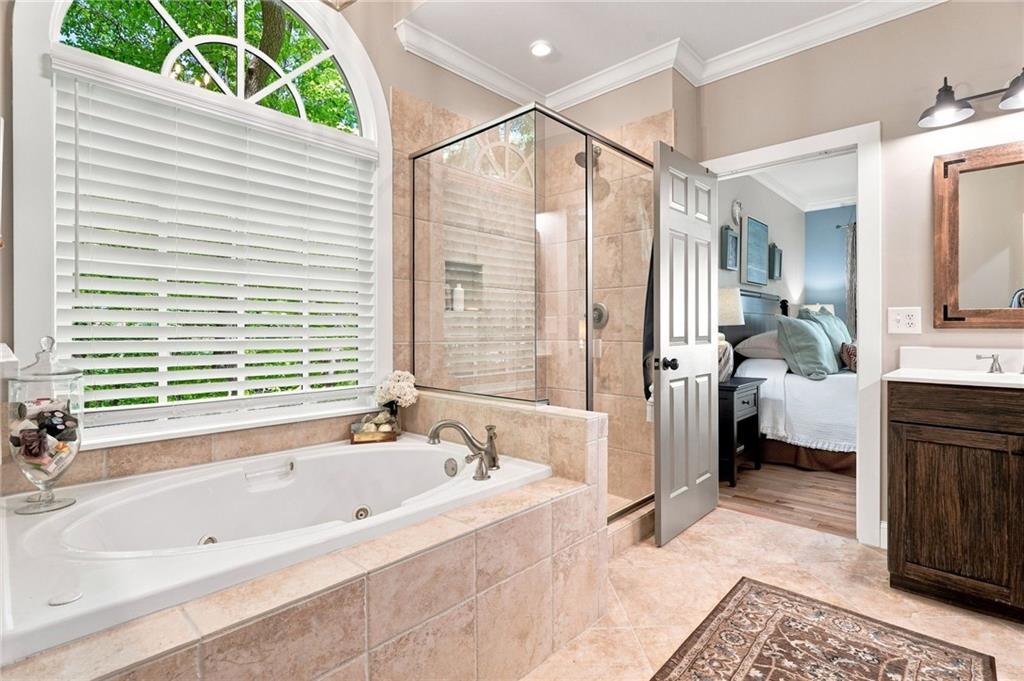
Bathroom with a corner soaking tub, glass shower, and arched window beside a bedroom doorway.
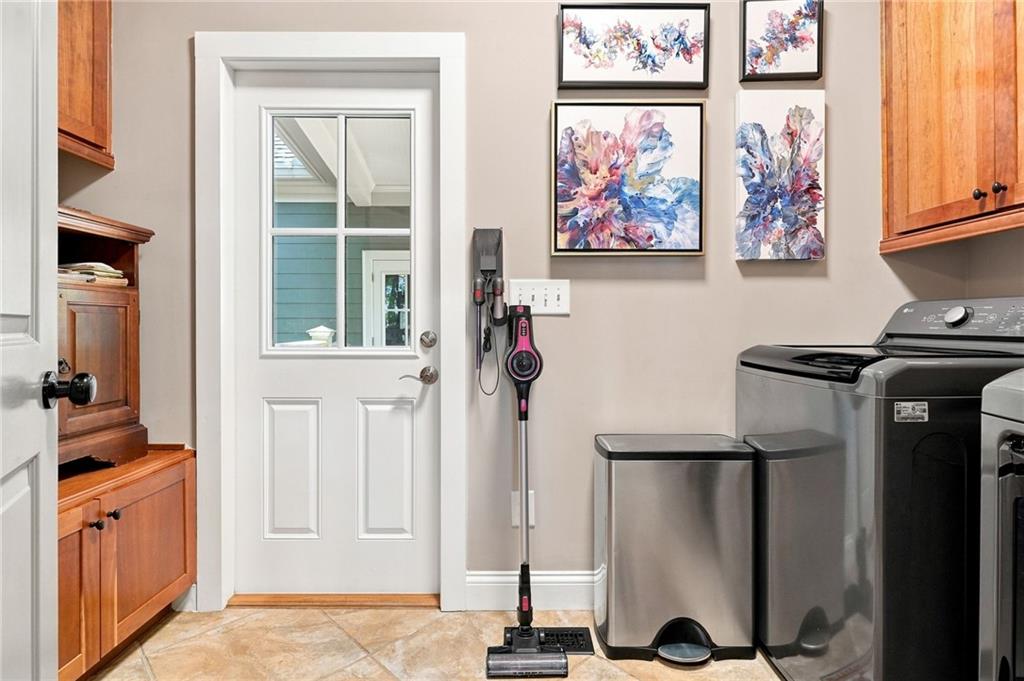
Laundry room with washer and dryer, wood cabinets, and a glass-paneled door.
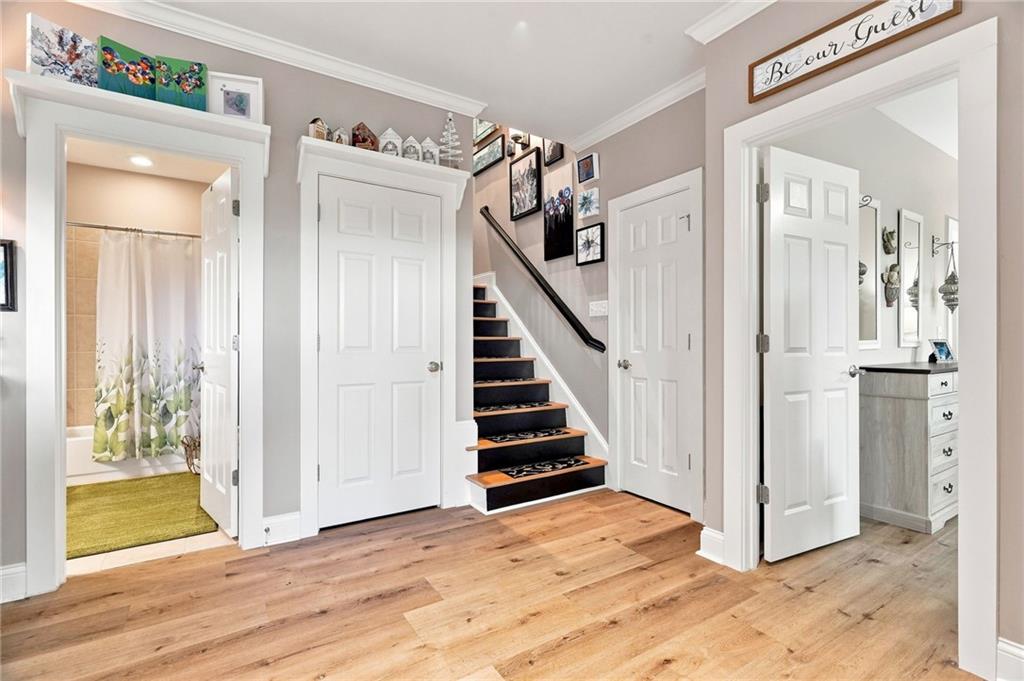
Entry hall with a staircase between two open doorways and warm wood floors.
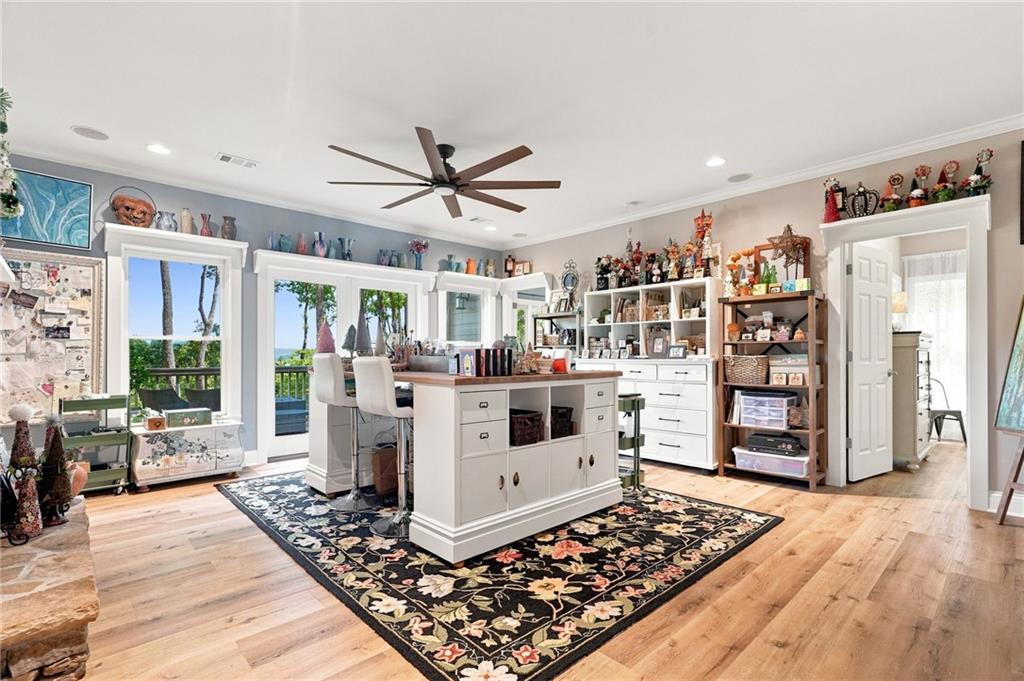
Craft room with a large white work island, floral rug, and windows overlooking trees.
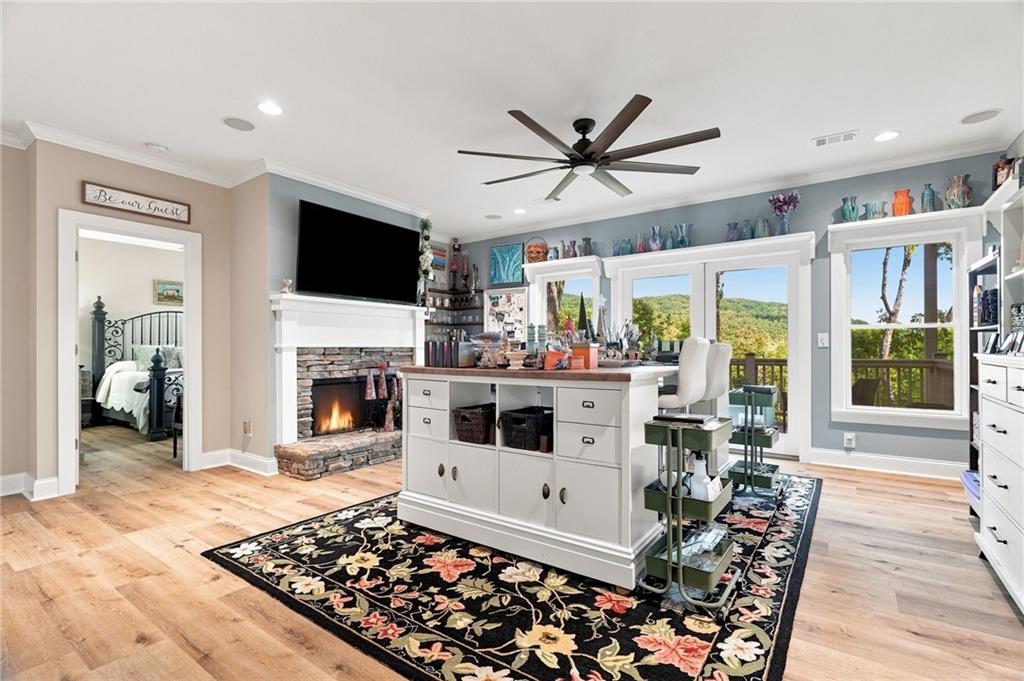
Bright dressing room with a central vanity island, stone fireplace, and wooded mountain views.
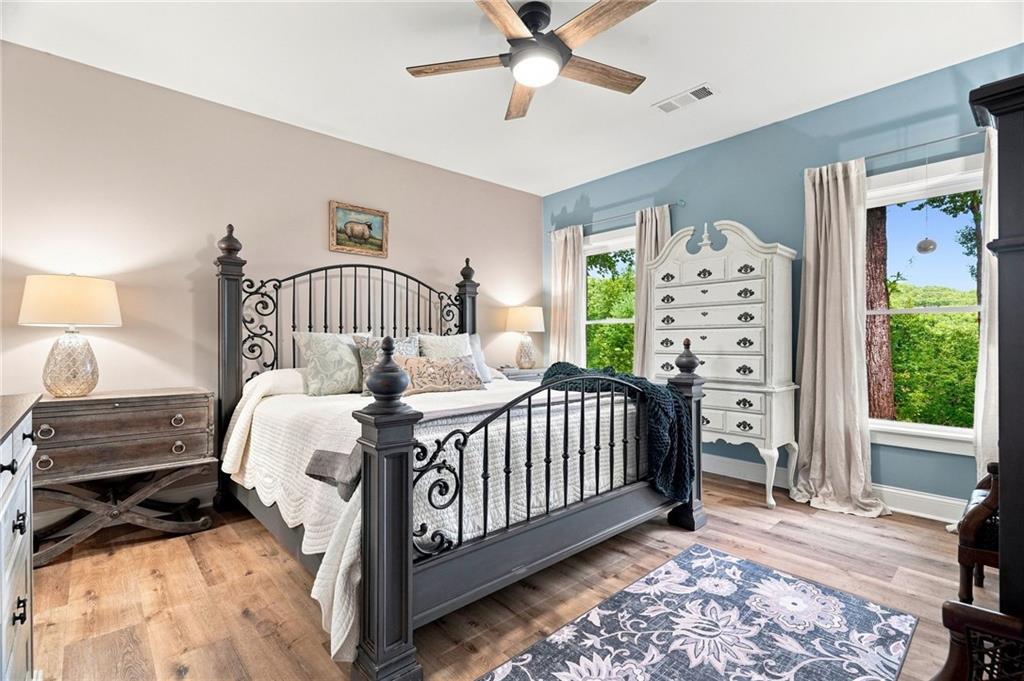
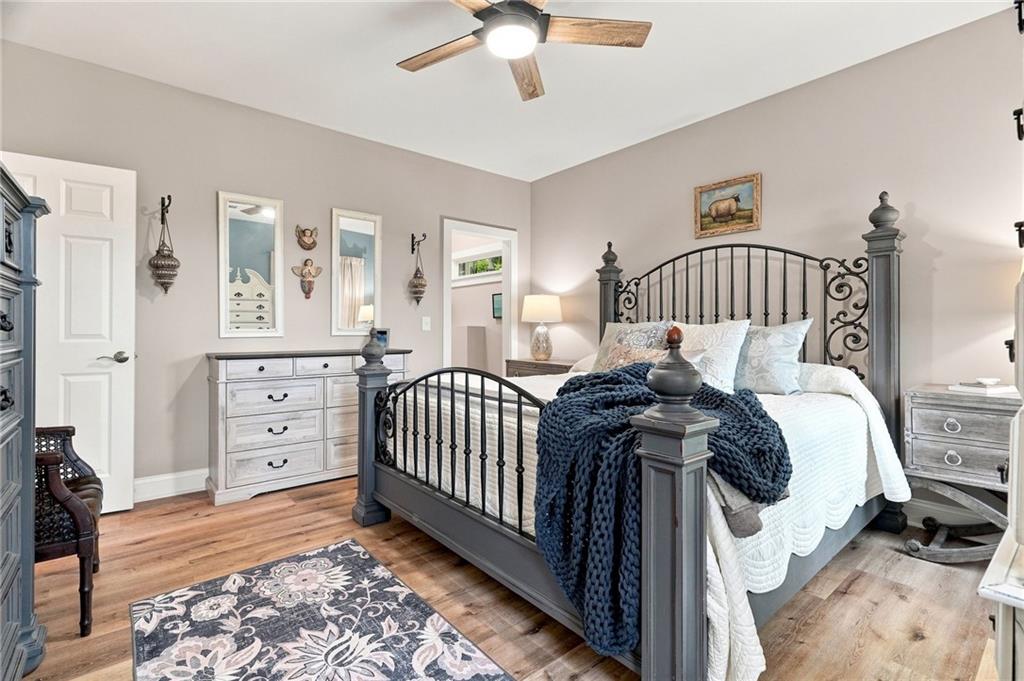
Bedroom with an ornate black iron bed, white dresser, blue walls, and windows overlooking greenery.
Bedroom with an ornate black metal bed, blue knit throw, and ceiling fan.
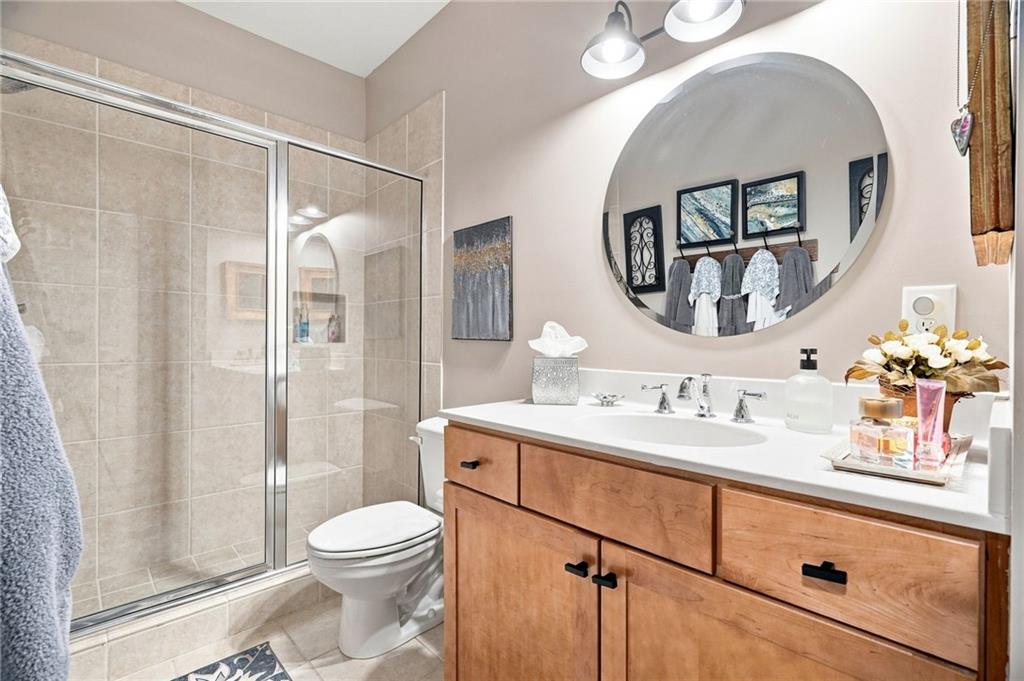
Bathroom with a glass-enclosed tiled shower, wood vanity, and large round mirror.
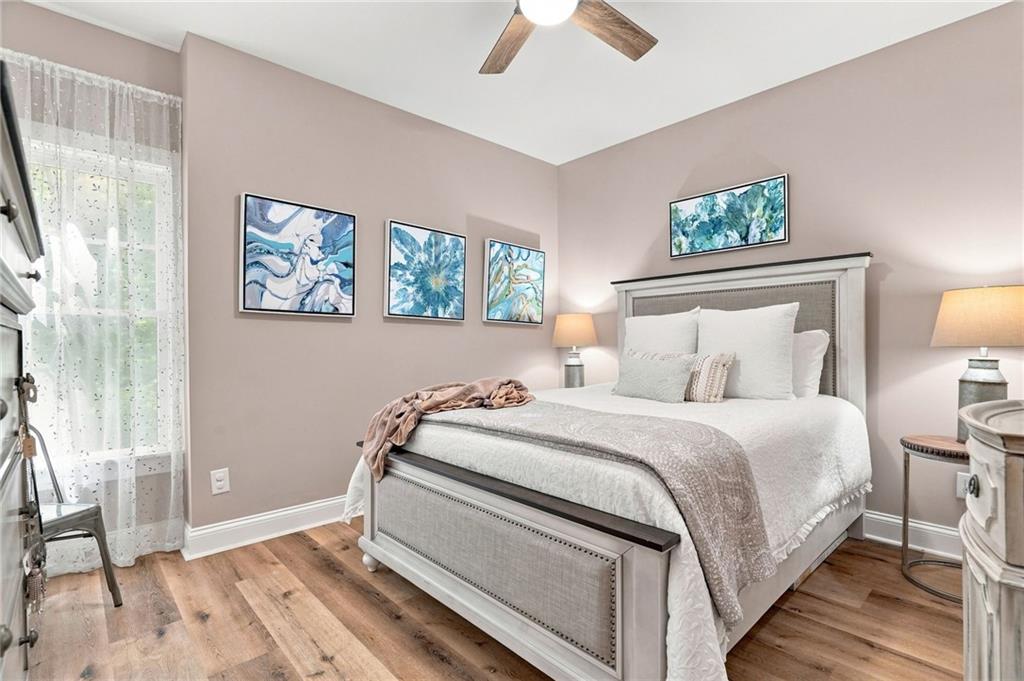
Bedroom with a white bed, mauve walls, blue artwork, and wood-look flooring.
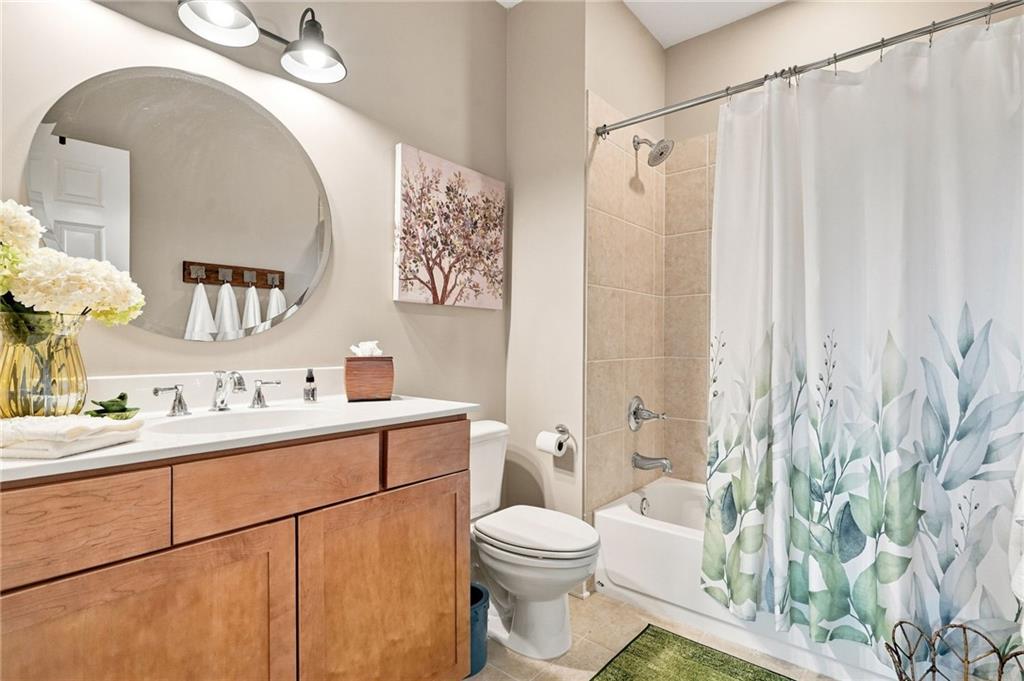
Bathroom with a wood vanity, round mirror, toilet, and tub behind a leafy shower curtain.
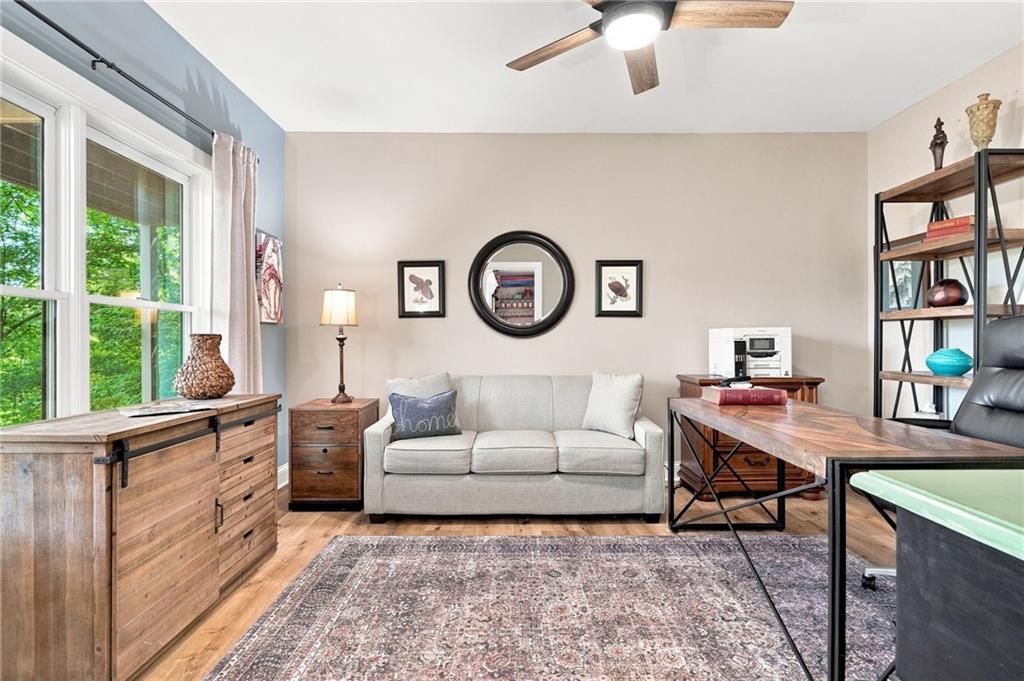
Furnished home office with a light sofa, wooden desk, patterned rug, and large windows overlooking trees.
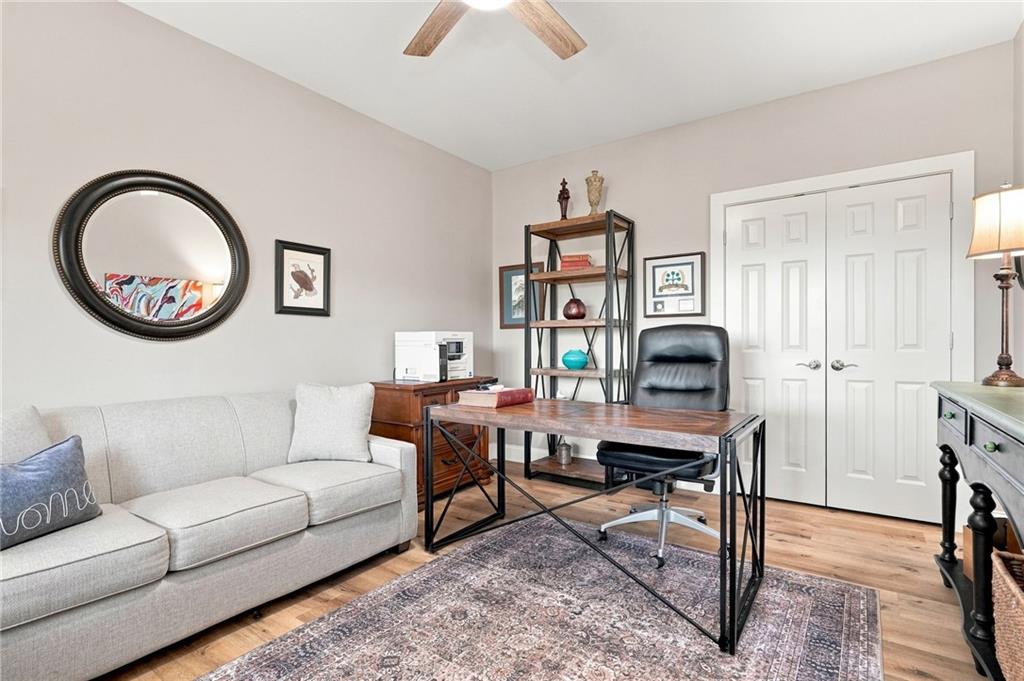
Home office with a black desk and leather chair beside a light sofa and patterned rug.
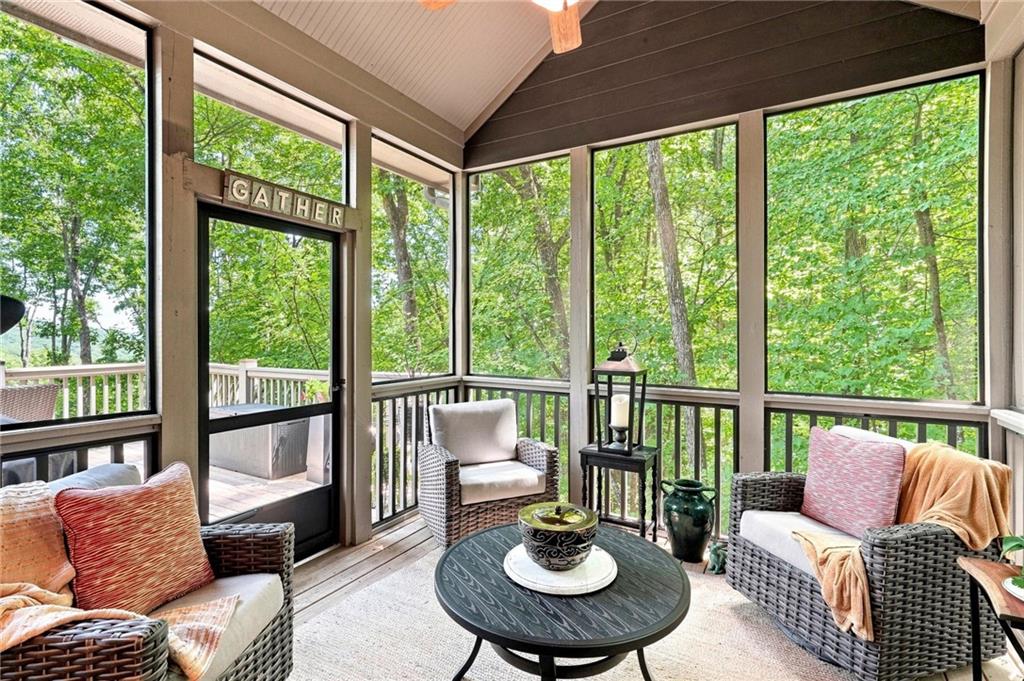
Screened porch with wicker seating and a leafy wooded view.
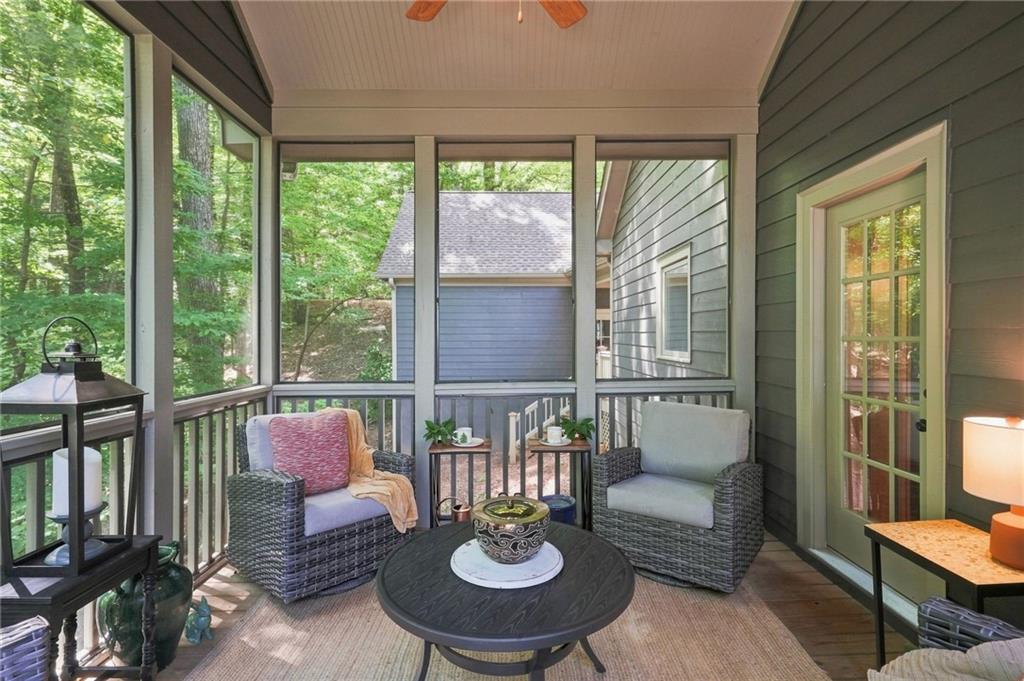
Screened porch with wicker seating, a round coffee table, and views of surrounding trees.
Deck with outdoor dining set overlooking wooded mountains.
Furnished deck overlooking wooded mountain ridges.
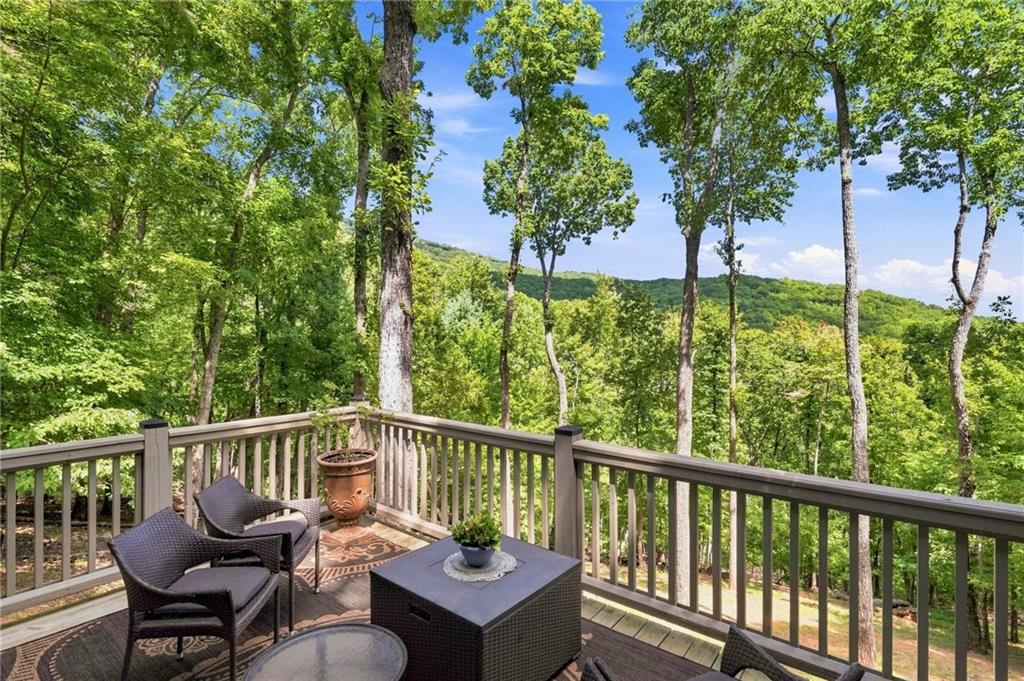
Wooded deck with patio seating overlooking green hills and trees.
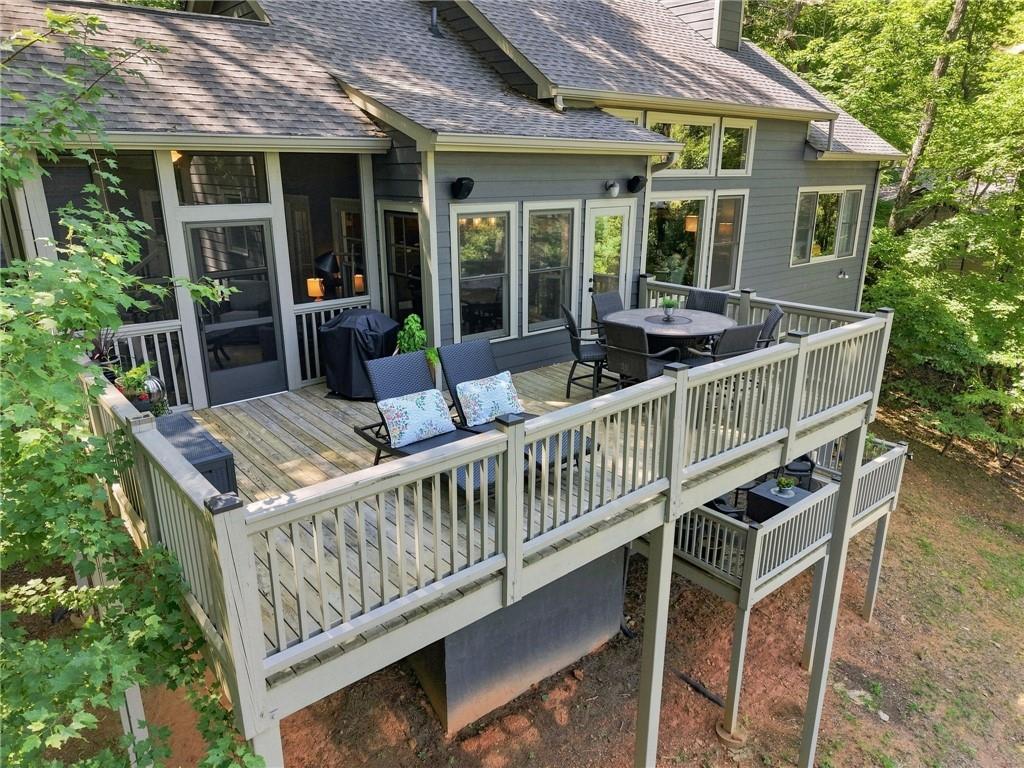
Elevated deck with outdoor dining set and lounge chairs behind a gray-sided wooded home.
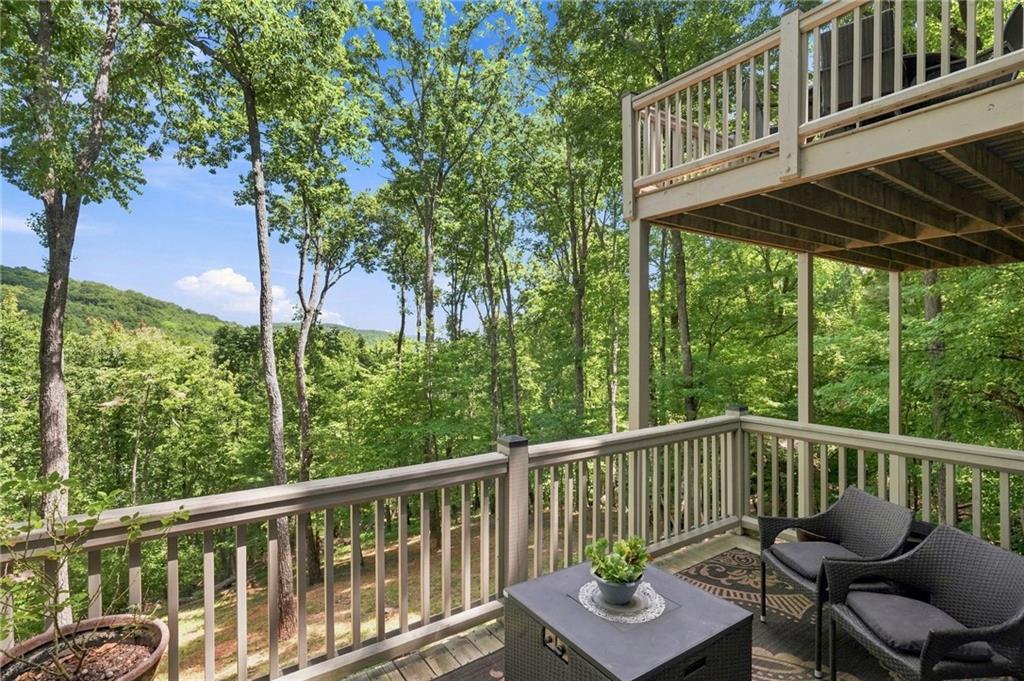
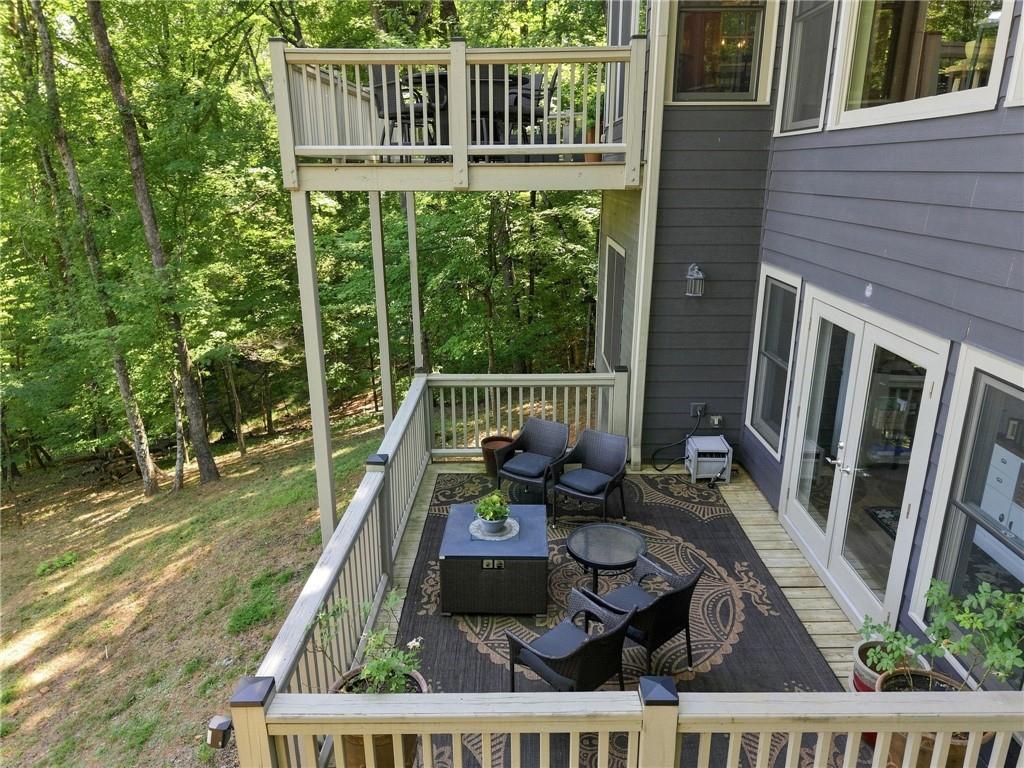
Furnished deck beside a gray-sided home, overlooking a leafy wooded slope.
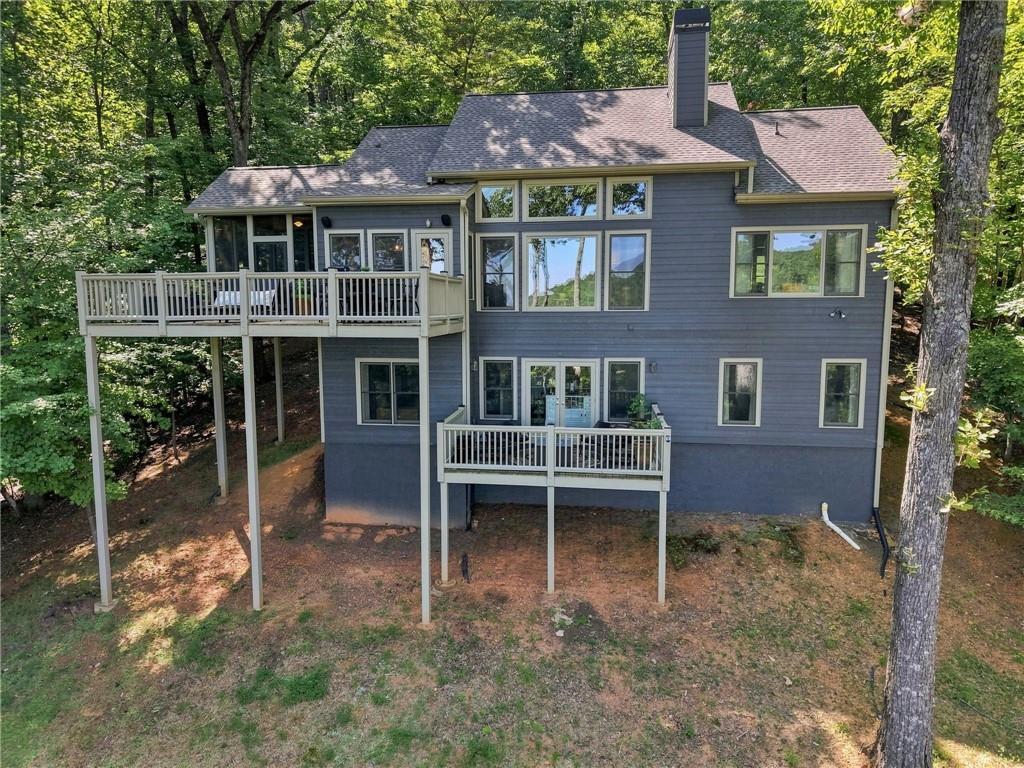
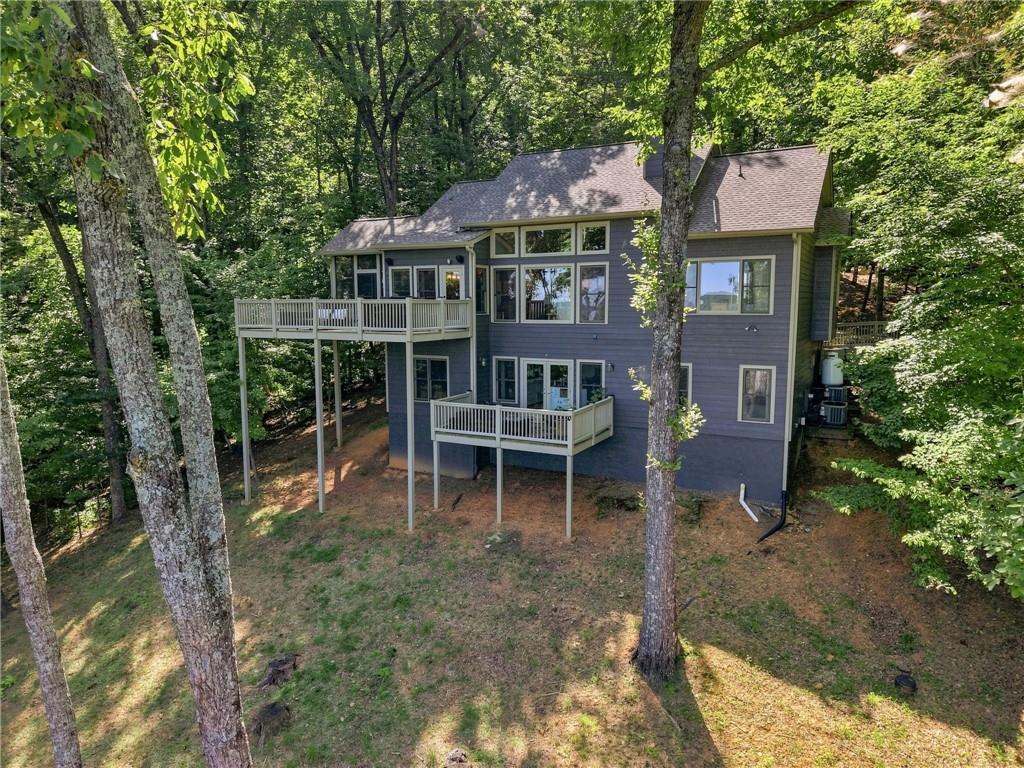
Rear exterior of a gray wooded home with two elevated decks.
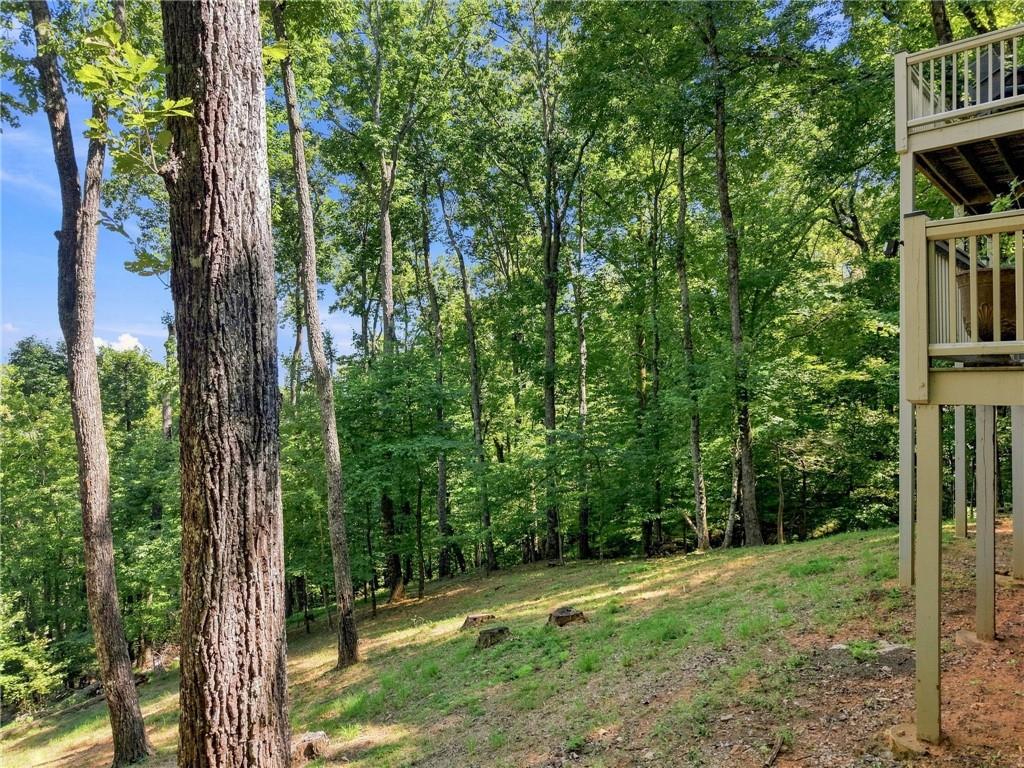
Wooded sloping yard beside a raised deck, with mature trees and leafy green canopy.
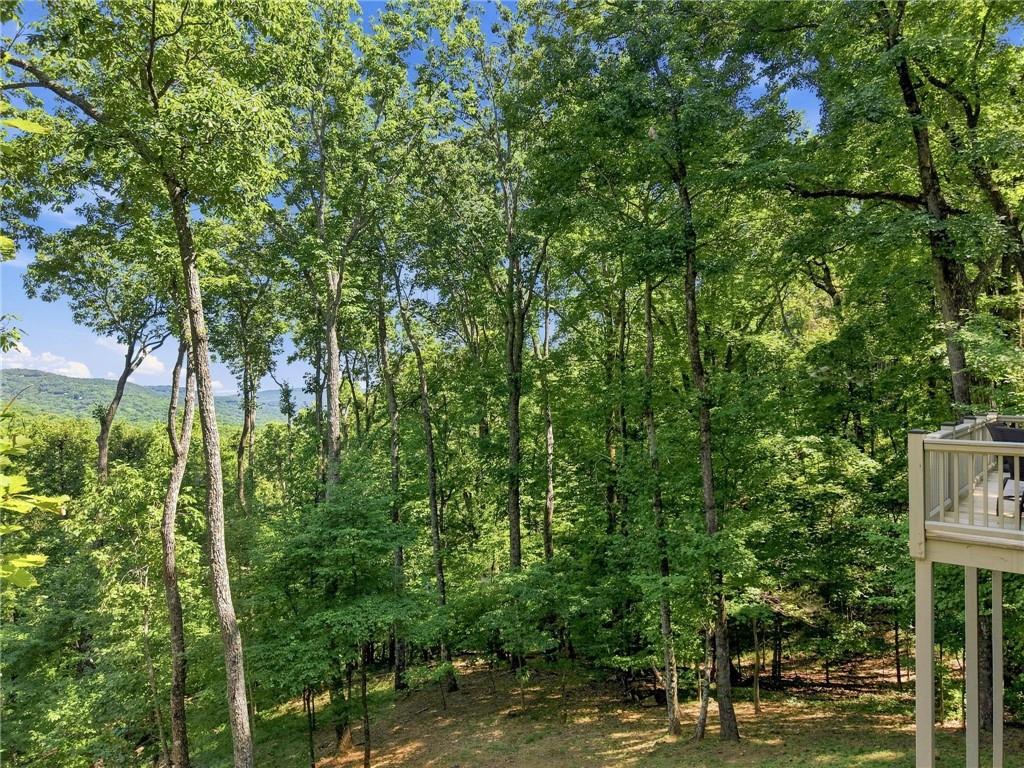
Wooded mountain view from a home, with a deck visible at the right.
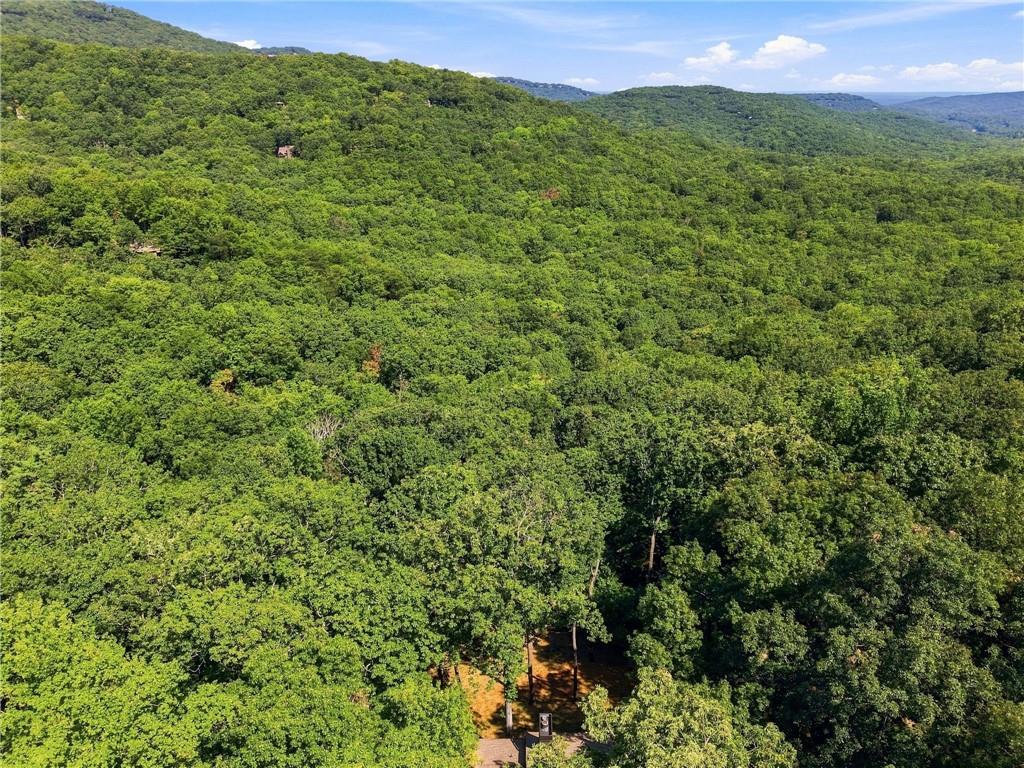
Aerial view over forested hills and distant mountain ridges, with a small clearing below.
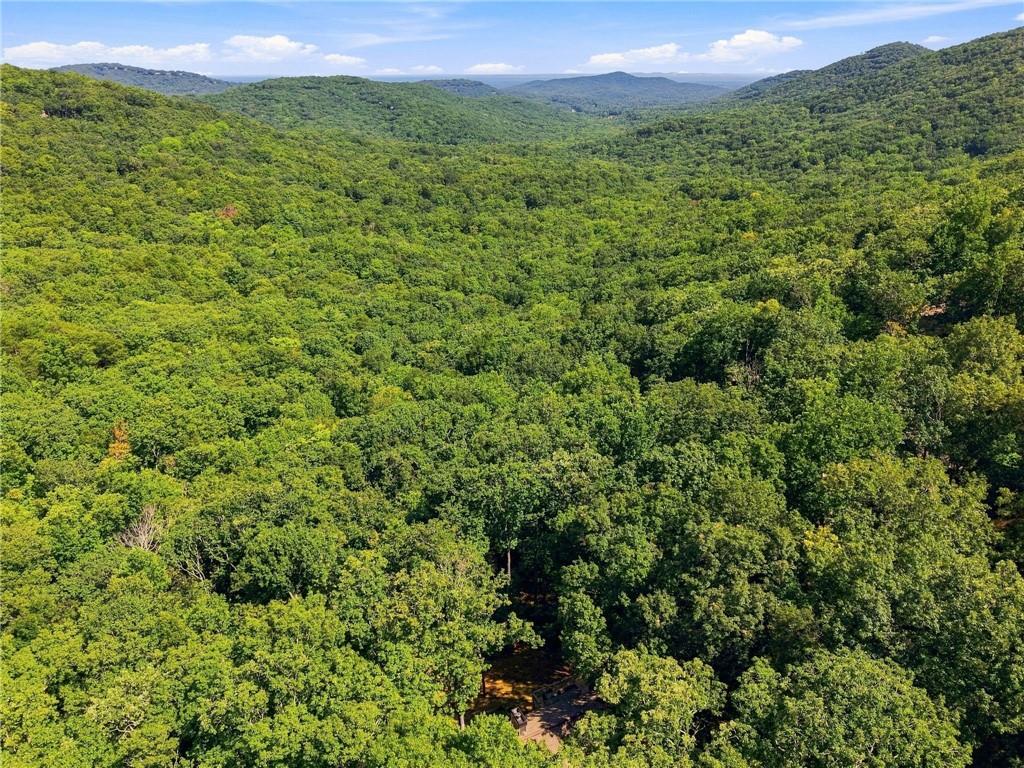
Aerial view of a wooded mountain valley and surrounding ridgelines.
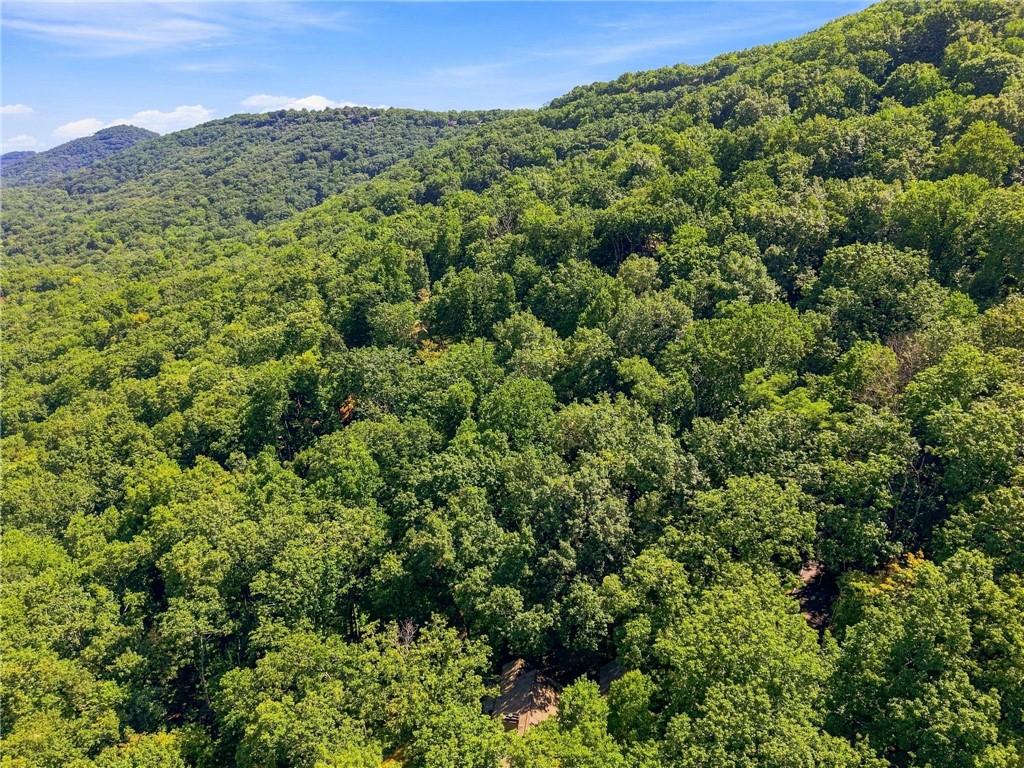
Aerial view of densely forested mountain ridges beneath a clear blue sky.
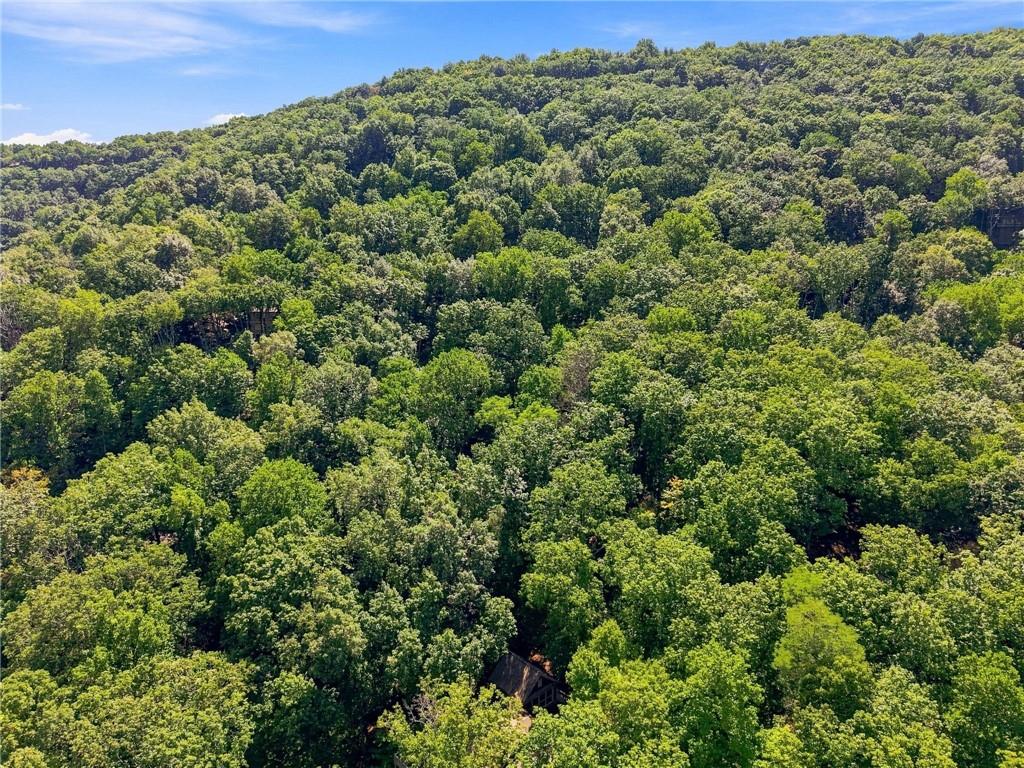
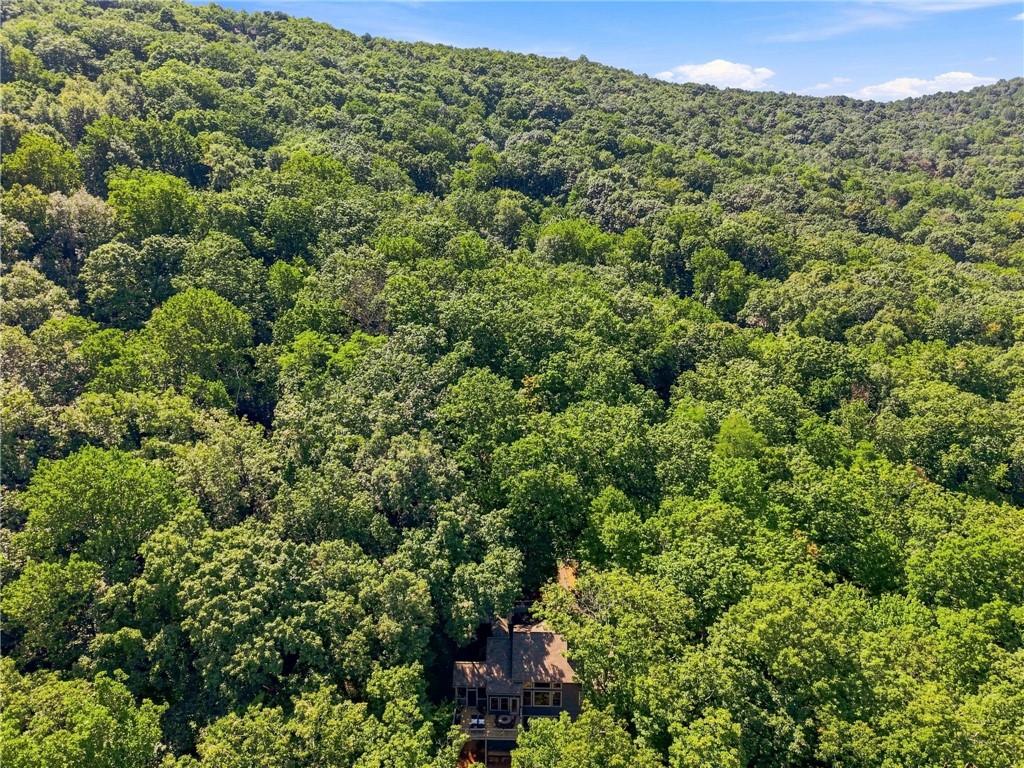
Aerial view of a wooded hillside with part of a house visible among the trees.
A home nestled in dense forest on a wooded mountain hillside.
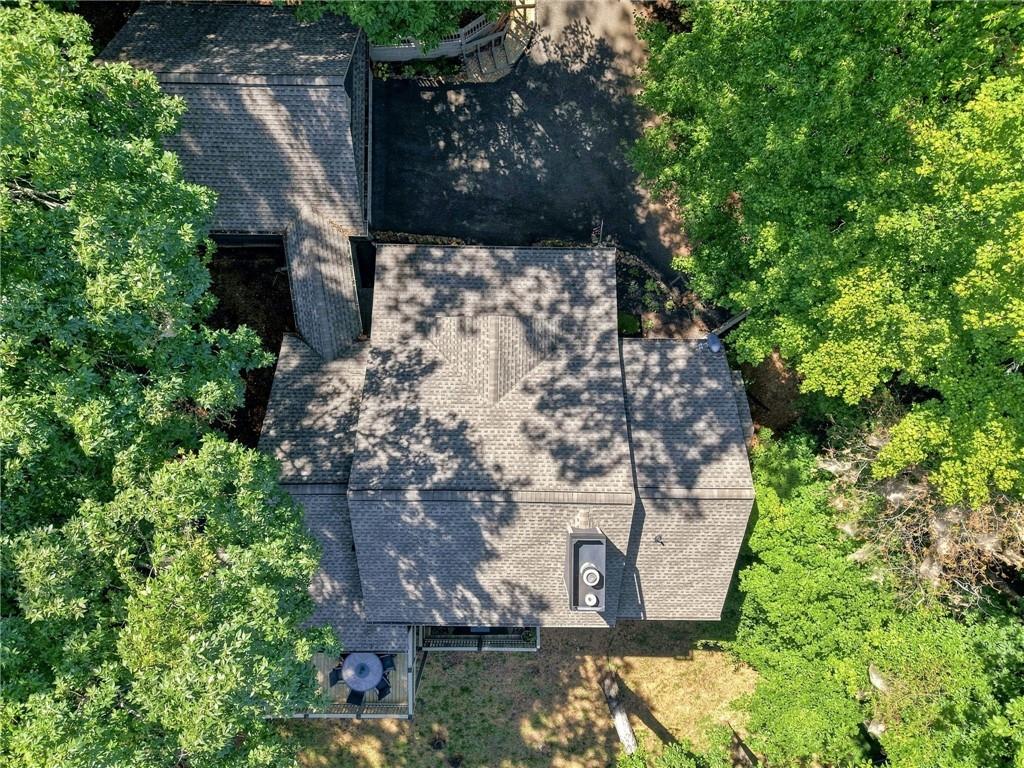
Aerial view of a tree-surrounded home with a large gray roof and paved driveway.
Rear of a gray house with two raised decks among mature trees.
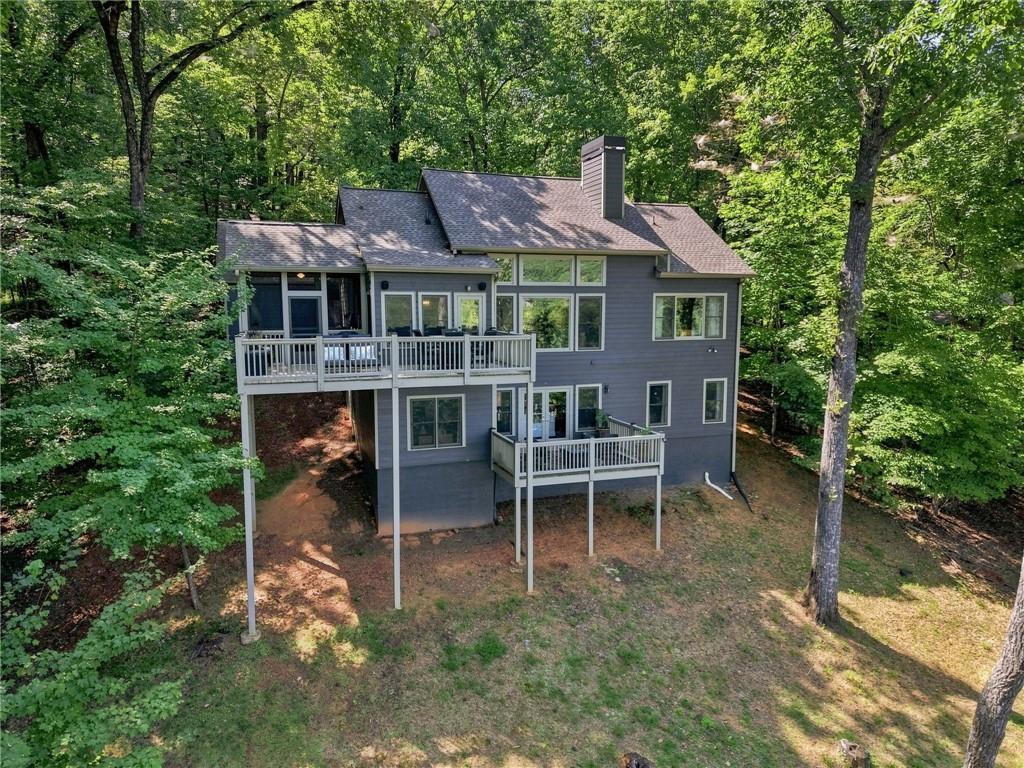
Rear of a gray house with two elevated decks, surrounded by dense woodland.
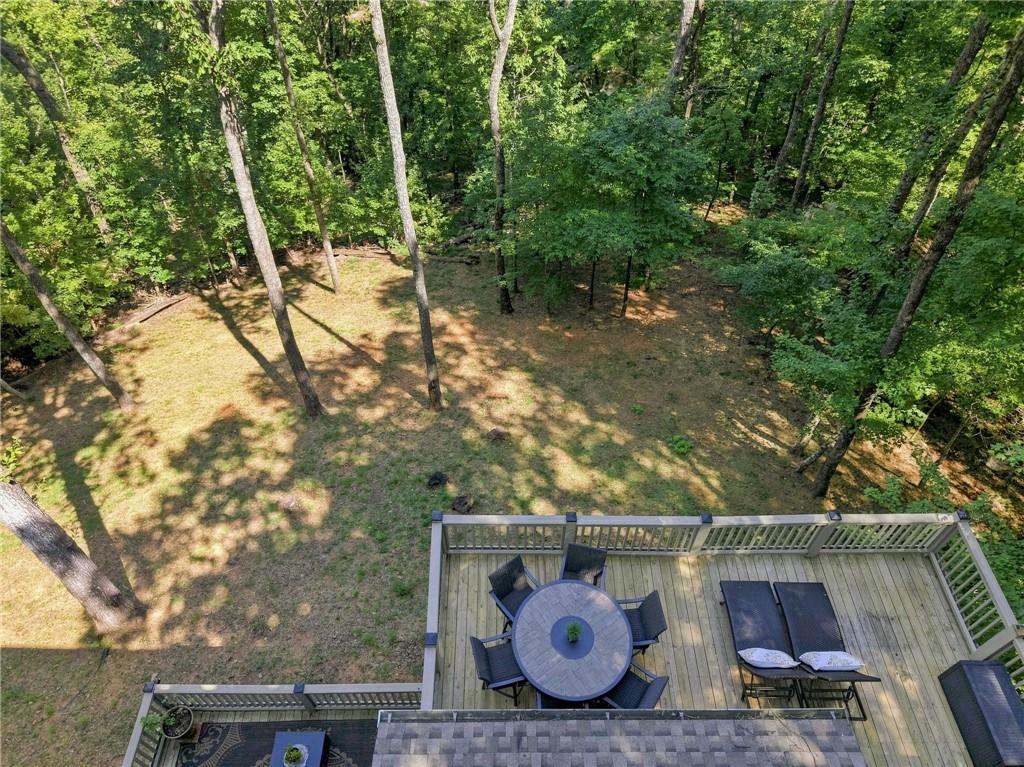
Aerial view of a wooded backyard and raised deck with outdoor dining and lounge furniture.
Foyer with a gray front door, hardwood floors, patterned runner, and dark wood railing.
Wooded home with a covered porch, rocking chairs, and an American flag.
Big Canoe entrance sign amid lush trees and landscaping.
Wooded lake marina crowded with boats, viewed from above.
Indoor tennis court with blue playing surface, green surrounds, and a high white ceiling.
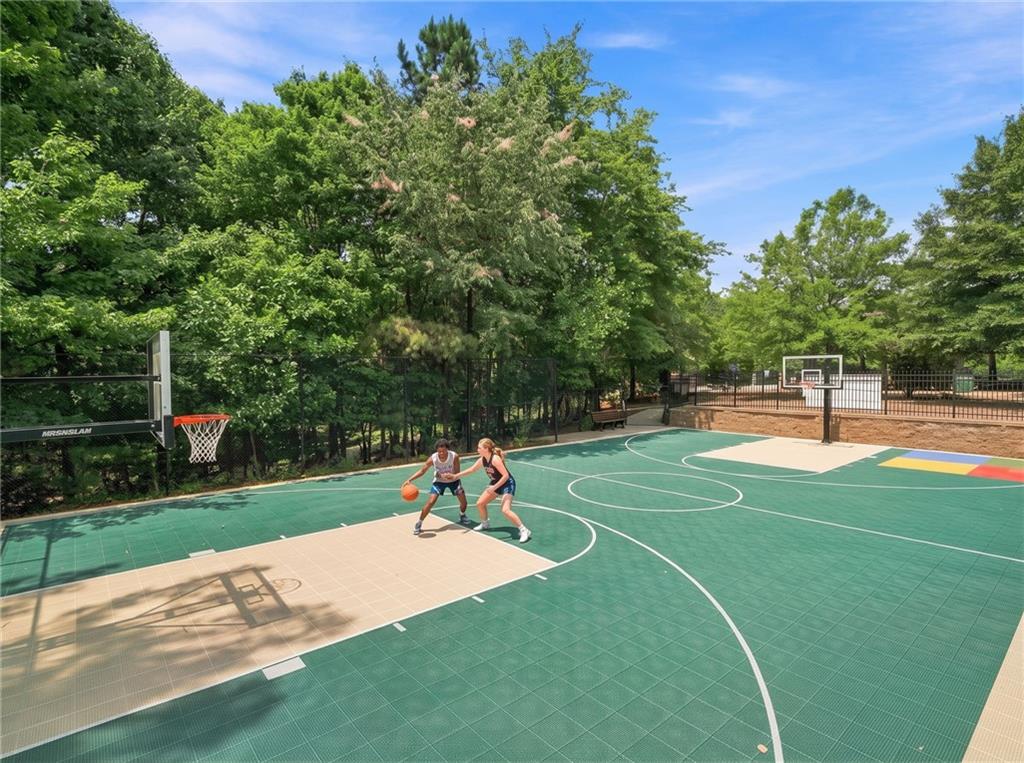
Outdoor basketball court with two players surrounded by leafy trees.
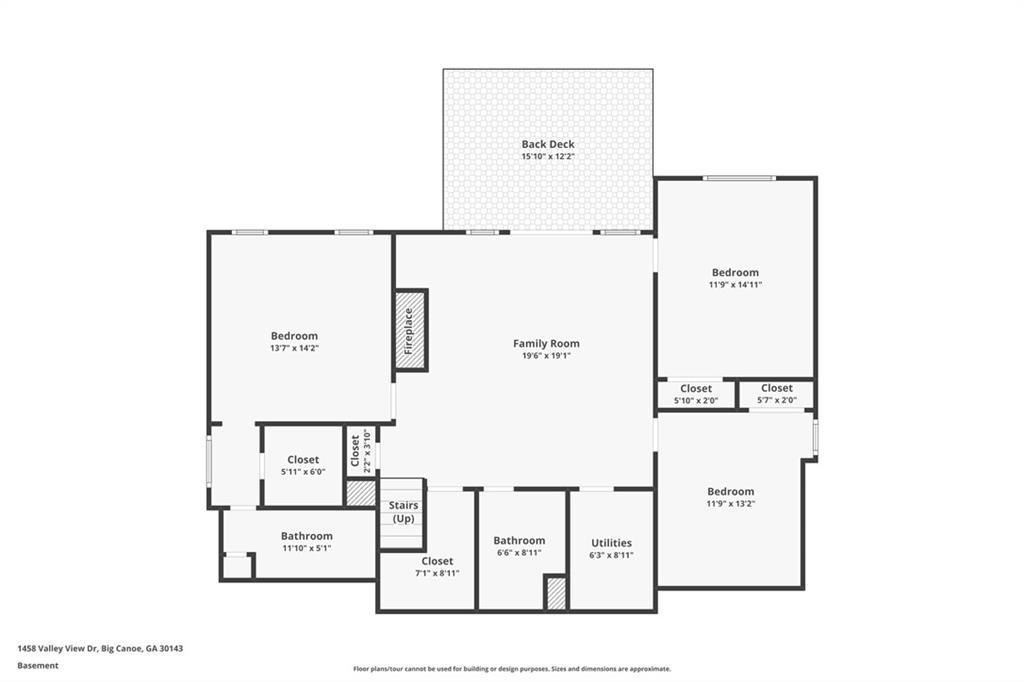
Basement floor plan for 1458 Valley View Drive, with three bedrooms, family room, and back deck.
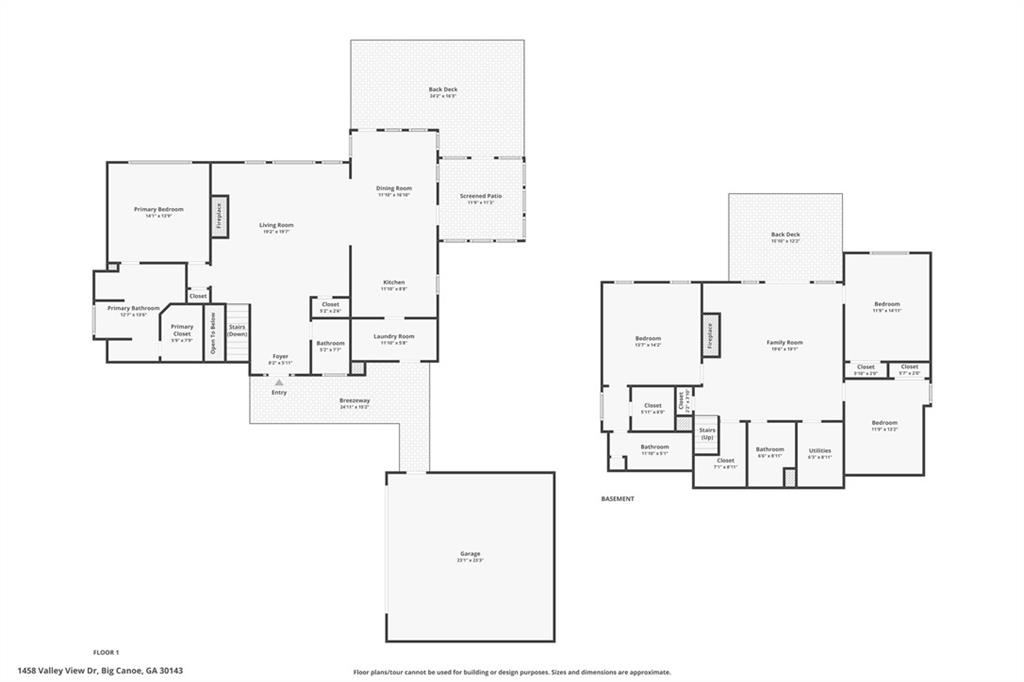
Floor plan of 1458 Valley View Drive, showing the main floor and basement.
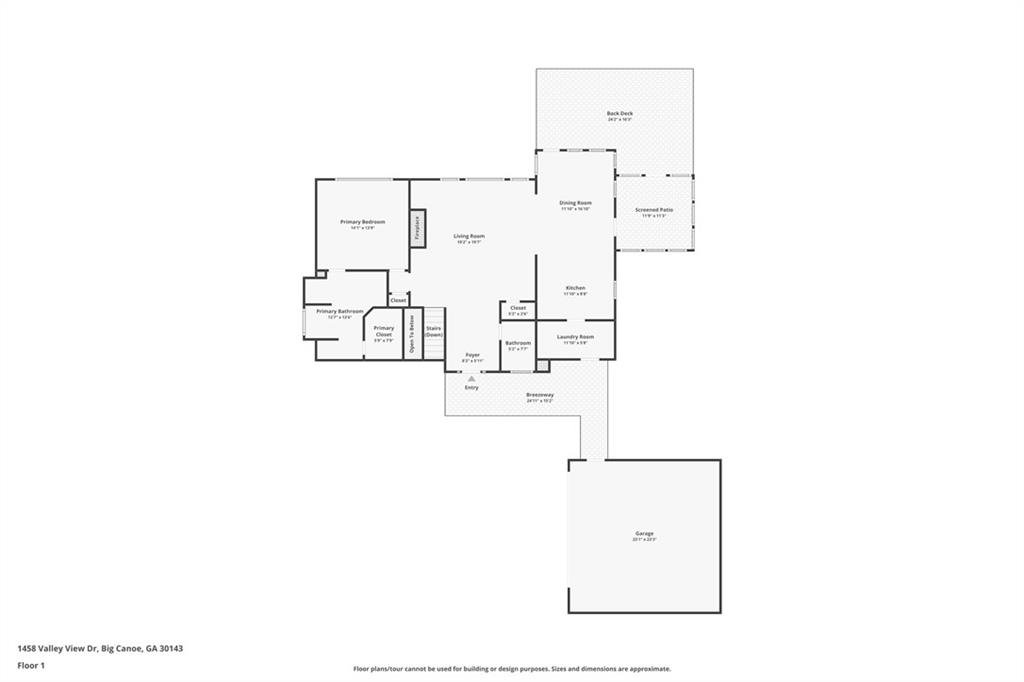
Floor plan for 1458 Valley View Drive with a garage, screened patio, and back deck
SEE ALL PHOTOS
Gray-shingled house with a covered porch and attached three-car garage beneath leafy trees.
Wooded home exterior with a covered front porch, rocking chairs, and an attached garage.
Covered front porch with a dark entry door, autumn wreath, rocking chairs, and wooded views.
Wooded mountain view framed by leafy trees from a home's deck.
Wooden deck with dining and lounge seating overlooking a wooded mountain valley.
Entry foyer with a gray front door, hardwood floors, and a black-railed stair opening.
Living room with a stone fireplace, hardwood floors, and large windows overlooking wooded hills.
Living room with vaulted ceiling, tall wood-trimmed windows, and leather seating.
Living room with a stone fireplace, leather seating, and tall windows overlooking wooded hills.
Living room with leather seating, patterned rug, vaulted ceiling, and open kitchen.
Bathroom with a pedestal sink, toilet, built-in shelves, and wood blinds.
Kitchen with warm wood cabinetry, stainless steel appliances, and wooded views through large windows.
Kitchen with cherry-toned cabinets, stainless steel appliances, and multicolored tile backsplash.
Kitchen with warm wood cabinets, stainless steel appliances, and a window overlooking greenery.
Kitchen with warm wood cabinetry, a black faucet, and a large window overlooking trees.
Kitchen with cherry cabinets, black refrigerator, and a raised breakfast bar.
Dining room with a dark wood table, black chairs, leafy chandelier, and windows overlooking wooded hills.
Dining room with a wooden table, chandelier, and large windows overlooking trees and water.
Bedroom with a dark wood bed, hardwood floors, and broad windows overlooking wooded hills.
Bedroom with a black bed, lace coverlet, hardwood floors, and a tall framed mirror.
Bathroom with a tiled soaking tub, arched window, and patterned runner rug.
Bathroom with a double-sink vanity, dark wood cabinets, and framed mirrors beside a bedroom.
Bathroom with a corner soaking tub, glass shower, and arched window beside a bedroom doorway.
Laundry room with washer and dryer, wood cabinets, and a glass-paneled door.
Entry hall with a staircase between two open doorways and warm wood floors.
Craft room with a large white work island, floral rug, and windows overlooking trees.
Bright dressing room with a central vanity island, stone fireplace, and wooded mountain views.
Bedroom with an ornate black iron bed, white dresser, blue walls, and windows overlooking greenery.
Bedroom with an ornate black metal bed, blue knit throw, and ceiling fan.
Bathroom with a glass-enclosed tiled shower, wood vanity, and large round mirror.
Bedroom with a white bed, mauve walls, blue artwork, and wood-look flooring.
Bathroom with a wood vanity, round mirror, toilet, and tub behind a leafy shower curtain.
Furnished home office with a light sofa, wooden desk, patterned rug, and large windows overlooking trees.
Home office with a black desk and leather chair beside a light sofa and patterned rug.
Screened porch with wicker seating and a leafy wooded view.
Screened porch with wicker seating, a round coffee table, and views of surrounding trees.
Deck with outdoor dining set overlooking wooded mountains.
Furnished deck overlooking wooded mountain ridges.
Wooded deck with patio seating overlooking green hills and trees.
Elevated deck with outdoor dining set and lounge chairs behind a gray-sided wooded home.
Furnished deck beside a gray-sided home, overlooking a leafy wooded slope.
Rear exterior of a gray wooded home with two elevated decks.
Wooded sloping yard beside a raised deck, with mature trees and leafy green canopy.
Wooded mountain view from a home, with a deck visible at the right.
Aerial view over forested hills and distant mountain ridges, with a small clearing below.
Aerial view of a wooded mountain valley and surrounding ridgelines.
Aerial view of densely forested mountain ridges beneath a clear blue sky.
Aerial view of a wooded hillside with part of a house visible among the trees.
A home nestled in dense forest on a wooded mountain hillside.
Aerial view of a tree-surrounded home with a large gray roof and paved driveway.
Rear of a gray house with two raised decks among mature trees.
Rear of a gray house with two elevated decks, surrounded by dense woodland.
Aerial view of a wooded backyard and raised deck with outdoor dining and lounge furniture.
Foyer with a gray front door, hardwood floors, patterned runner, and dark wood railing.
Wooded home with a covered porch, rocking chairs, and an American flag.
Big Canoe entrance sign amid lush trees and landscaping.
Wooded lake marina crowded with boats, viewed from above.
Indoor tennis court with blue playing surface, green surrounds, and a high white ceiling.
Outdoor basketball court with two players surrounded by leafy trees.
Basement floor plan for 1458 Valley View Drive, with three bedrooms, family room, and back deck.
Floor plan of 1458 Valley View Drive, showing the main floor and basement.
Floor plan for 1458 Valley View Drive with a garage, screened patio, and back deck
Listed by CHARLES VECCHIO with Century 21 Results 770-889-6090
For Sale

1458 Valley View Drive

1458 Valley View Drive, Big Canoe, GA 30143

$799,900
This most tasteful and very charming craftsman design 4 BR - 3 1/2 BATH home with 2 car garage is absolutely stunning and will speak to you from the moment you open the front door only to be mesmerized by magnificent panoramic mountain views that you will enjoy from every vantage point on the main level. This home is immaculate inside and out and offers upgrades and special features throughout including an open floorplan concept with high volume cathedral ceiling and exposed beams in the main living area, stacked stone fireplace from floor to ceiling, hardwood floors throughout the main level, and large scenic picture windows on the back wall highlighting the gorgeous mountain views. Cherry wood cabinets, upscale stone countertops with upgraded stainless steel appliances and breakfast bar, with the dining area and laundry room both located nearby with direct access to the kitchen for your convenience. The Master BR Suite is located on the main level with hardwood floors, 9 ft ceilings and a large picture window that captures the mountain views from the moment you awake. The terrace level consists of an expansive family room with enhanced shelving and stacked stone fireplace which provides direct access to 3 separate bedrooms, one of which is on-suite which can serve as a 2nd Master BR Suite, along with a centrally located 3rd full bathroom which services the 3rd and 4th bedroom. There is a screen porch with an open deck on the main level, and a large open deck on the terrace with direct access to a cleared backyard with gentle slope making this property both child and pet friendly, as well as ideal for outside enjoyment and entertaining. Recent improvements, including kitchen updates, luxury vinyl plank flooring throughout the terrace level, and both HVAC systems were recently replaced. This pristine home is considered centrally located within the community but unique in that enjoys privacy and more importantly, a walkable backyard where you can enjoy nature while watching the wildlife in Big Canoe. Truly a rare find!

4
beds

4
baths

3,384 Sq.Ft. LIVING AREA

1 Acres lot

Charles Vecchio

Charles Vecchio

Features & Amenities

Interior

  • total bedrooms4
  • Total bathrooms4
  • full bathrooms3
  • half bathroom1
  • Laundry room Laundry Room, Main Level, Other
  • Flooring Hardwood
  • Fireplace Factory Built, Family Room, Gas Log, Gas Starter, Great Room
  • APPLIANCES Dishwasher, Disposal, Dryer, Electric Range, Electric Water Heater, Microwave, Refrigerator, Self Cleaning Oven, Washer
  • other interior Features Beamed Ceilings, High Ceilings 9 ft Main, High Speed Internet, Vaulted Ceiling(s), Walk-In Closet(s)

Area & Lot

  • Status For Sale
  • Living Area3,384 Sq.Ft.
  • Total Area3,384 Sq.Ft.
  • Lot Area1 Acres
  • MLS® ID7827850
  • TypeResidential
  • YEAR BUILT2006
  • NeighborhoodBig Canoe
  • Architecture StylesCraftsman, Traditional
  • Water FrontageNone
  • View DescriptionMountain(s)
  • Elementary SchoolTate
  • Middle SchoolPickens County
  • High SchoolPickens

Exterior

  • STORIES2
  • Garage Space2.0
  • water SourcePrivate
  • utilitiesCable Available, Electricity Available, Natural Gas Available, Phone Available, Underground Utilities, Water Available
  • PoolNone
  • roofComposition
  • lot featuresPrivate, Wooded
  • parkingDetached, Garage, Garage Door Opener, Garage Faces Side
  • HEAT TYPECentral, Electric, Forced Air, Propane
  • AIR CONDITIONINGCeiling Fan(s), Central Air, Heat Pump, Humidity Control
  • sewerSeptic Tank
  • SubstructureNone
  • Disability FeaturesNone
  • security FeaturesCarbon Monoxide Detector(s), Smoke Detector(s)
  • Green featuresNone
  • other exterior FeaturesRain Gutters, None

Financial

  • Sales Price$799,900
  • Real Estate Tax $5,447/yr
  • HOA $415/mo
View Virtual Tour
Wooded home exterior with a covered front porch, rocking chairs, and an attached garage.

Schedule a Showing

We would love to show you our beautiful property. Please select your preferred date and time below. An agent will be in touch shortly to confirm your appointment.

Schedule a Showing

We would love to show you our beautiful property. Please select your preferred date and time below. An agent will be in touch shortly to confirm your appointment.

Thank you for your interest in 1458 Valley View Drive, Big Canoe, GA 30143. We are reviewing your request and will be in touch shortly!

Mortgage Calculator

Estimate your monthly mortgage payment, including the principal and interest, property taxes, and HOA. Adjust the values to generate a more accurate rate.

All estimates are provided for informational purposes only. Actual amounts may vary.
$0,000 Your Payment 20 15 65
$0,000 Your Payment

Big Canoe

In this competitive market, it’s important to stay on top of the newest listings!

Explore

Let’s Work Together to Achieve Your Goals

Choosing the right real estate partner is key to a successful journey. With Charson Realty Group, you gain a team of local experts committed to delivering results with integrity and passion. From start to finish, we’re here to support your vision and ensure you achieve the best outcome possible.

Follow Us on Instagram