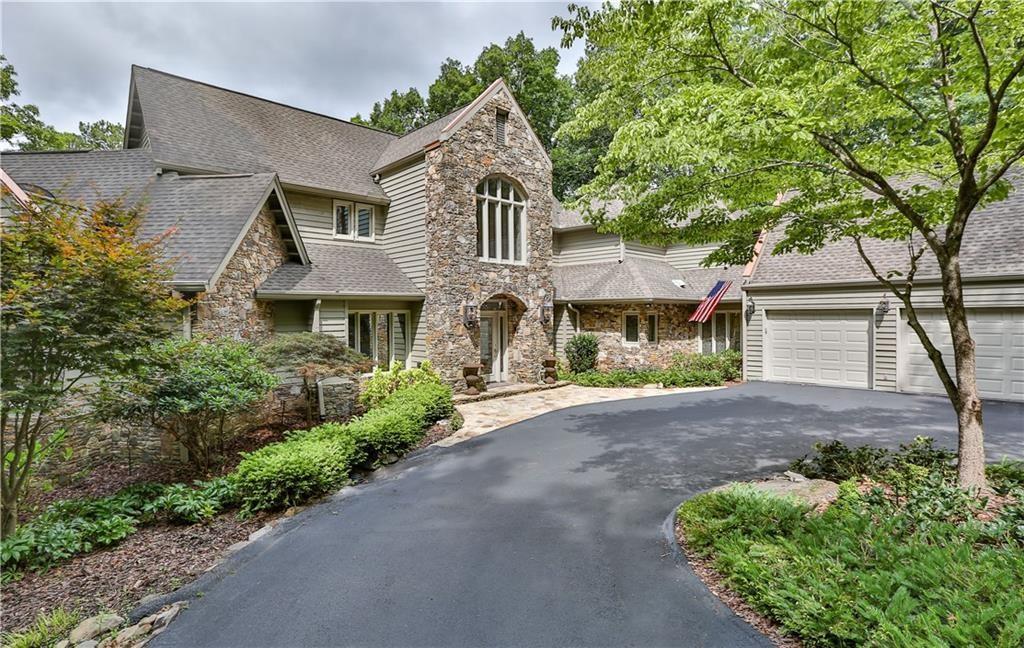
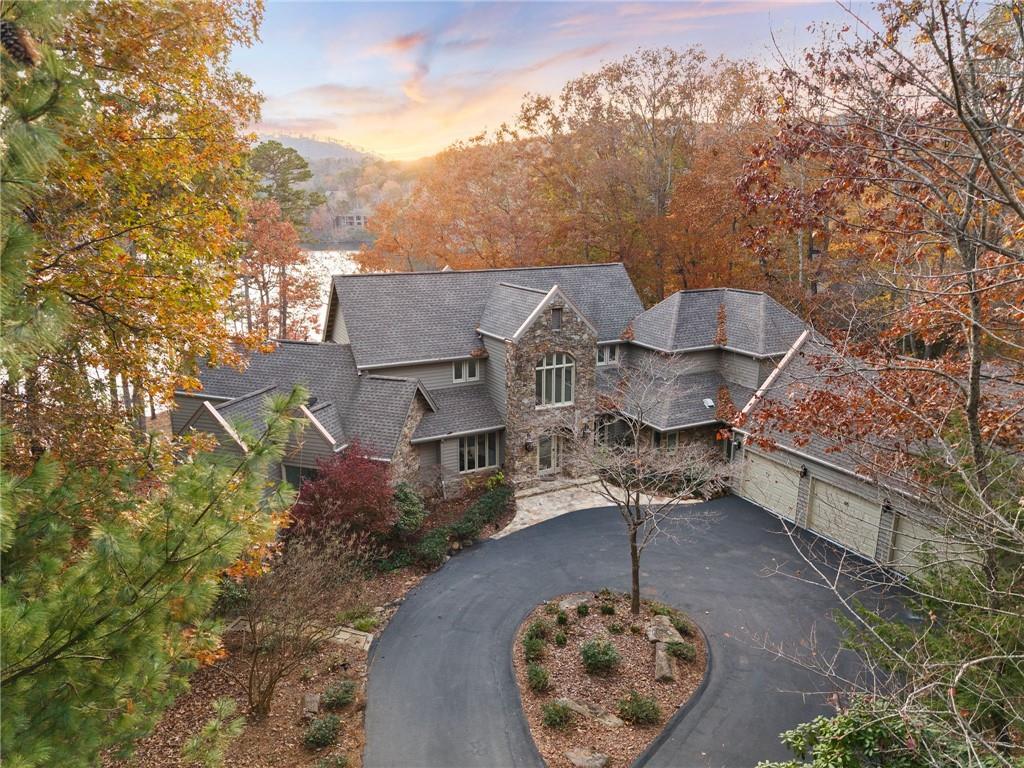
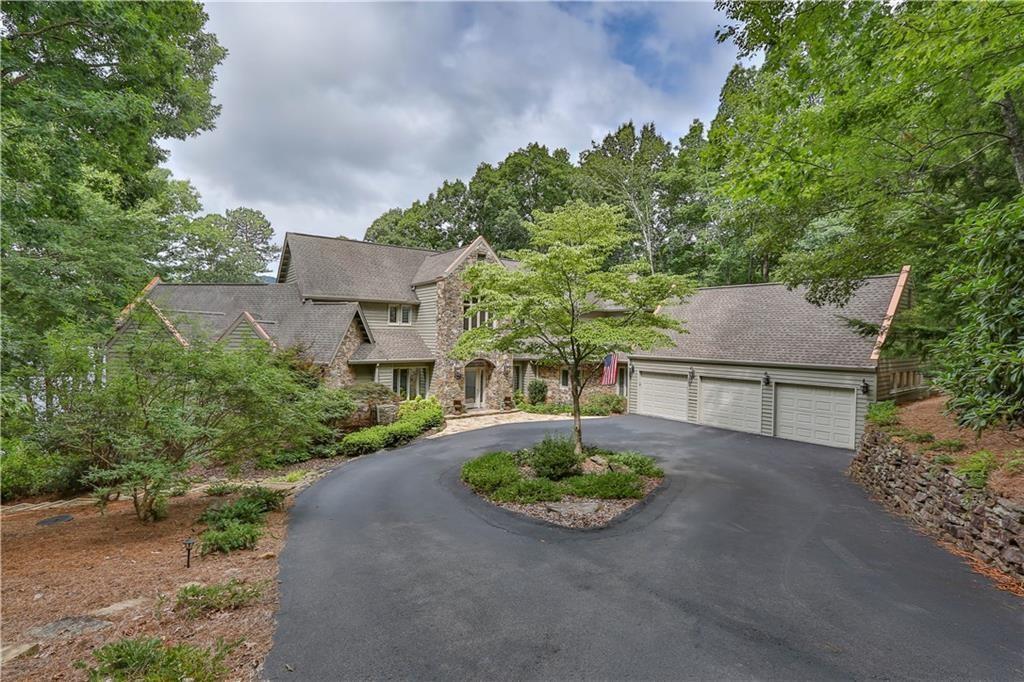
Stone-and-siding home with a curved driveway, attached garage, and mature trees.
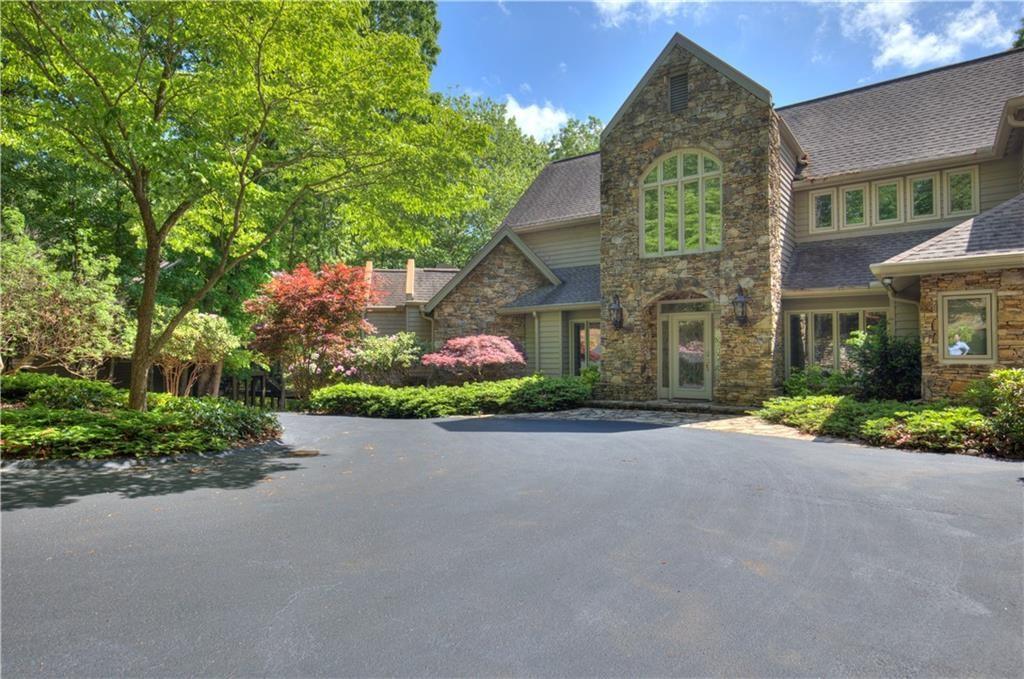
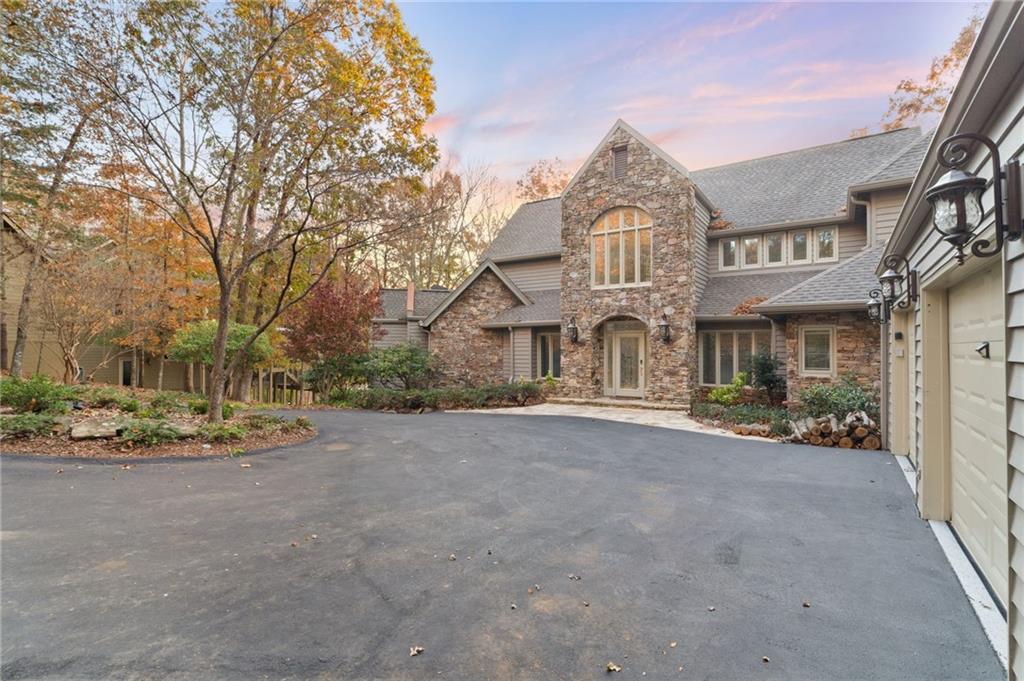
Stone-fronted home with a broad driveway and landscaped gardens beneath mature trees.
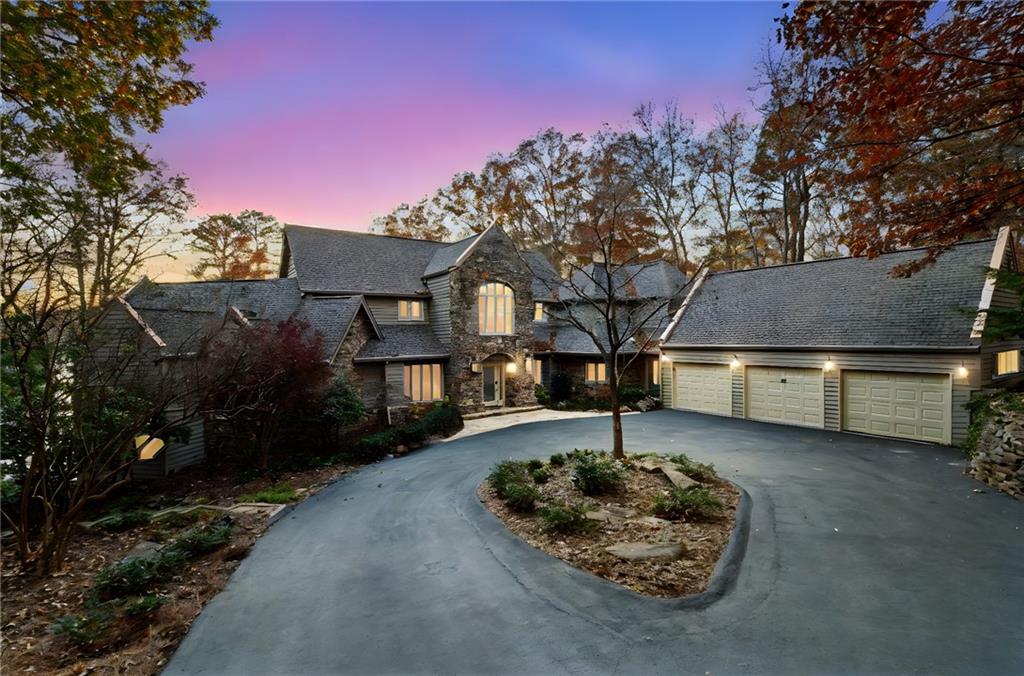
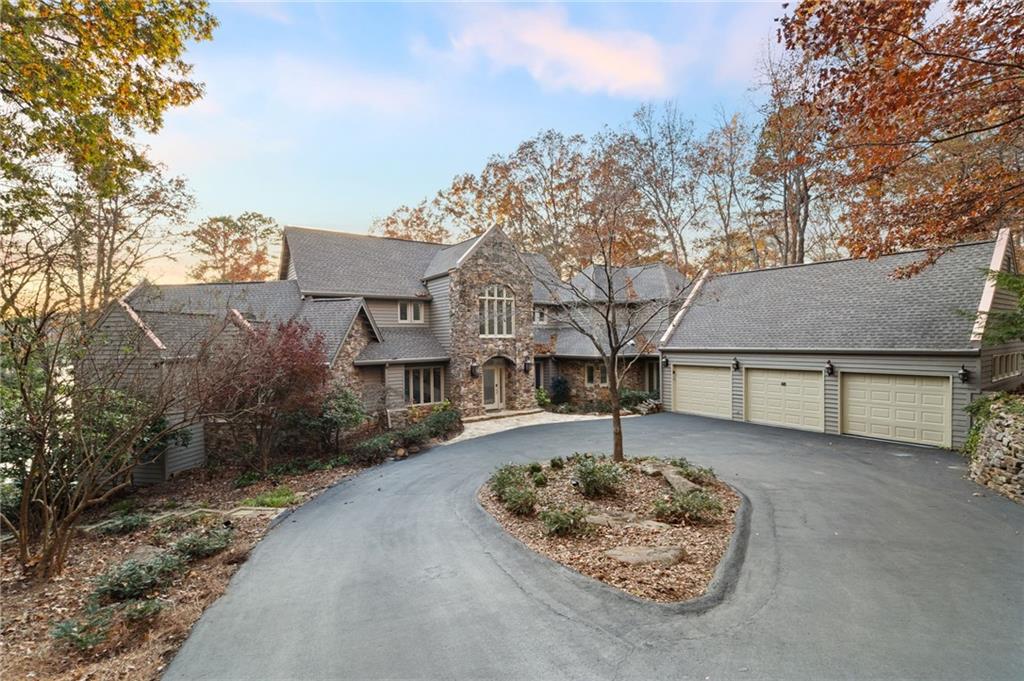
Large stone house with a three-car garage and curved driveway at dusk.
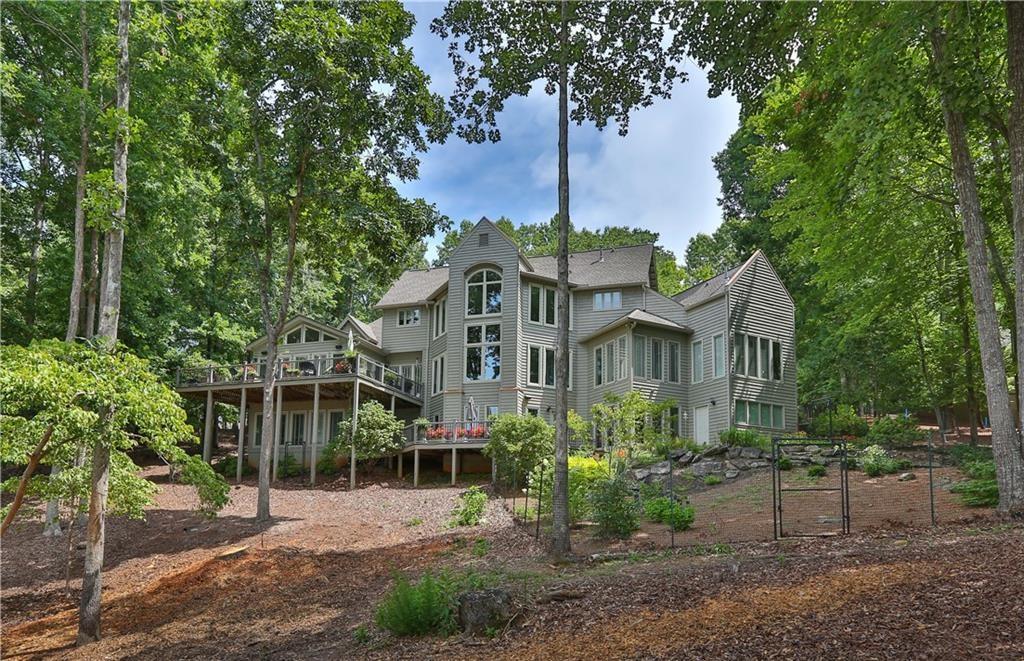
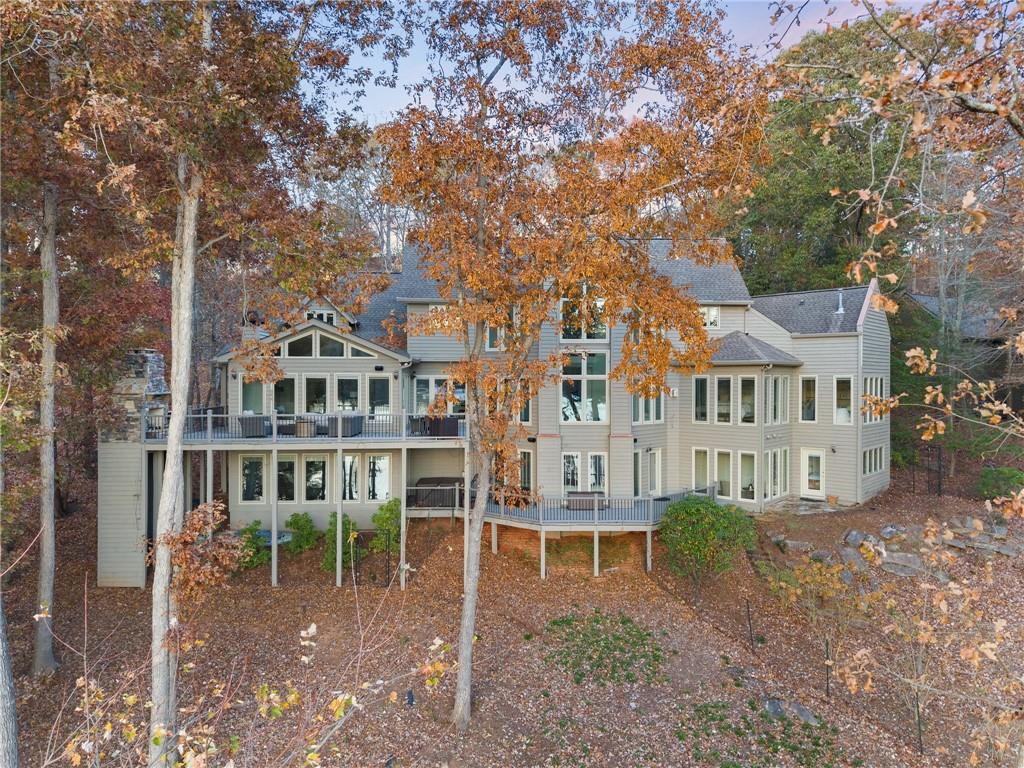
Large gray multi-level house with tall windows and raised decks among mature trees.
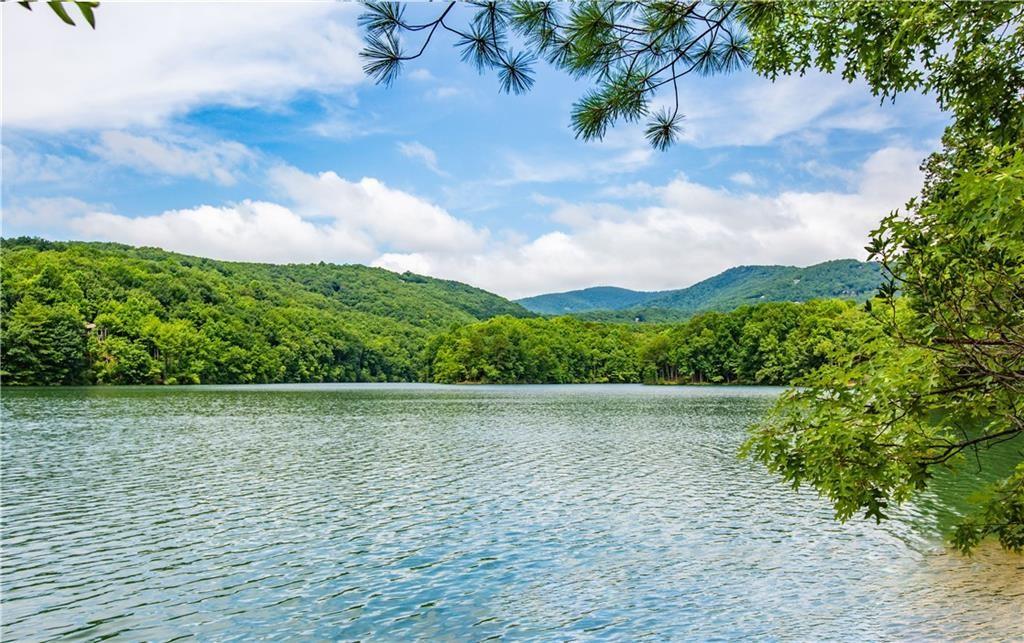
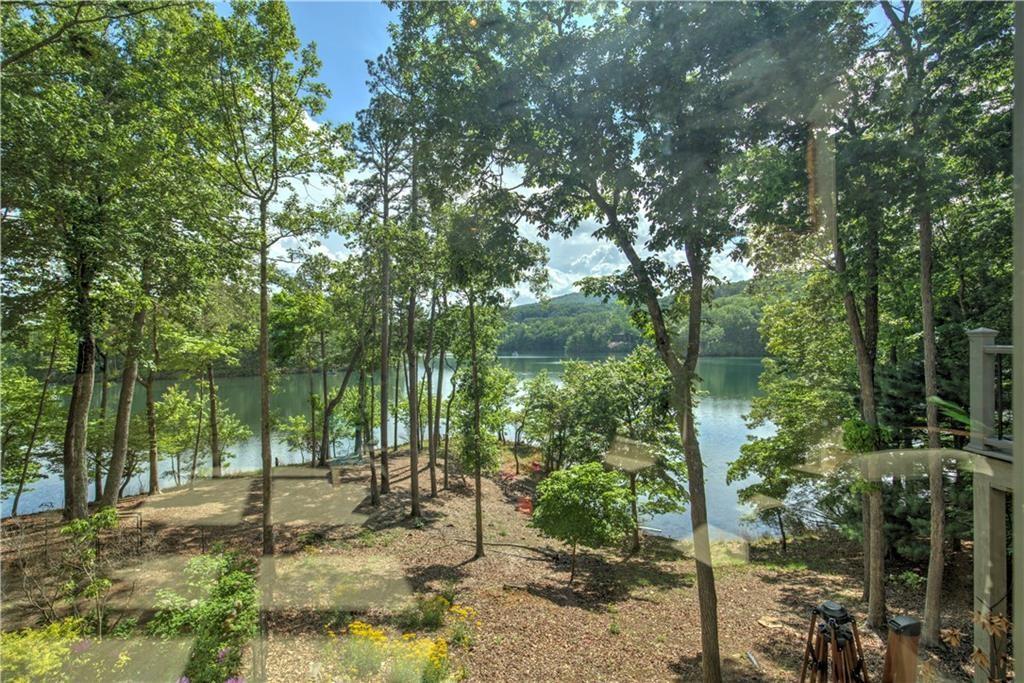
Lake bordered by forested hills, framed by leafy branches beneath a blue sky.
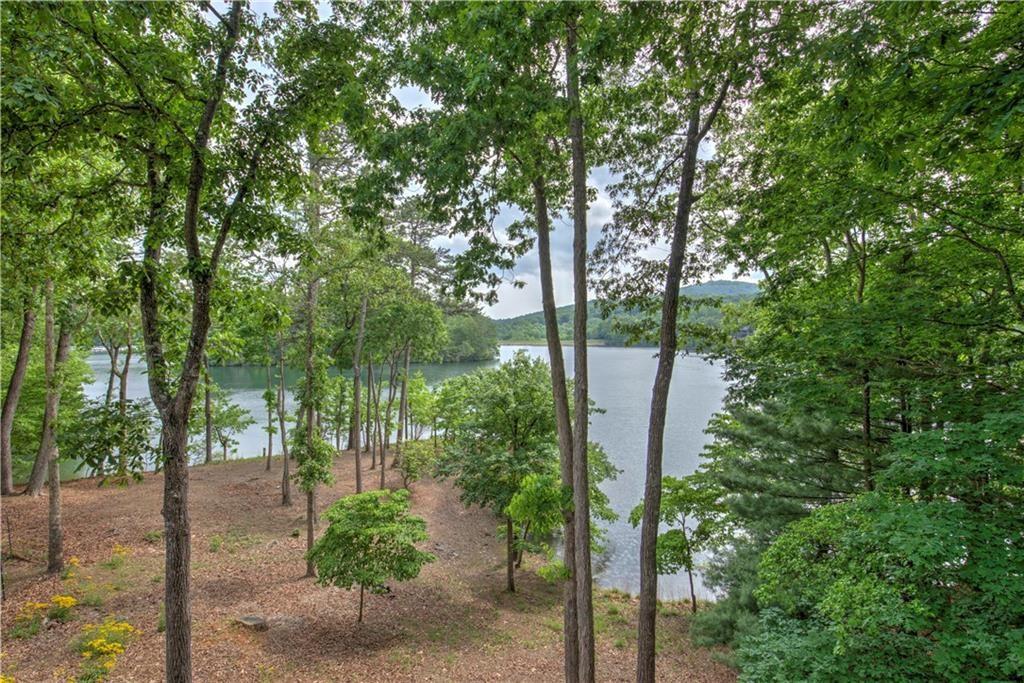
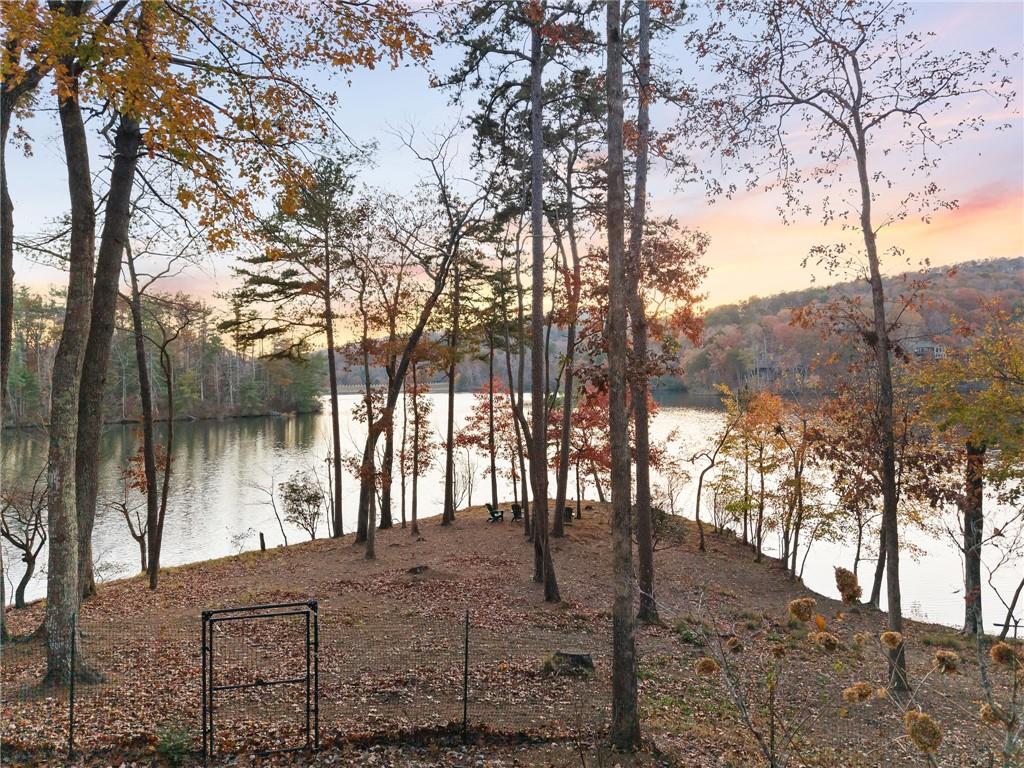
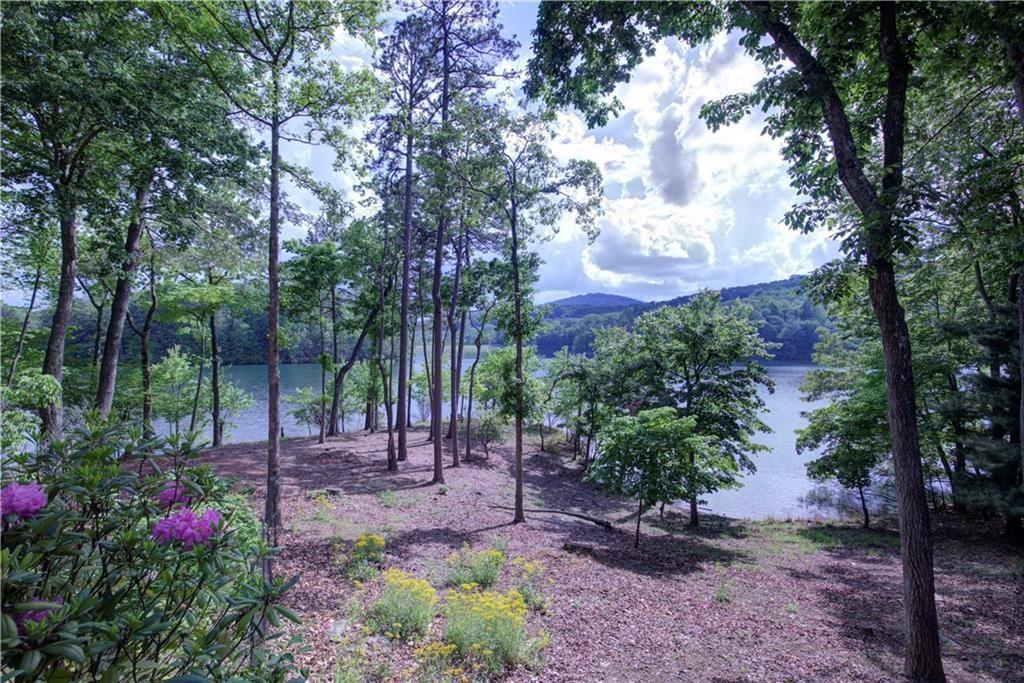
Wooded lakeside property with a clear view across the water.
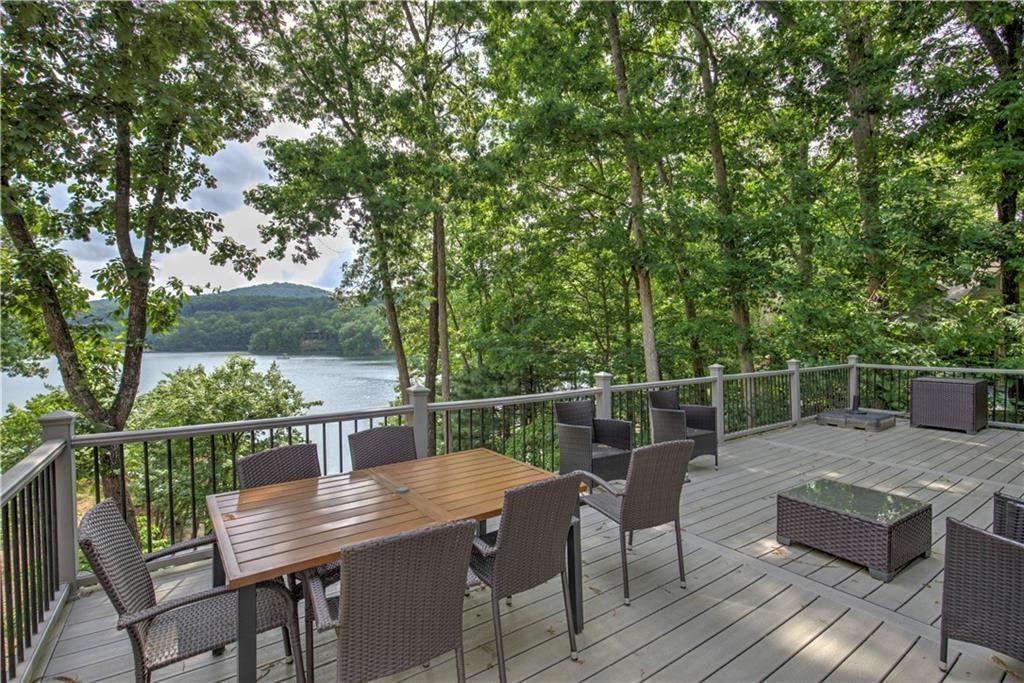
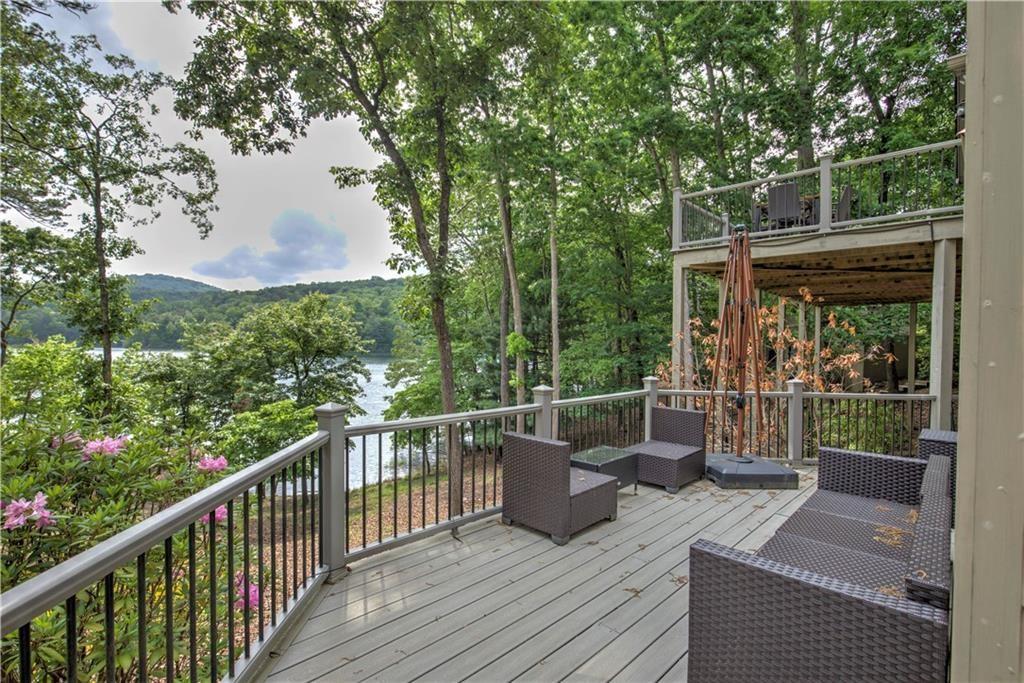
Furnished outdoor deck overlooking a lake through leafy trees.
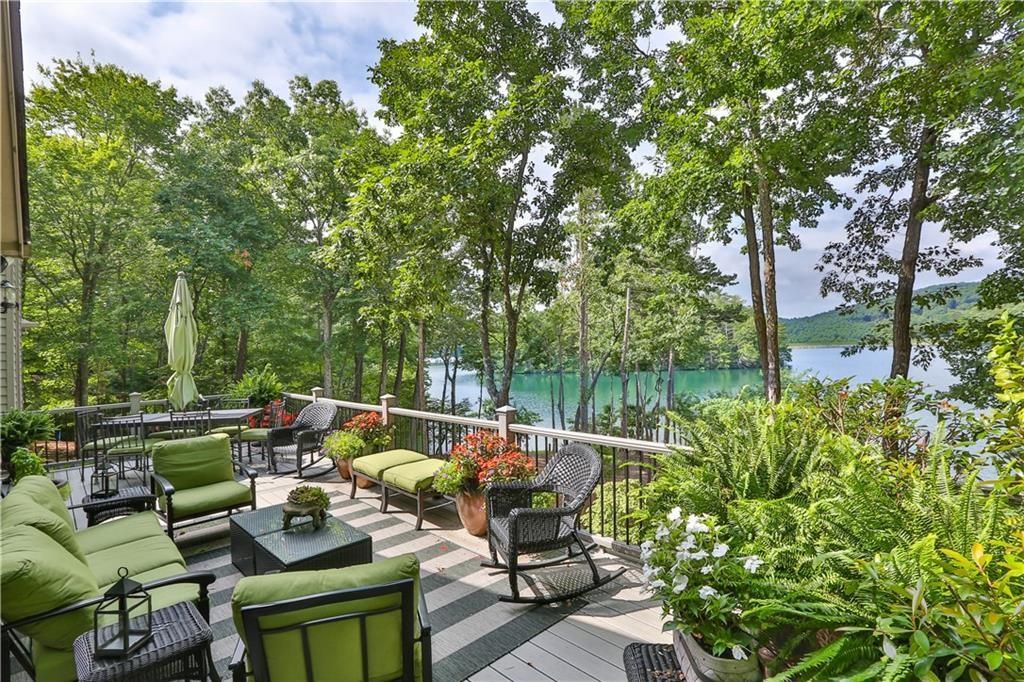
Furnished lakeside deck with green-cushioned seating, surrounded by trees overlooking the water.
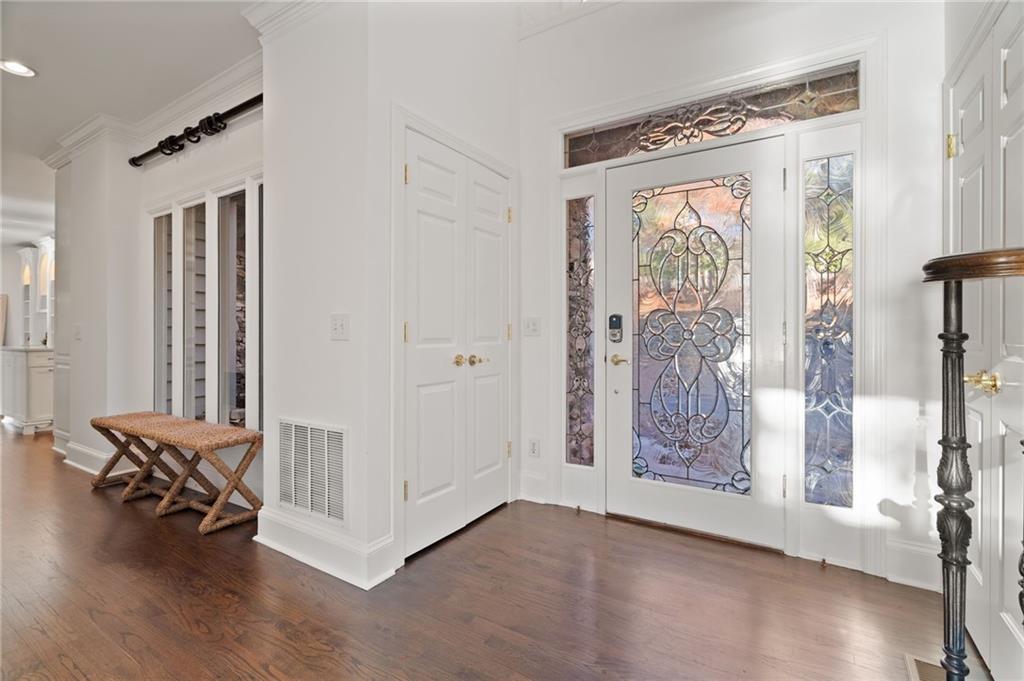
Entry foyer with an ornate stained-glass front door, hardwood floors, and a wooden bench.
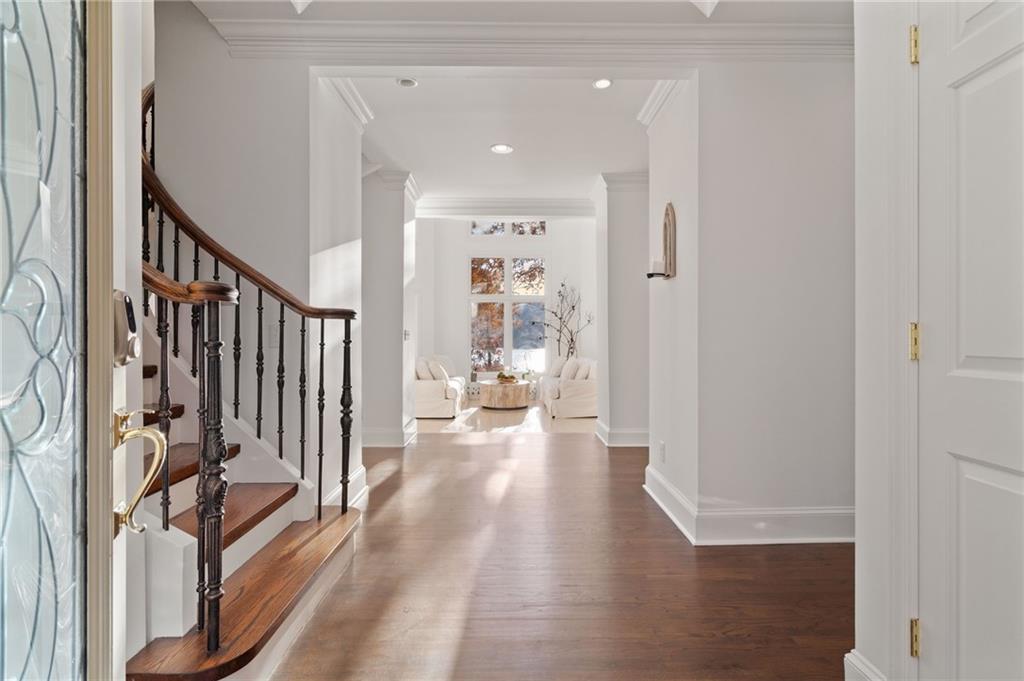
Entry foyer with a curved staircase and a bright sitting area beyond.
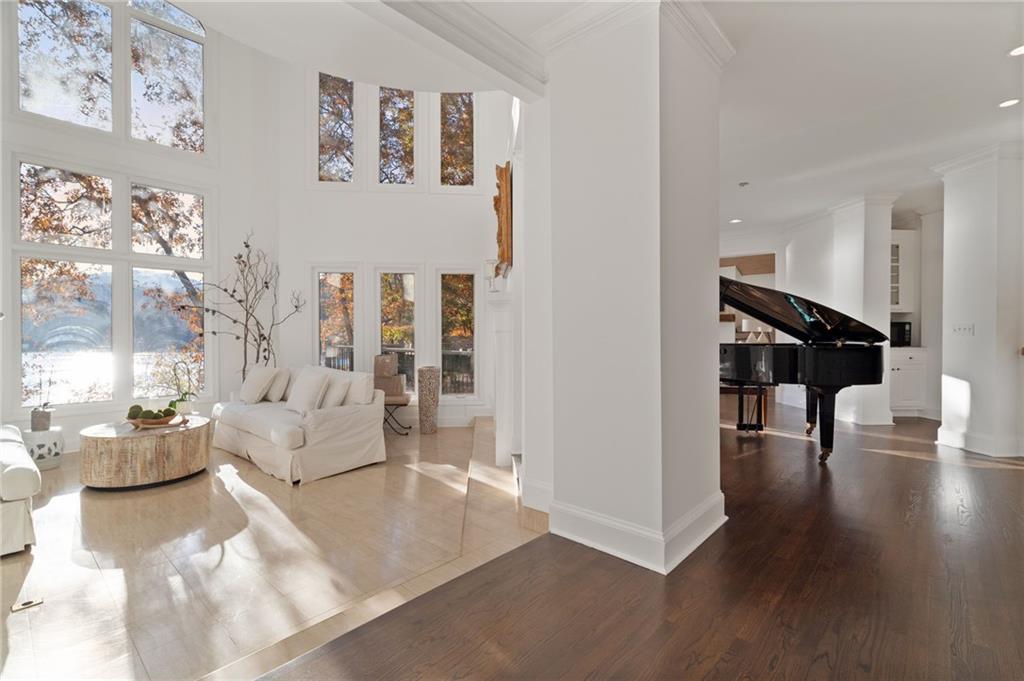
Living room with tall windows, white seating, and a grand piano.
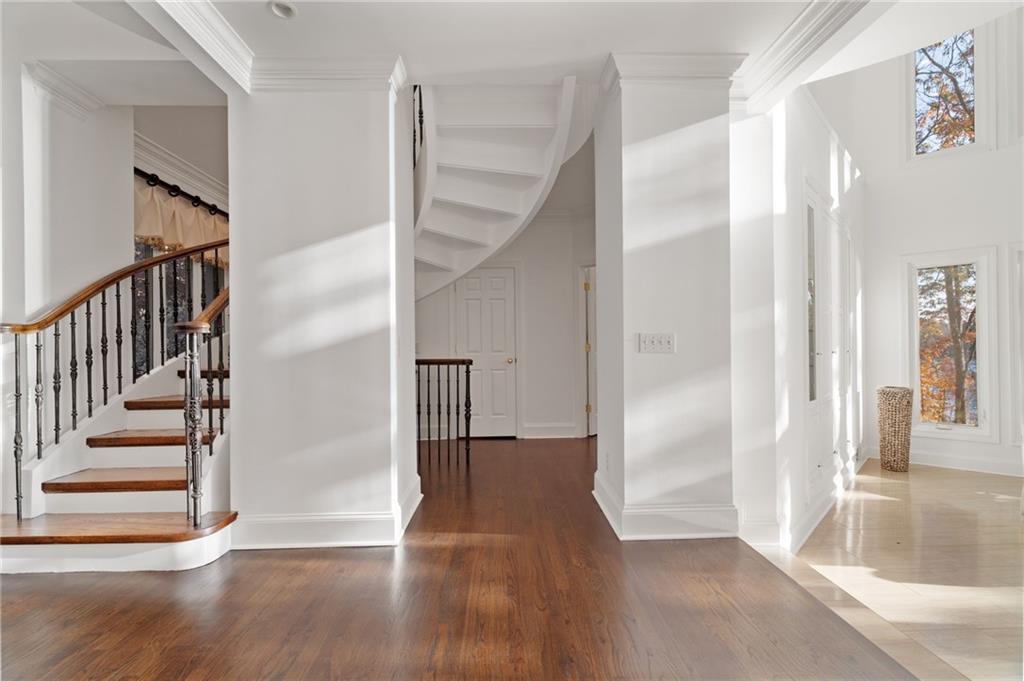
Bright foyer with a curved staircase, dark wood floors, and tall windows.
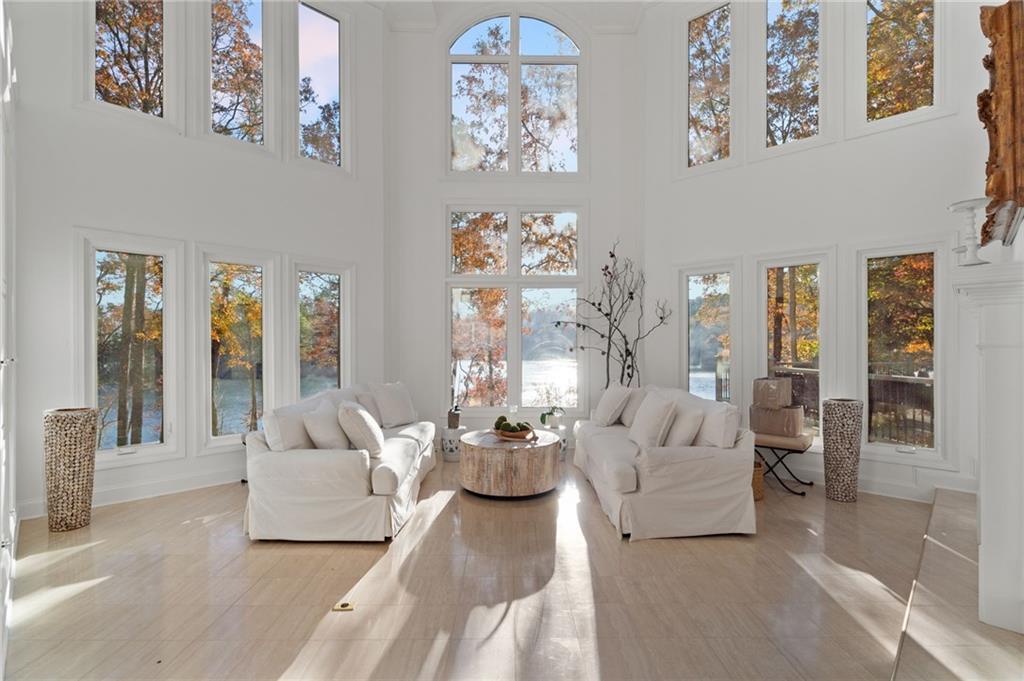
Bright double-height living room with white sofas, tall windows, and wooded lake views.
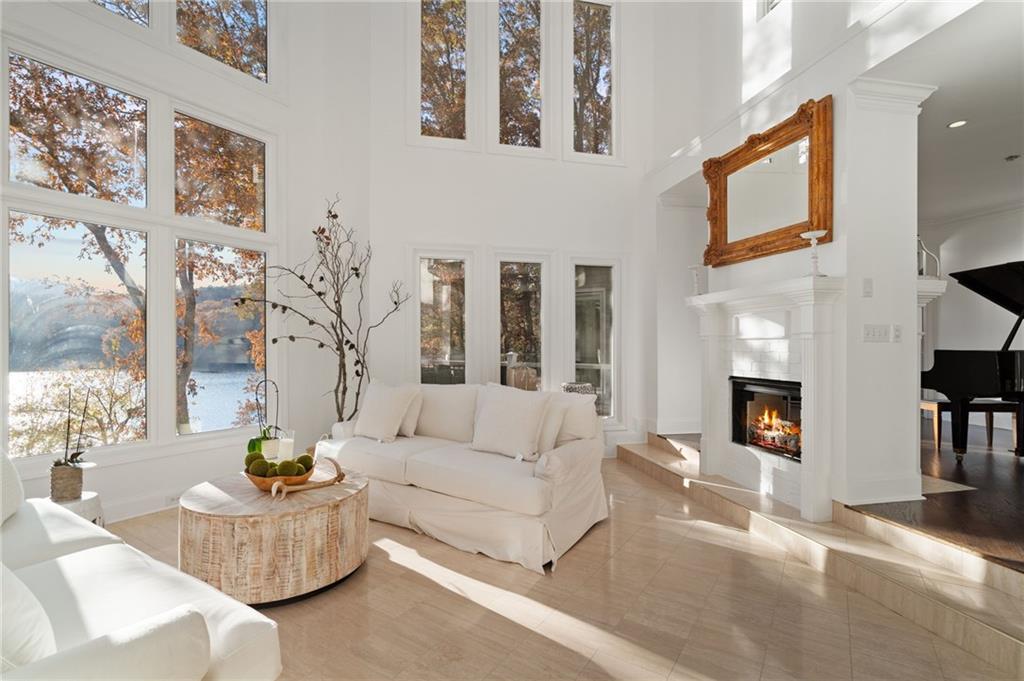
Two-story living room with white sofas, a fireplace, and large windows overlooking a lake.
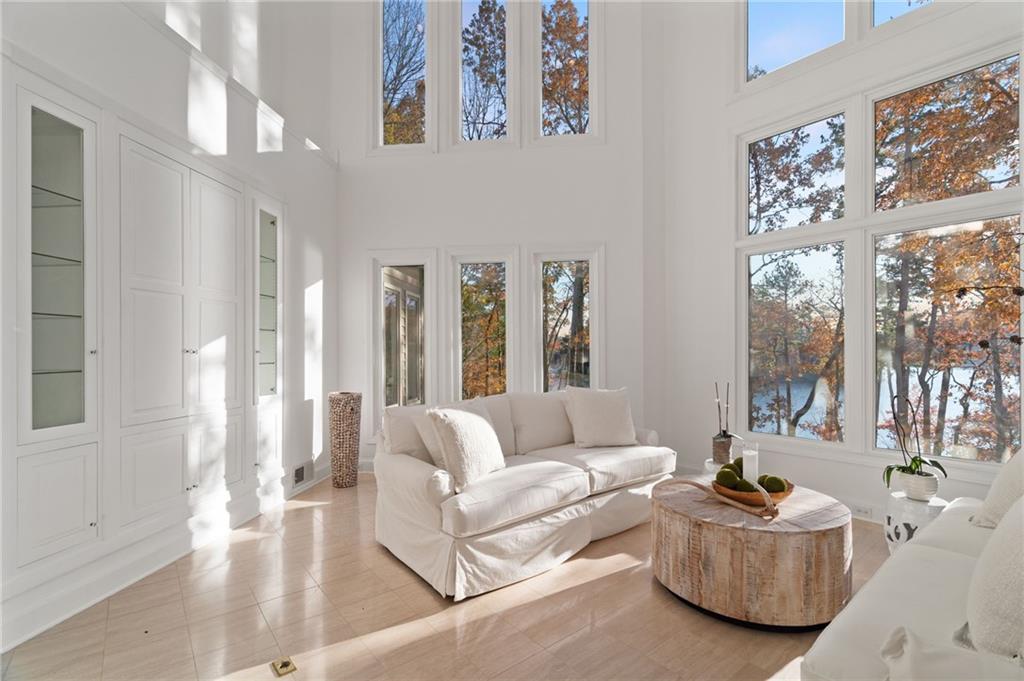
Bright living room with white sofas, tall windows, and a view of the lake.
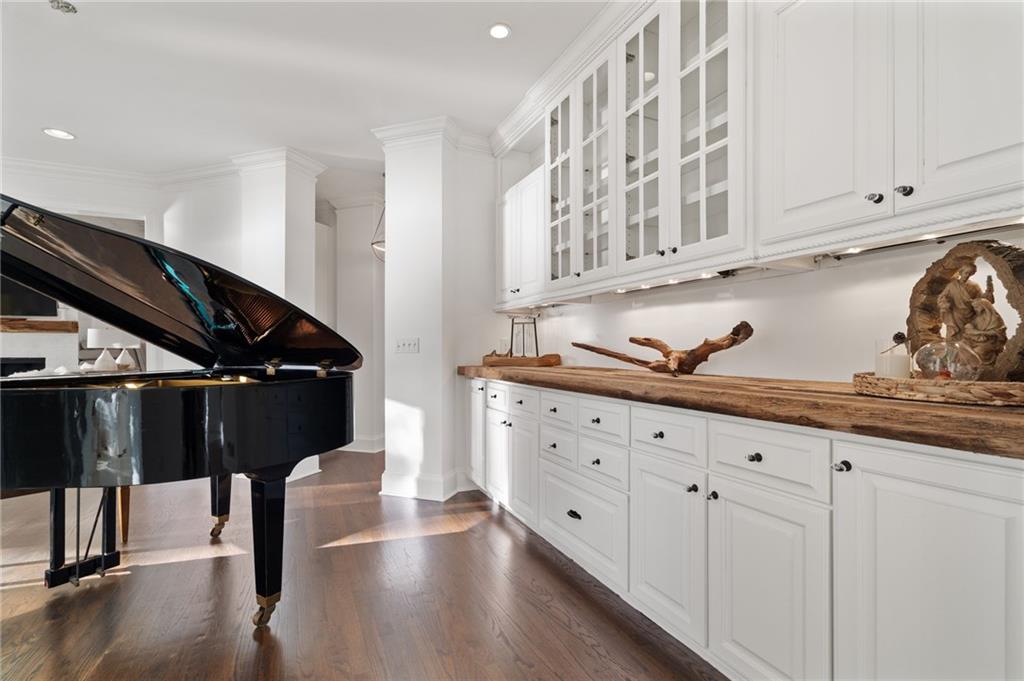
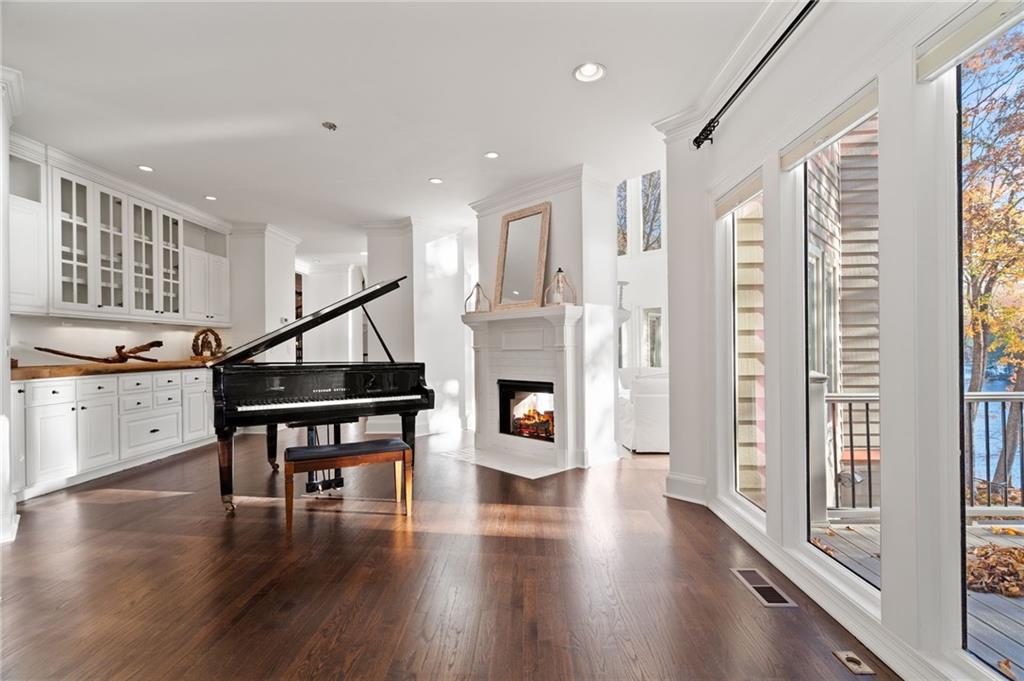
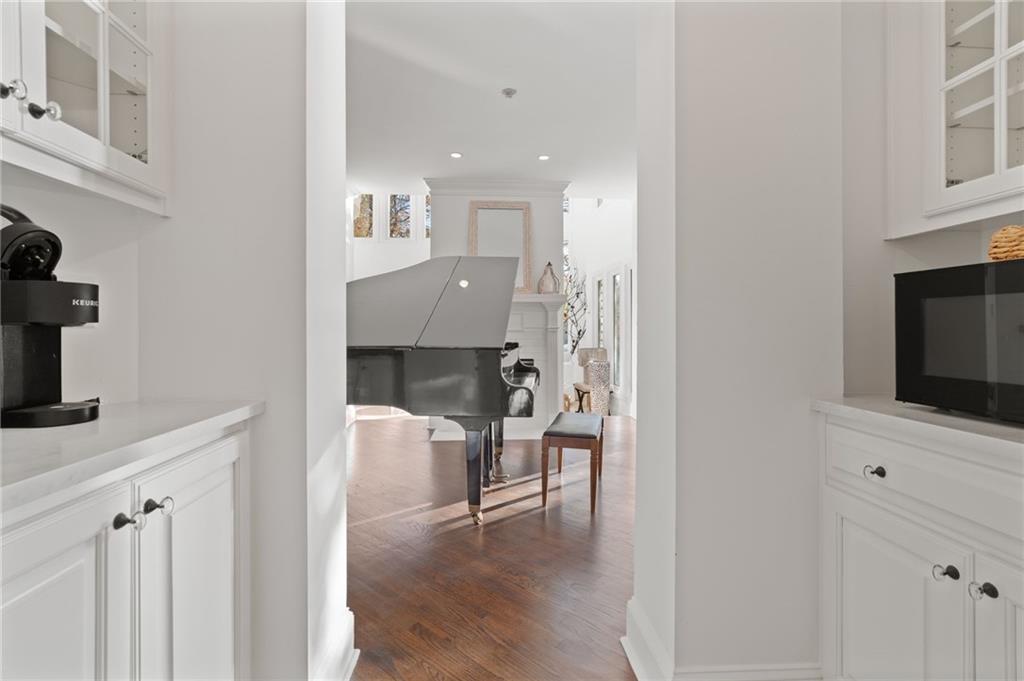
Black grand piano beside white built-in cabinets and a rustic wood countertop.
Living room with a grand piano, fireplace, and tall windows overlooking autumn trees.
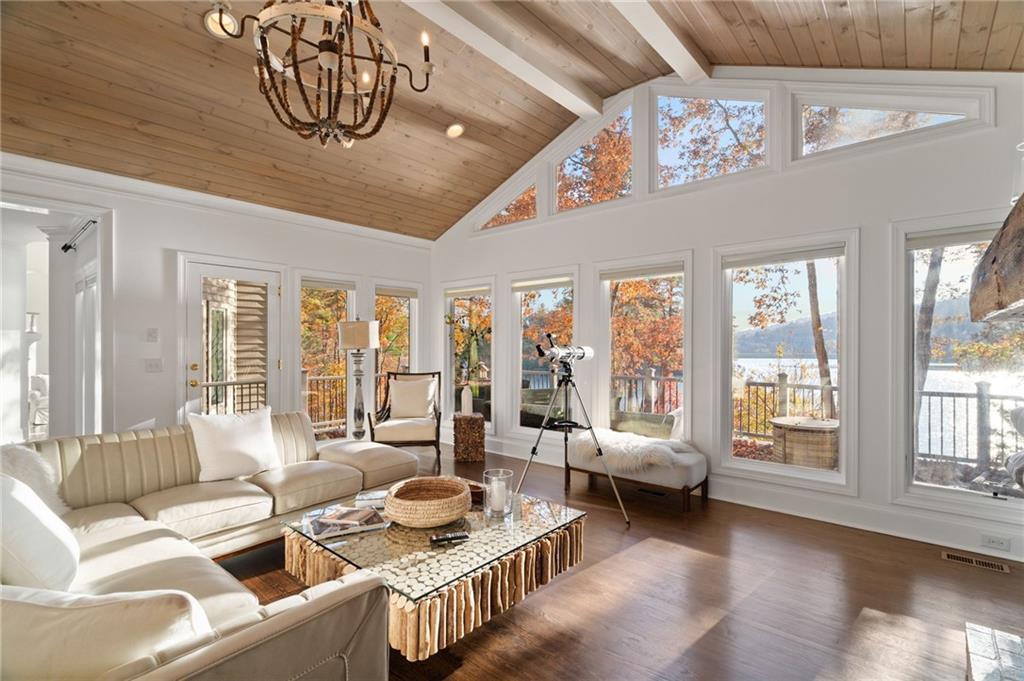
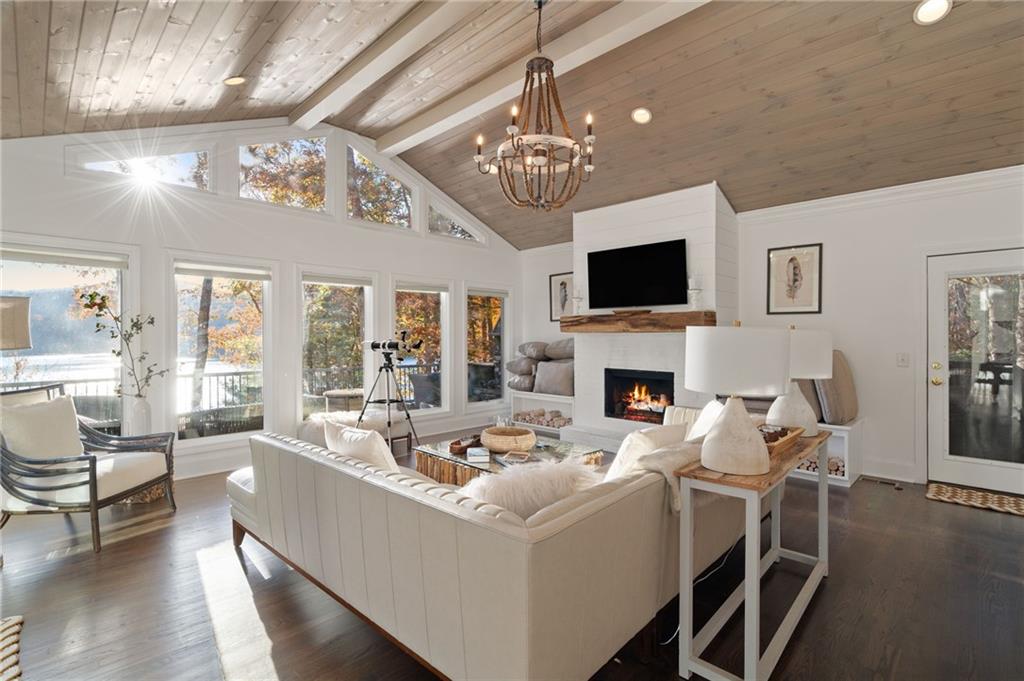
Living room with vaulted wood ceiling, large windows, and views of the lake and autumn foliage.
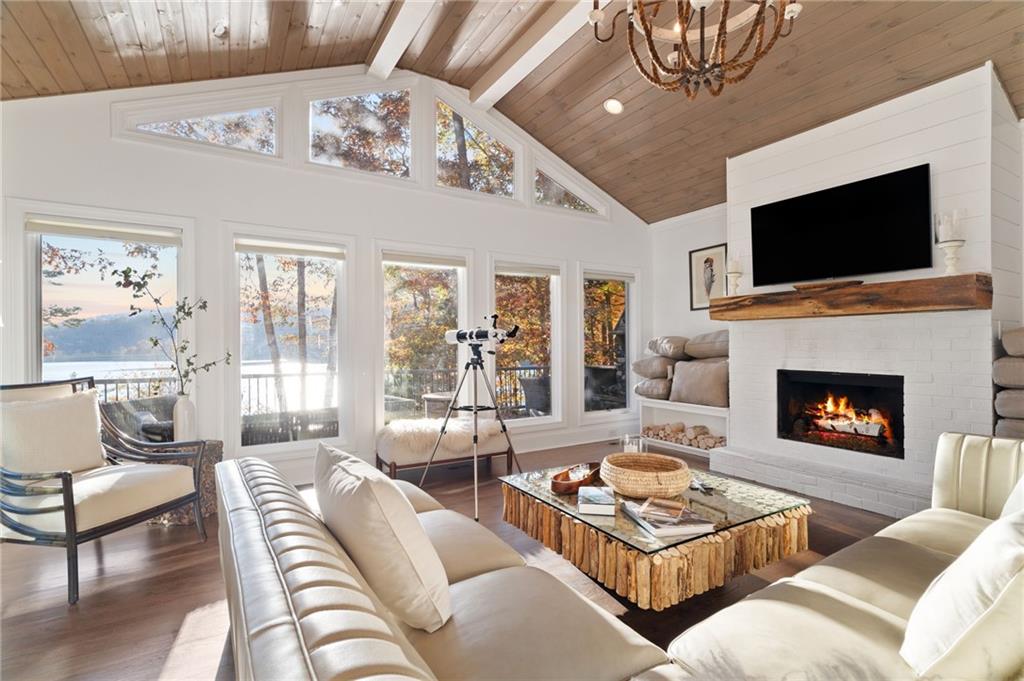
Living room with a vaulted wood ceiling, white fireplace, and lake views through tall windows.
Living room with vaulted wood ceiling, fireplace, and broad windows overlooking trees.
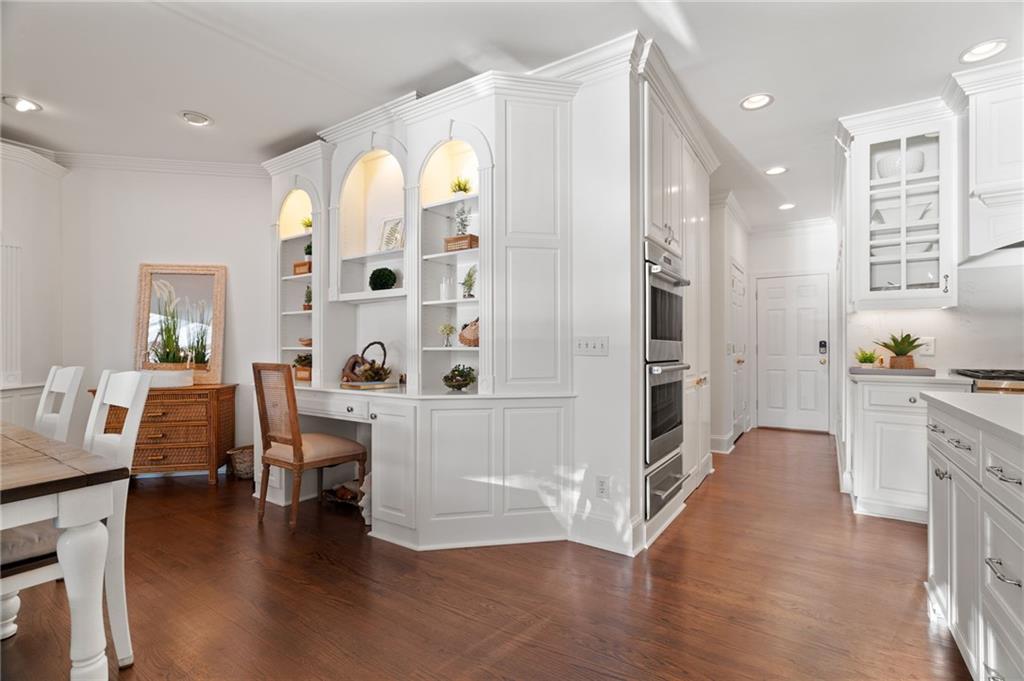
Bright white kitchen with built-in arched shelves, double ovens, and a dining table on hardwood floors.
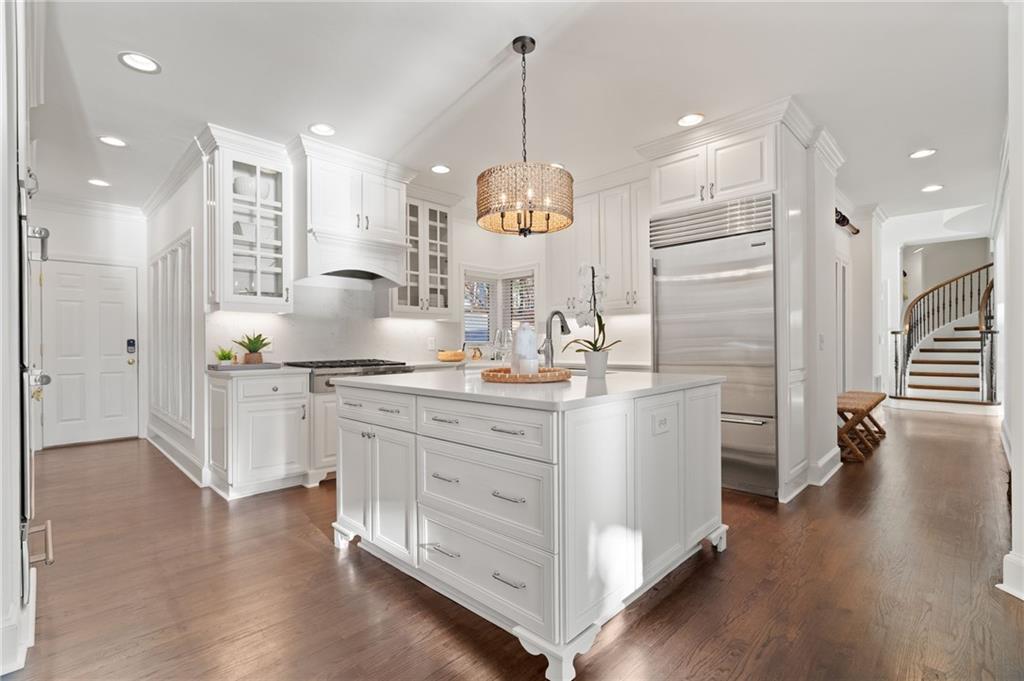
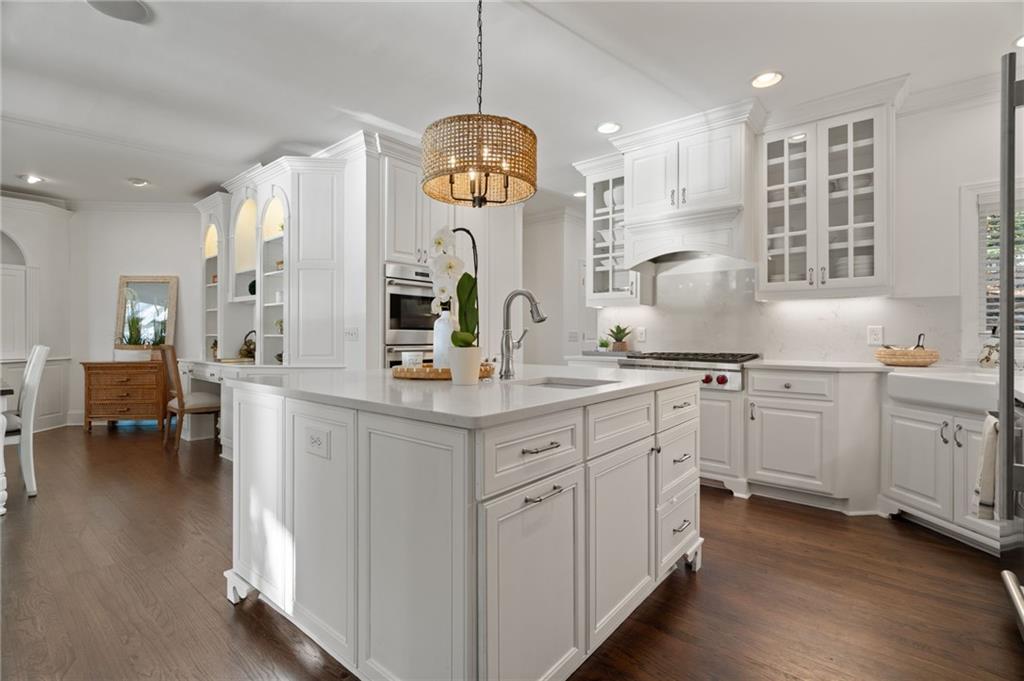
Bright white kitchen with a large island, stainless-steel appliances, and hardwood floors.
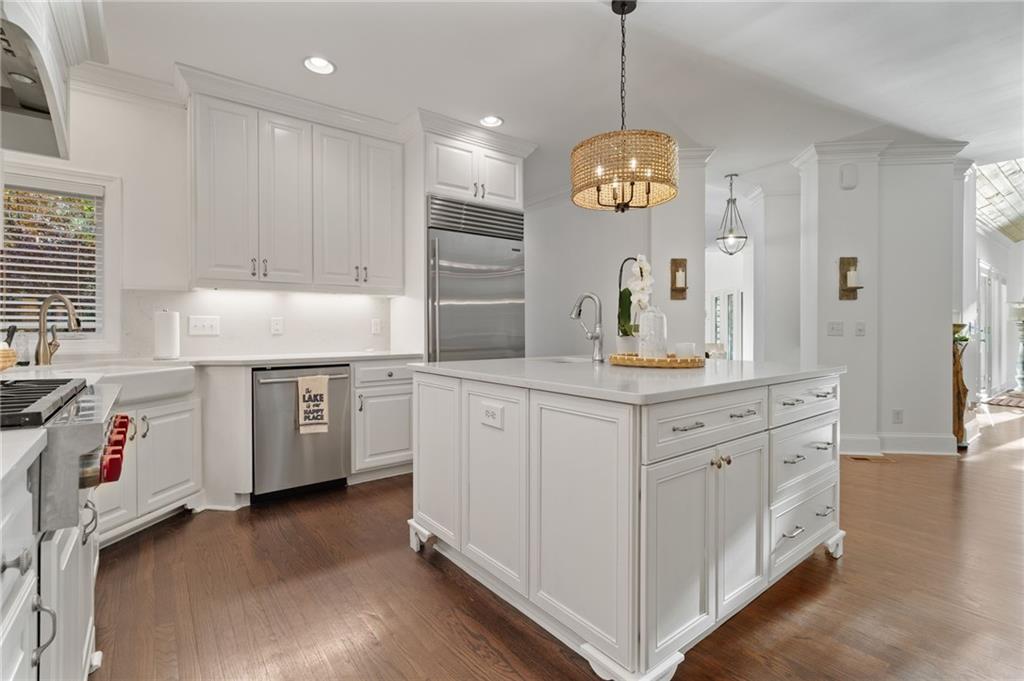
Bright white kitchen with a large central island, stainless appliances, and warm wood floors.
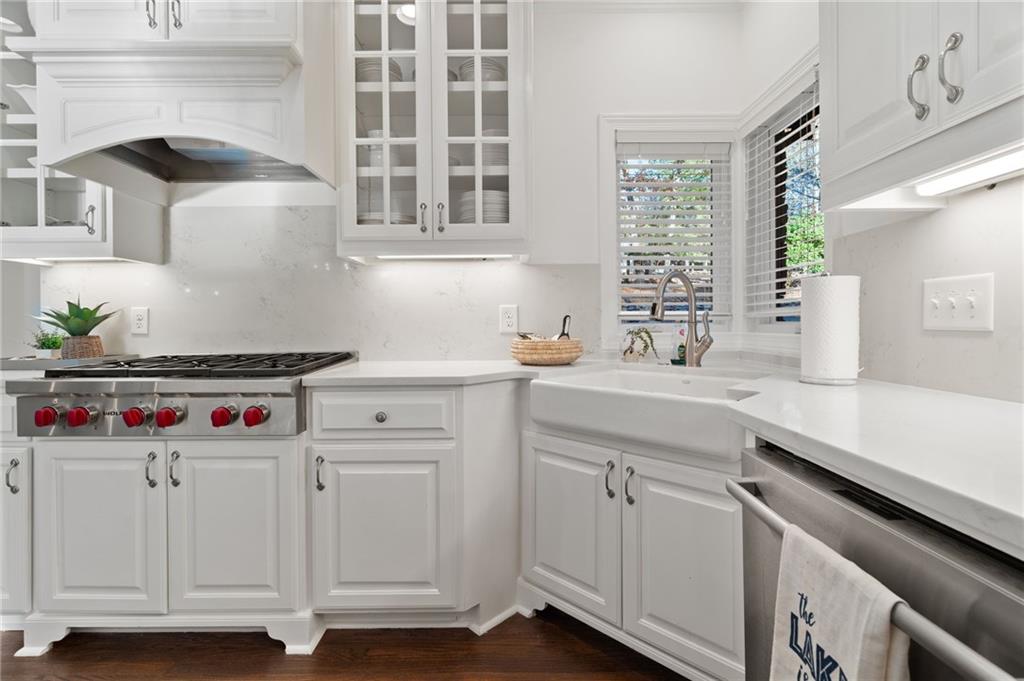
White kitchen with a red-knob gas range, farmhouse sink, and shuttered windows.
Bright white kitchen with a large island, glass-front cabinets, and dark wood floors.
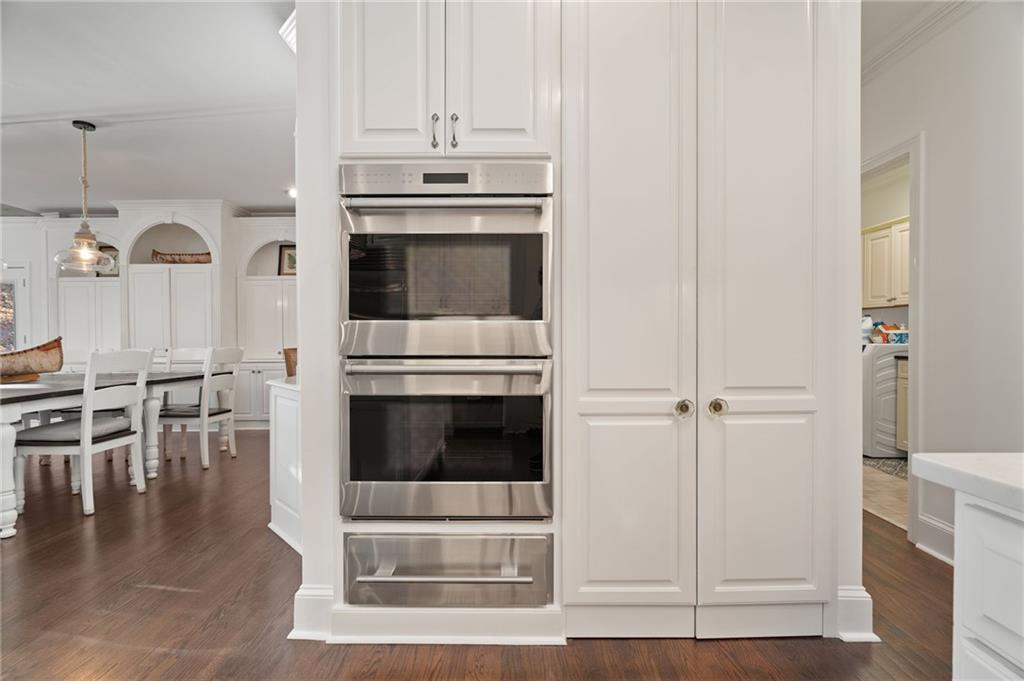
Kitchen with stacked stainless steel ovens, white cabinetry, and an adjoining dining area.
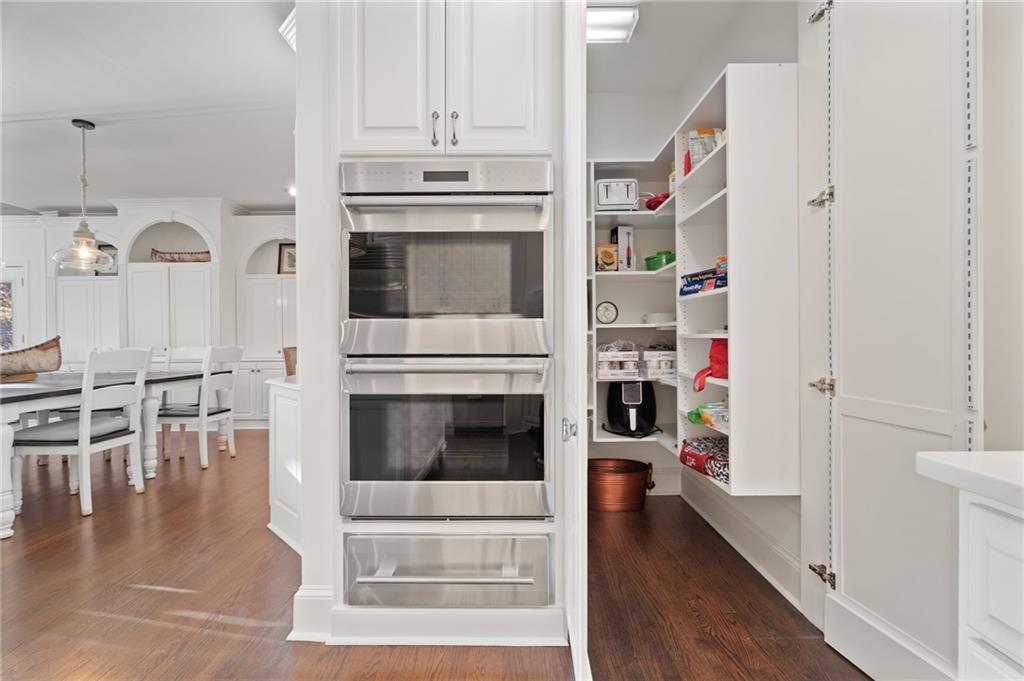
Kitchen with stacked stainless-steel wall ovens beside a walk-in pantry with open shelving.
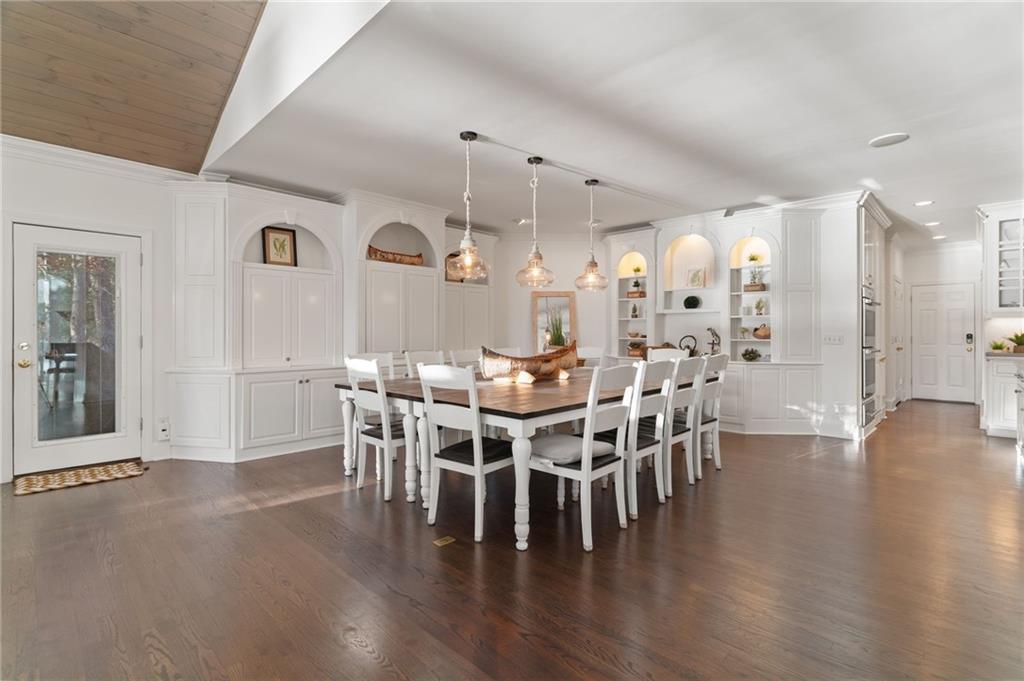
Dining room with a long white dining table, pendant lights, and built-in display shelves.
Grand piano in a bright room with hardwood floors, viewed through white built-in cabinetry.
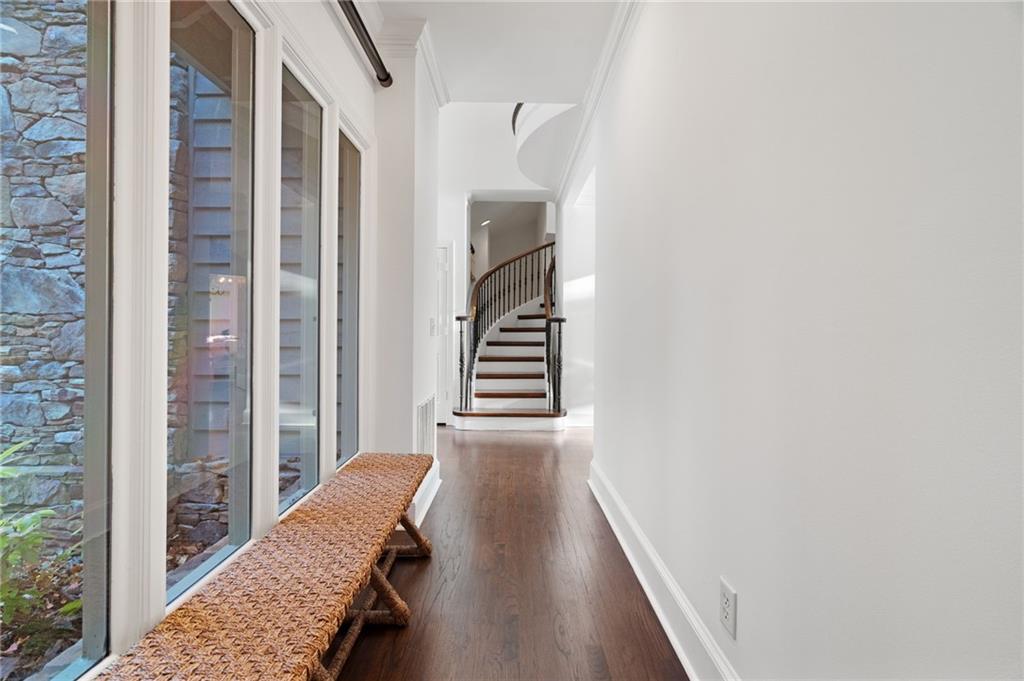
Bright hallway with a curved staircase, long windows, and a woven bench.
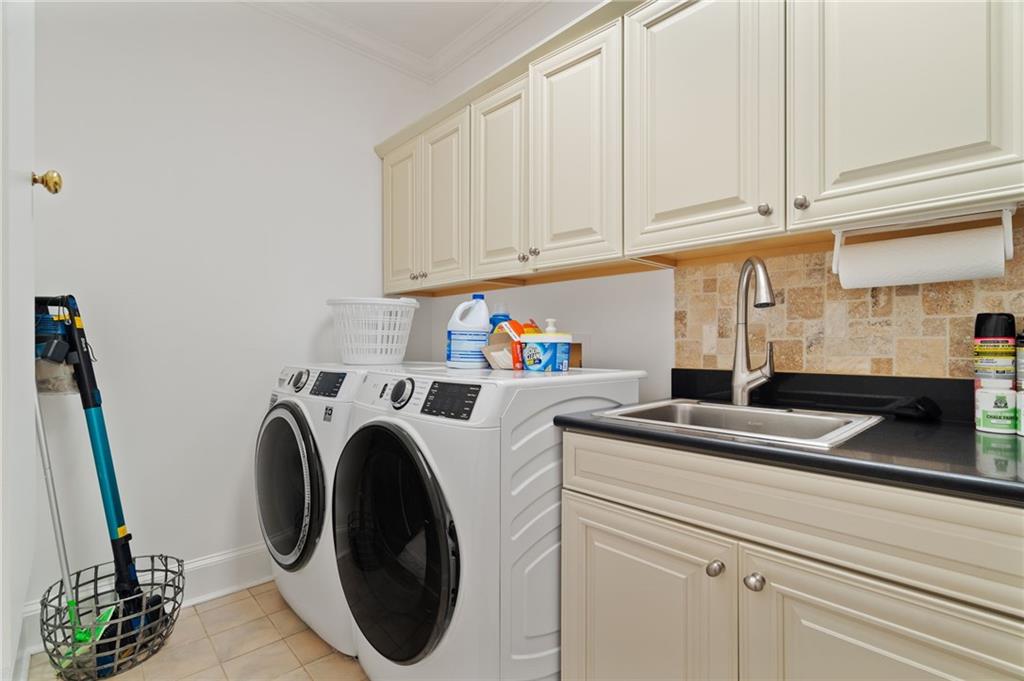
Laundry room with front-loading washer and dryer, utility sink, and cream cabinetry.
Bright bedroom with a white four-poster bed, hardwood floors, and windows overlooking autumn trees.
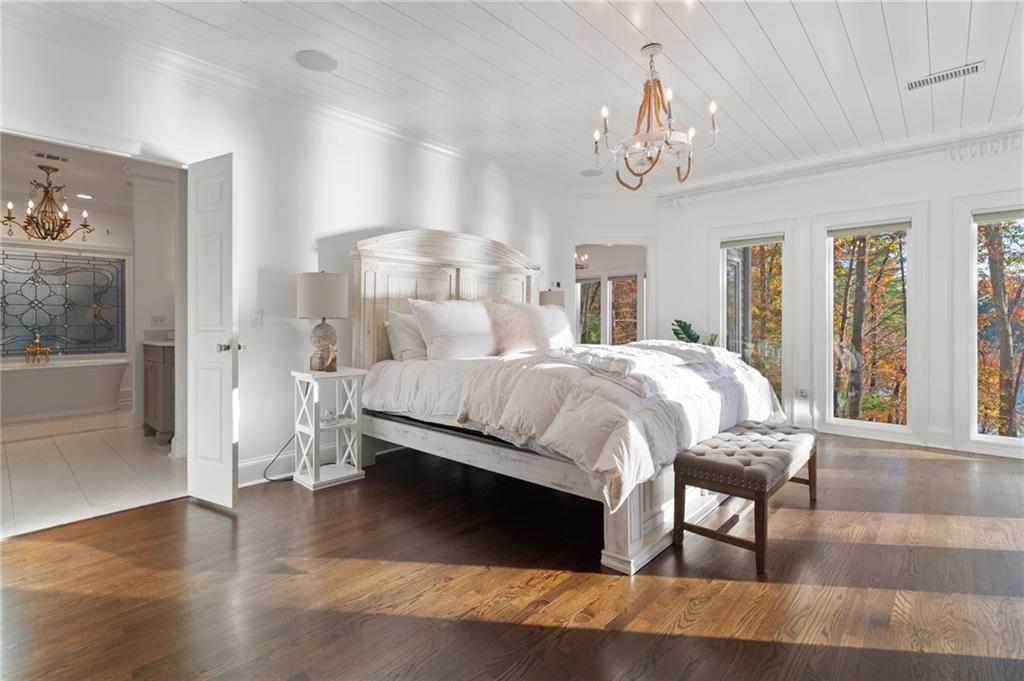
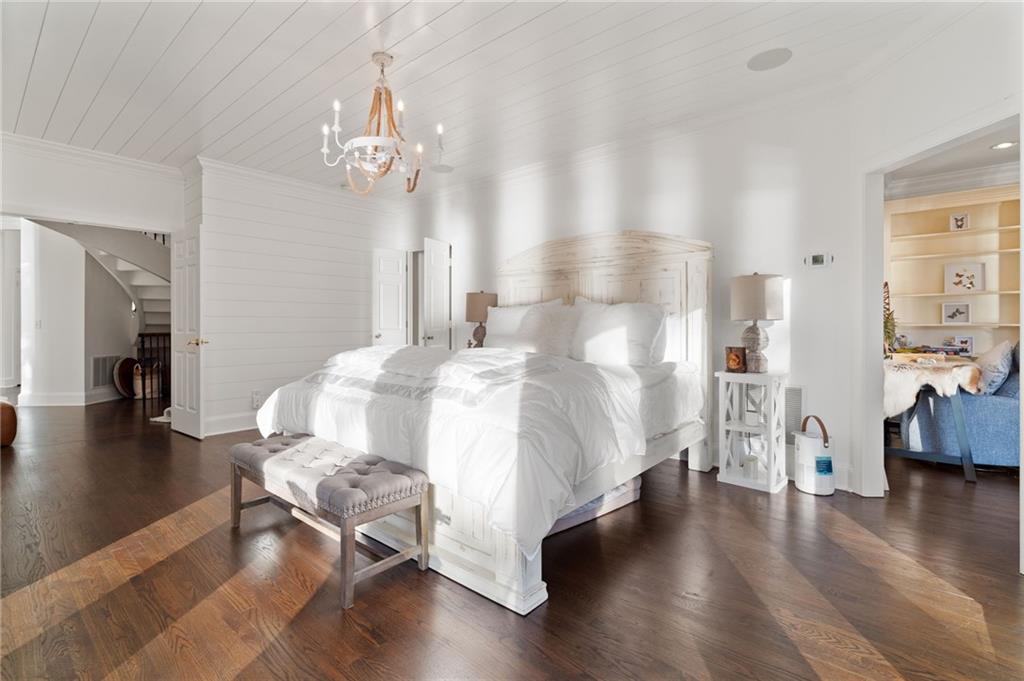
Bright primary bedroom with a white bed, wood floors, and a chandelier.
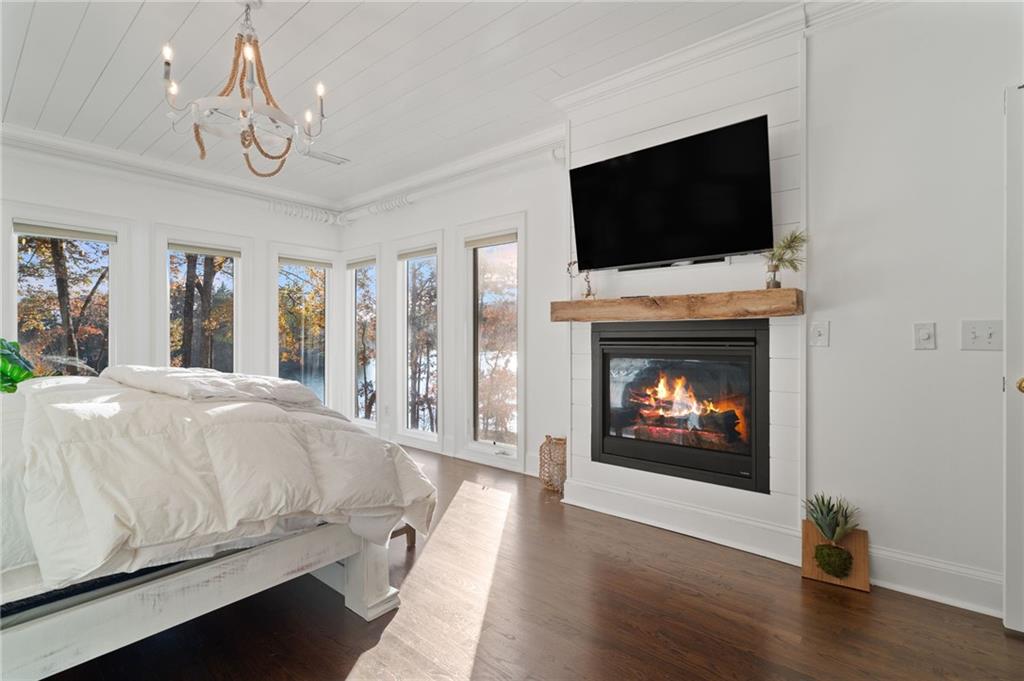
Bedroom with a white bed, tall windows overlooking trees, and a lit fireplace.
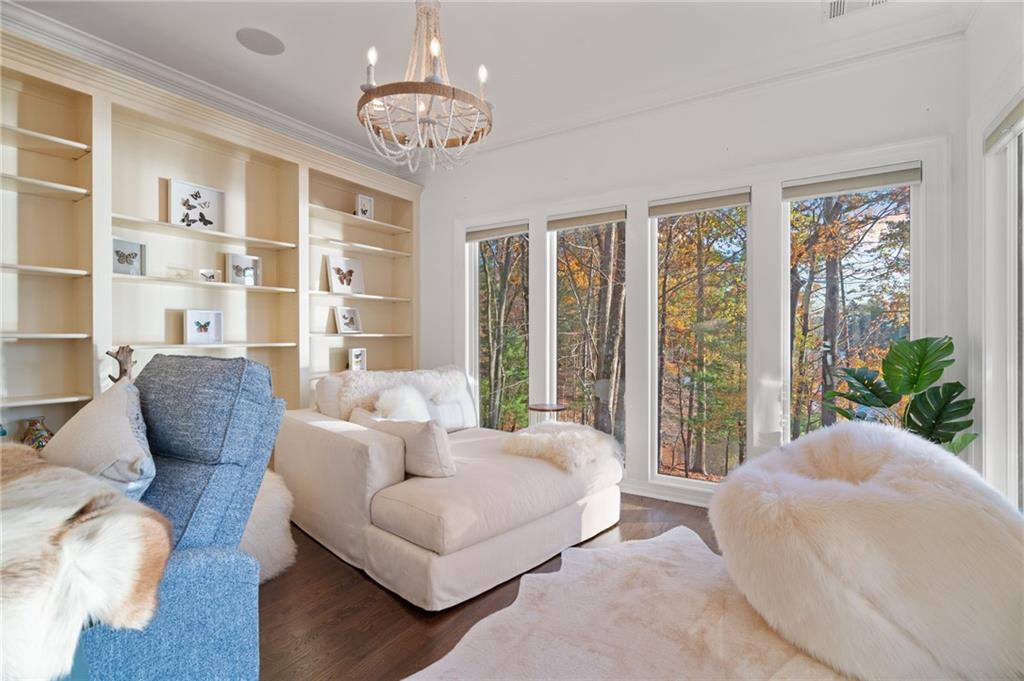
Bright sitting room with built-in shelves, plush seating, and tall windows overlooking autumn woods.
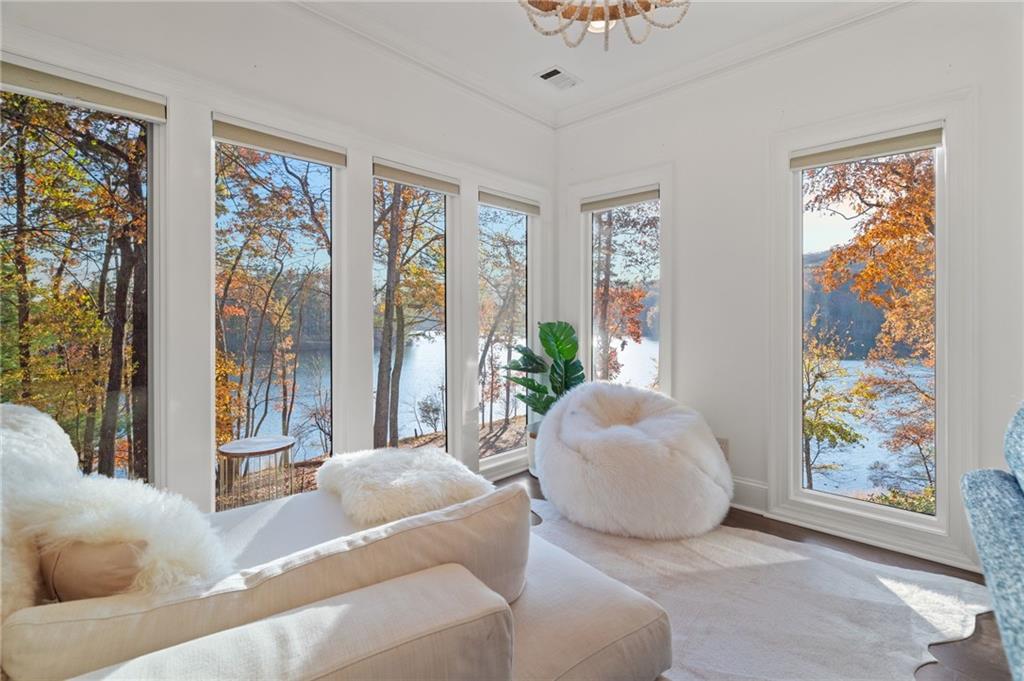
Bright sitting room with floor-to-ceiling windows overlooking a lake and autumn foliage.
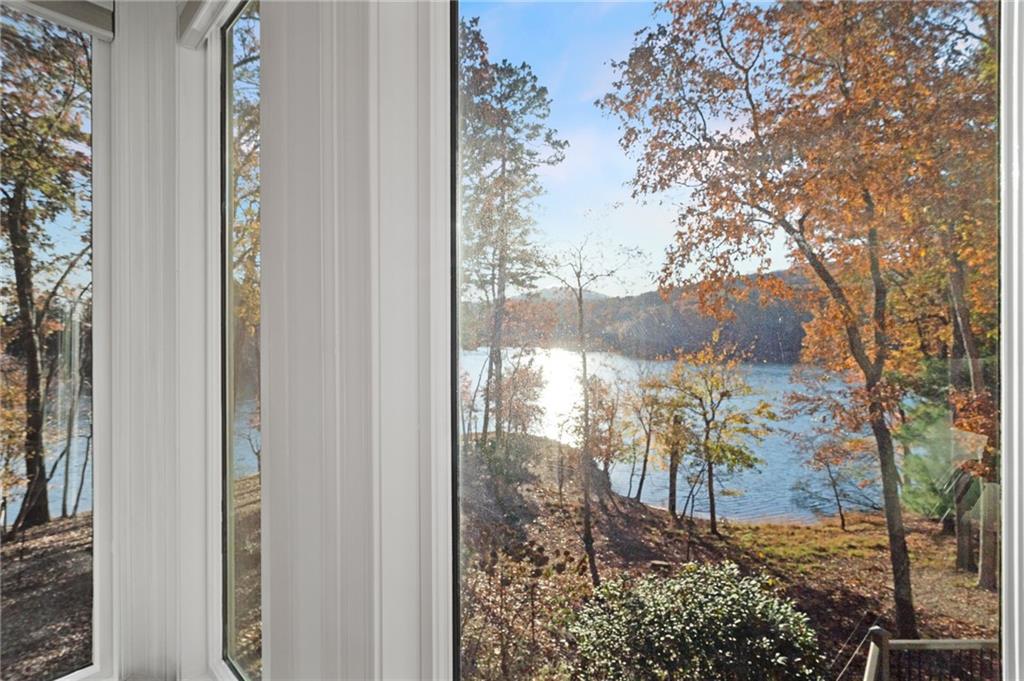
Lake view through tall windows, framed by autumn trees.
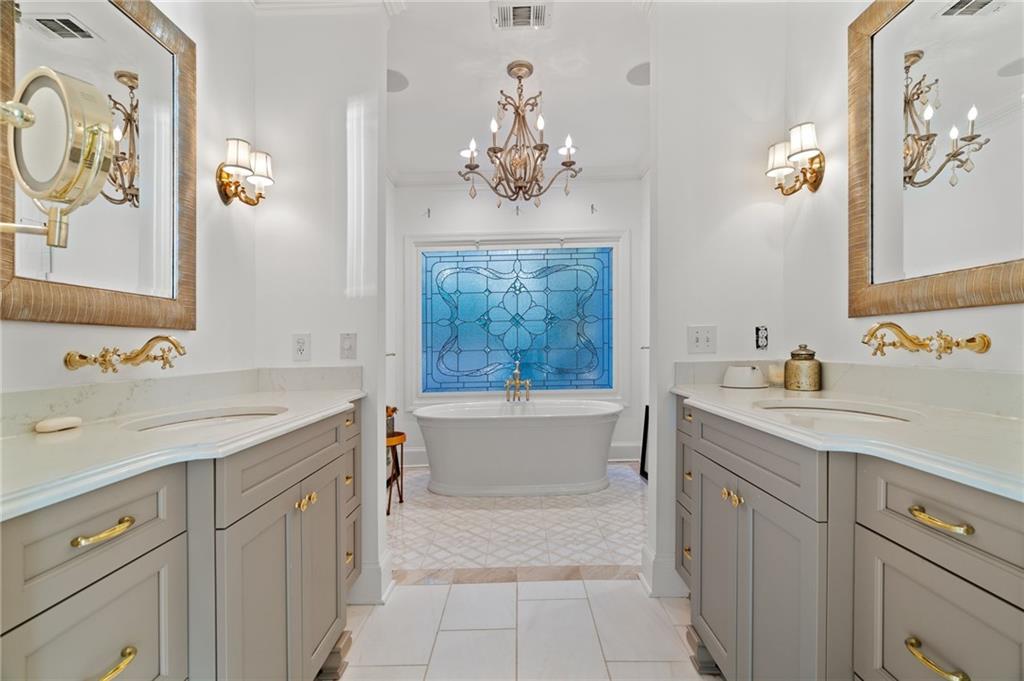
Bathroom with twin vanities and a freestanding tub beneath a blue stained-glass window.
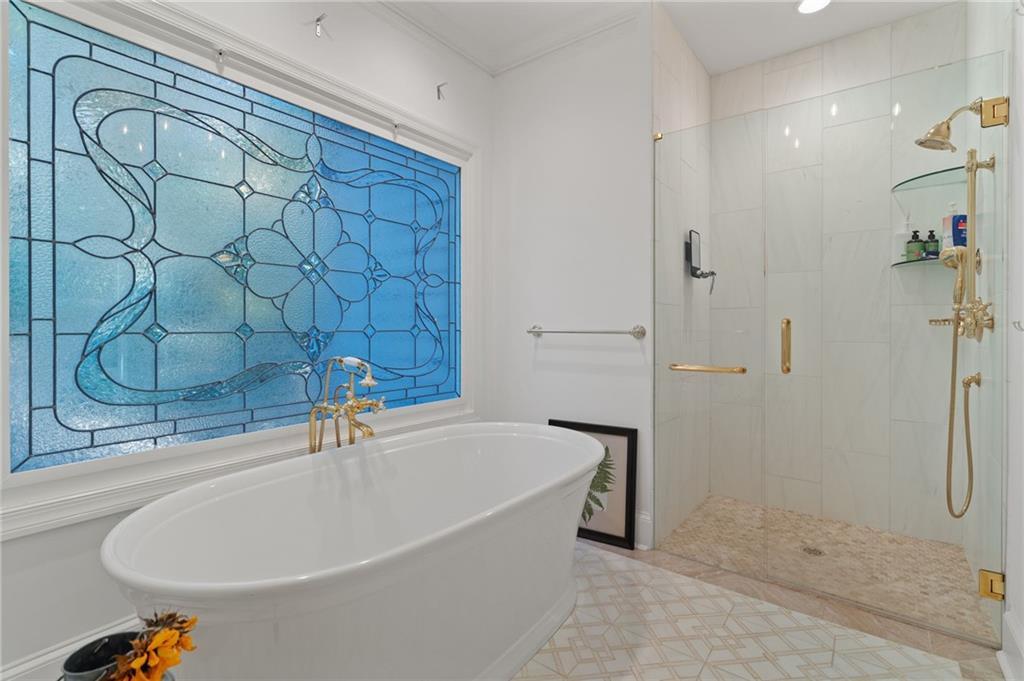
Bathroom with a freestanding tub beneath a blue stained-glass window and a glass shower.
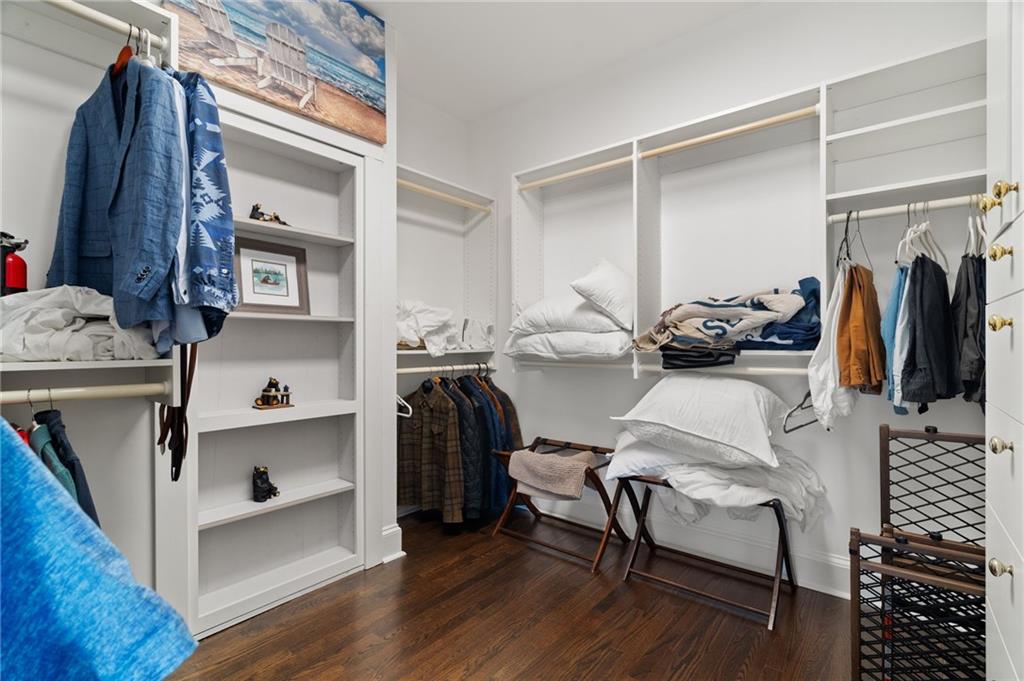
Walk-in closet with built-in shelving, hanging clothes, and a dark wood floor.
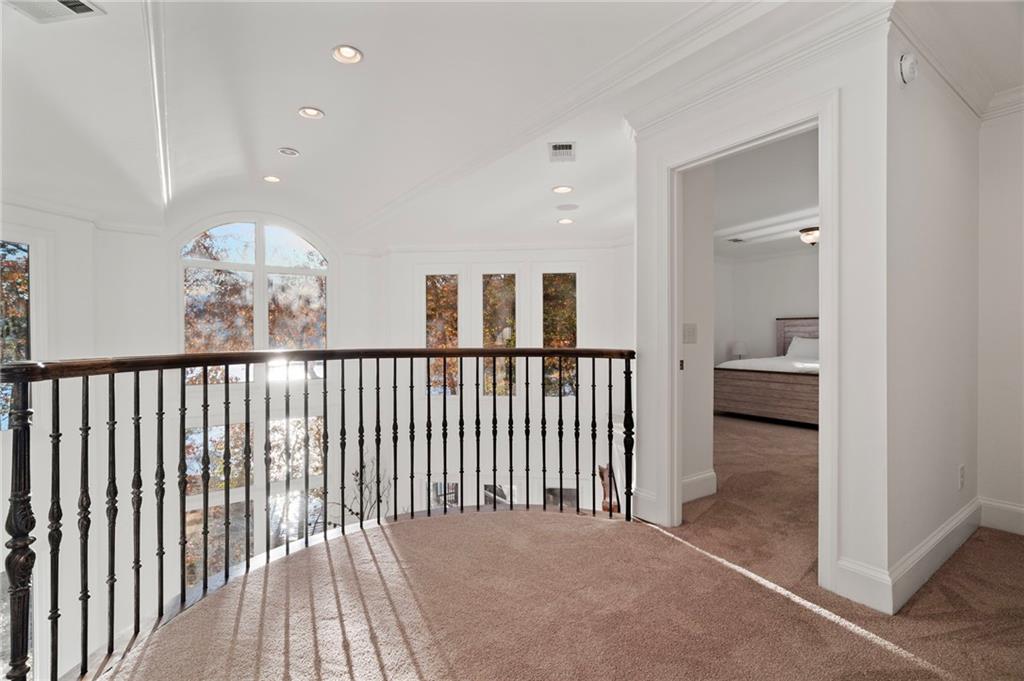
Carpeted upstairs landing with a dark railing, arched windows, and a bedroom doorway.
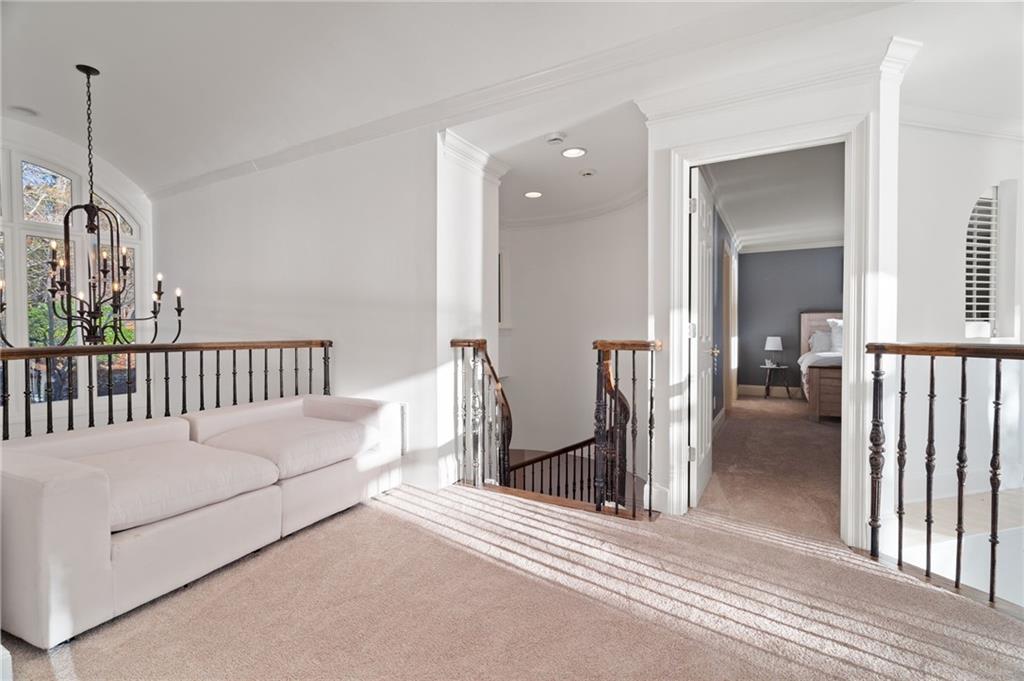
Bright upstairs landing with a white sofa, dark railings, and an open doorway to a bedroom.
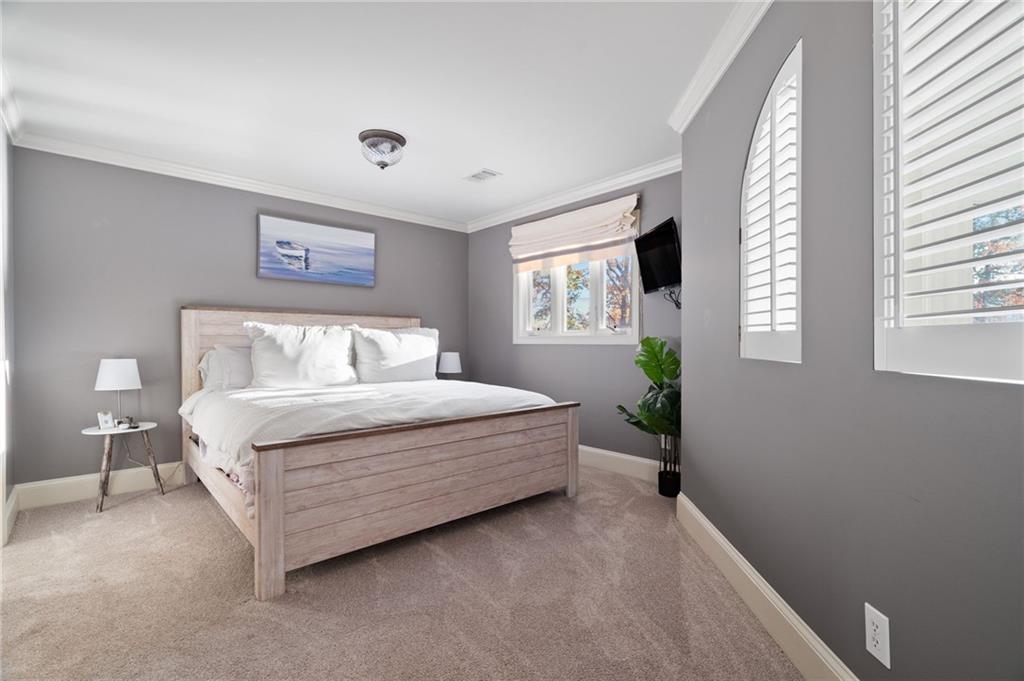
Bedroom with a light wood bed, white bedding, gray walls, and shuttered windows.
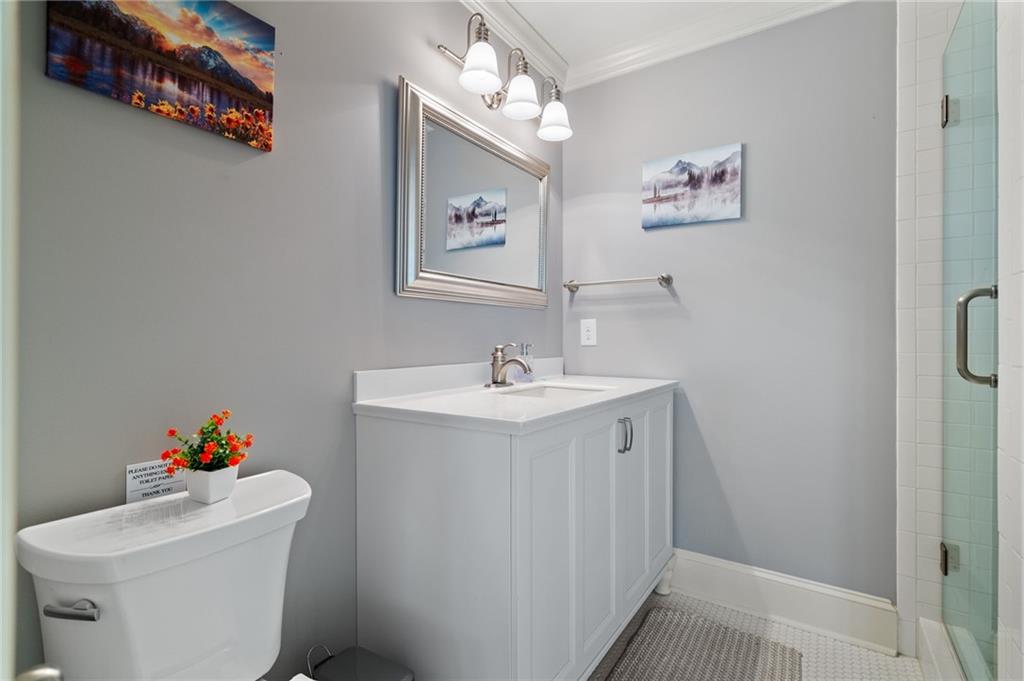
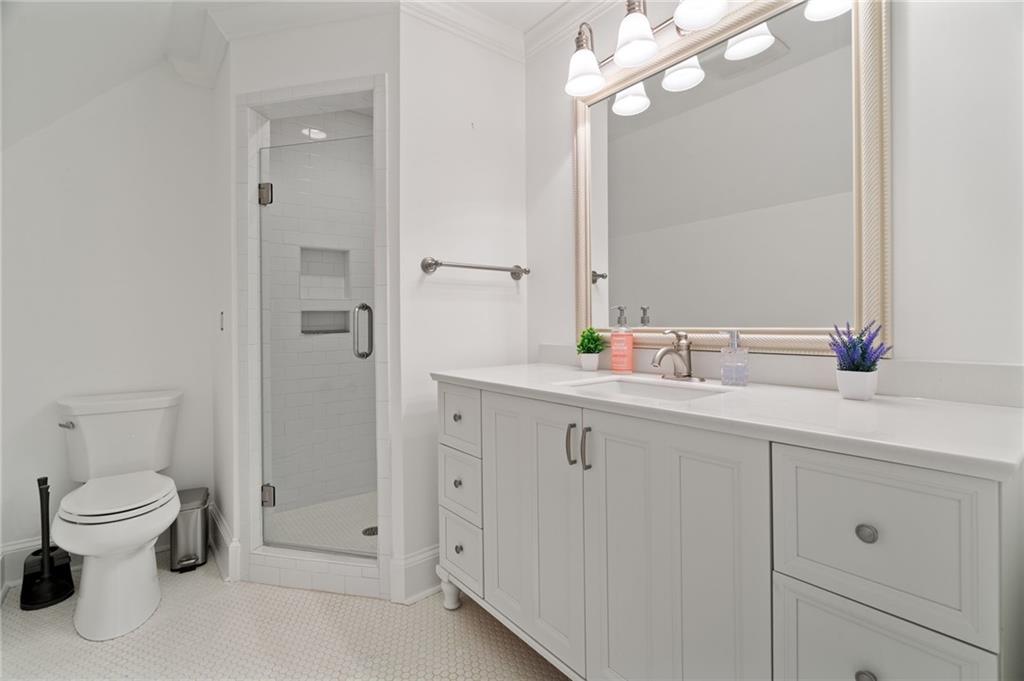
Bathroom with a white vanity, toilet, and glass-enclosed shower.
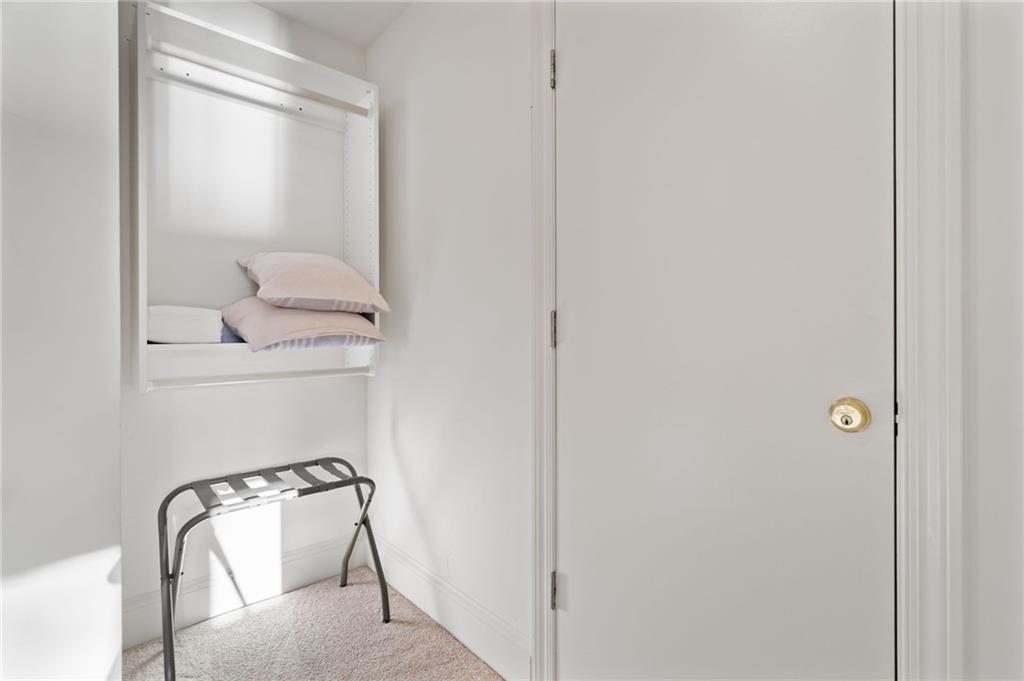
Small carpeted closet with a wall-mounted shelf holding pillows and a folding luggage rack.
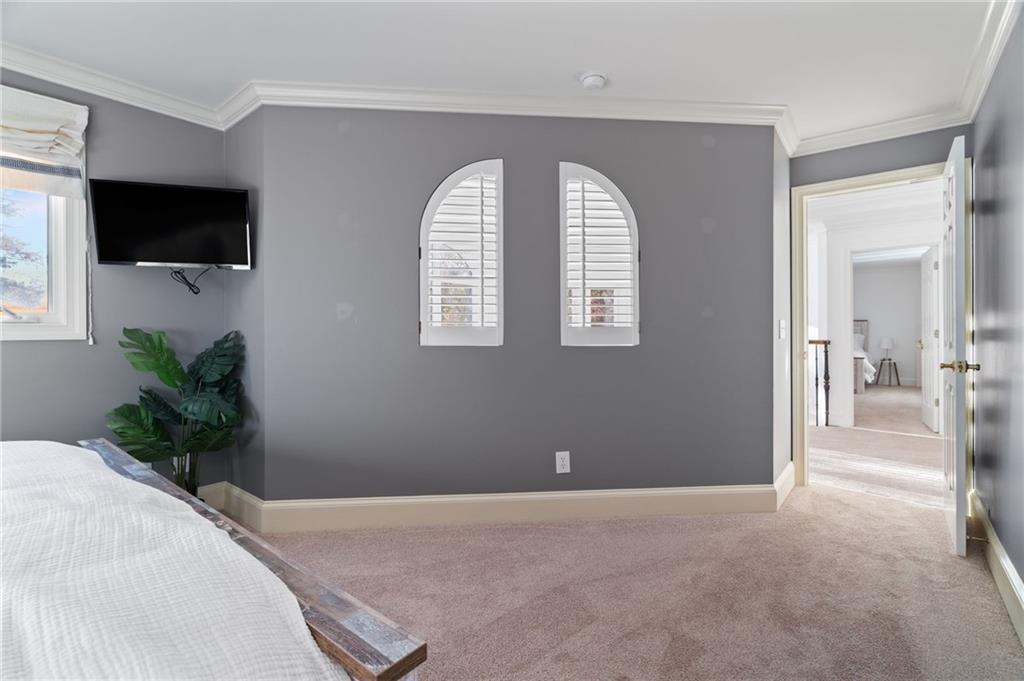
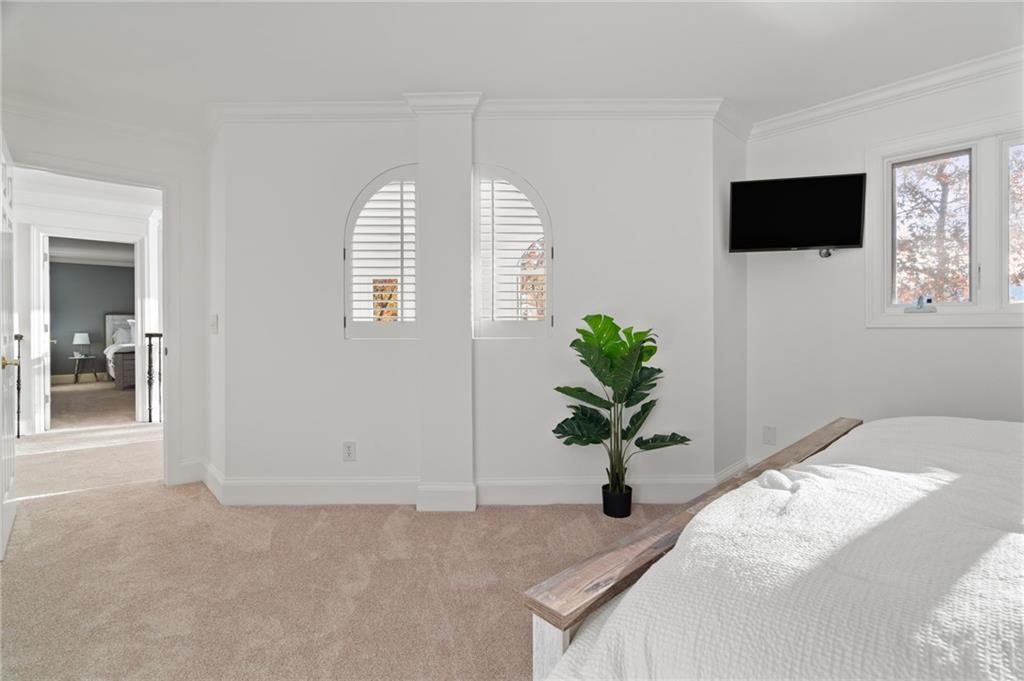
Bedroom with gray walls, arched shuttered windows, carpet, and a wall-mounted television.
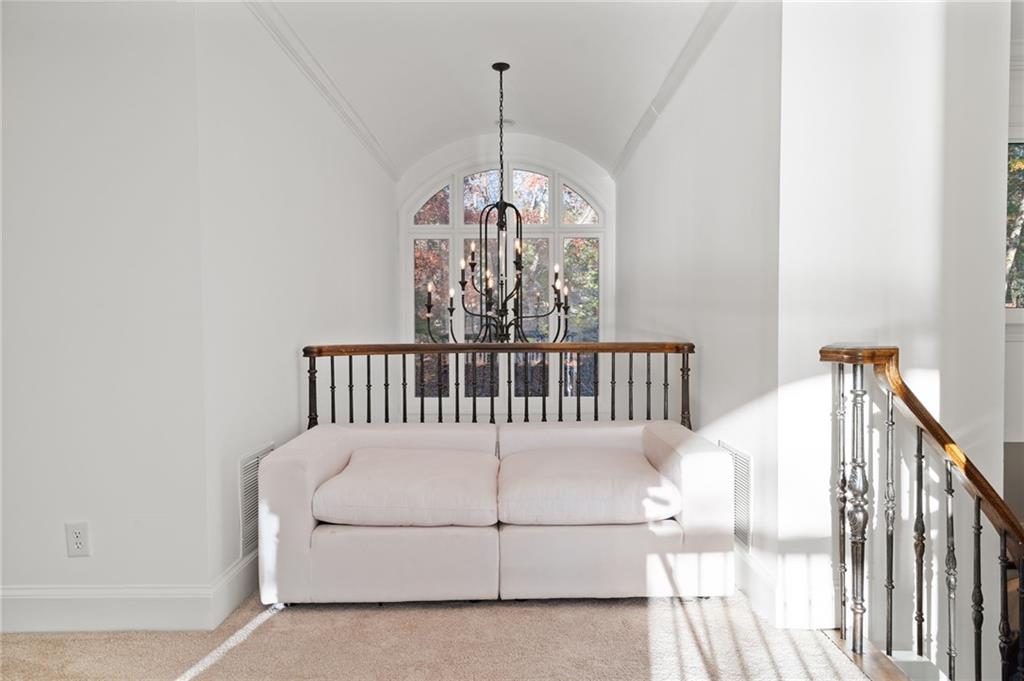
Furnished upstairs sitting area with a white sofa, arched window, and chandelier.
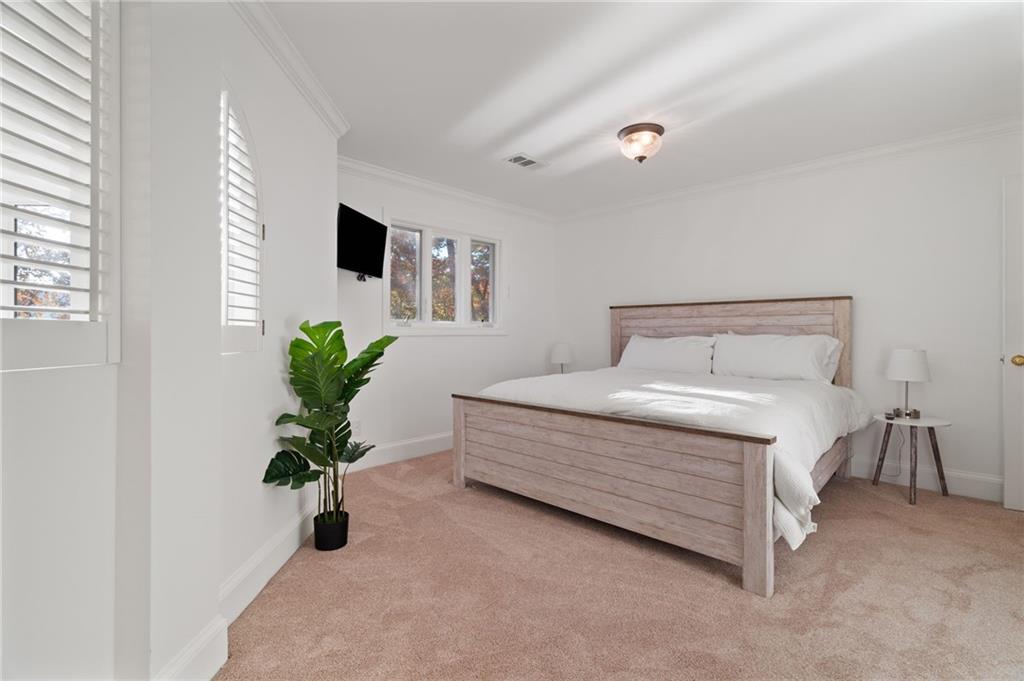
Bedroom with a light wood bed, white bedding, plantation shutters, and a potted plant.
Bedroom with a white bed, arched shuttered windows, wall-mounted TV, and potted plant.
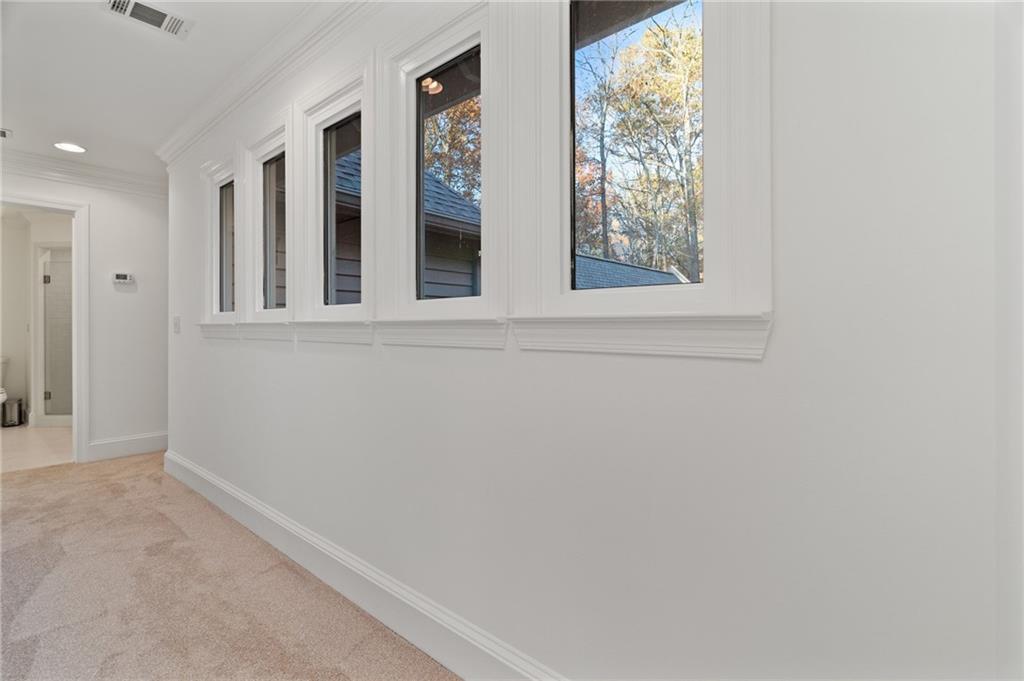
Carpeted room with tall windows and white trim overlooking trees.
Bright bathroom with a long white vanity, large mirror, and glass-enclosed tiled shower.
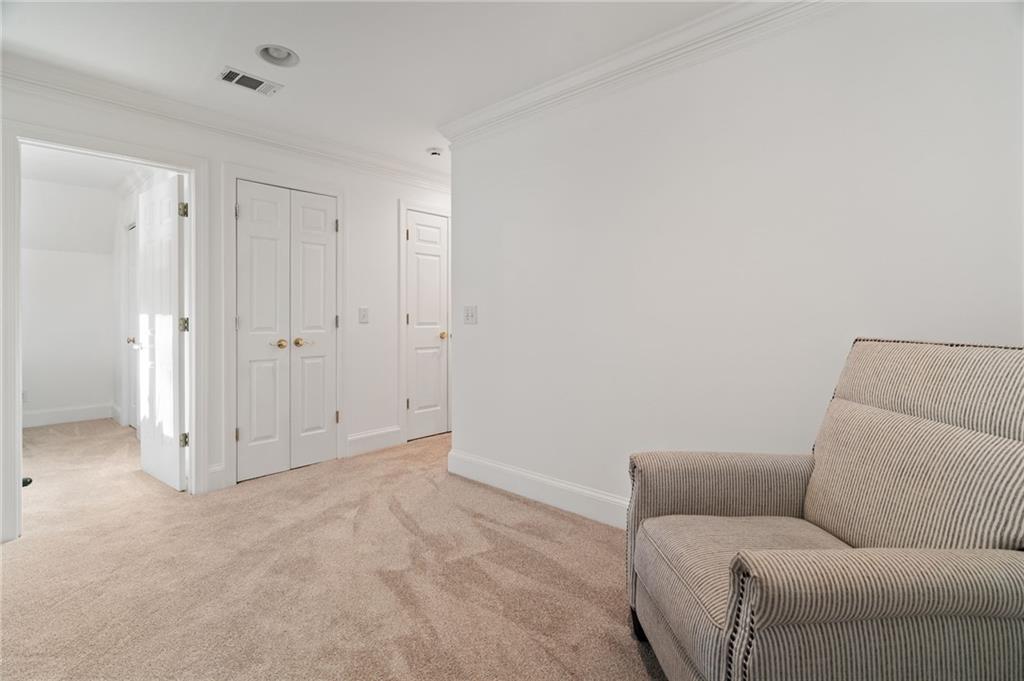
Carpeted interior with a striped sofa and several white paneled doors.
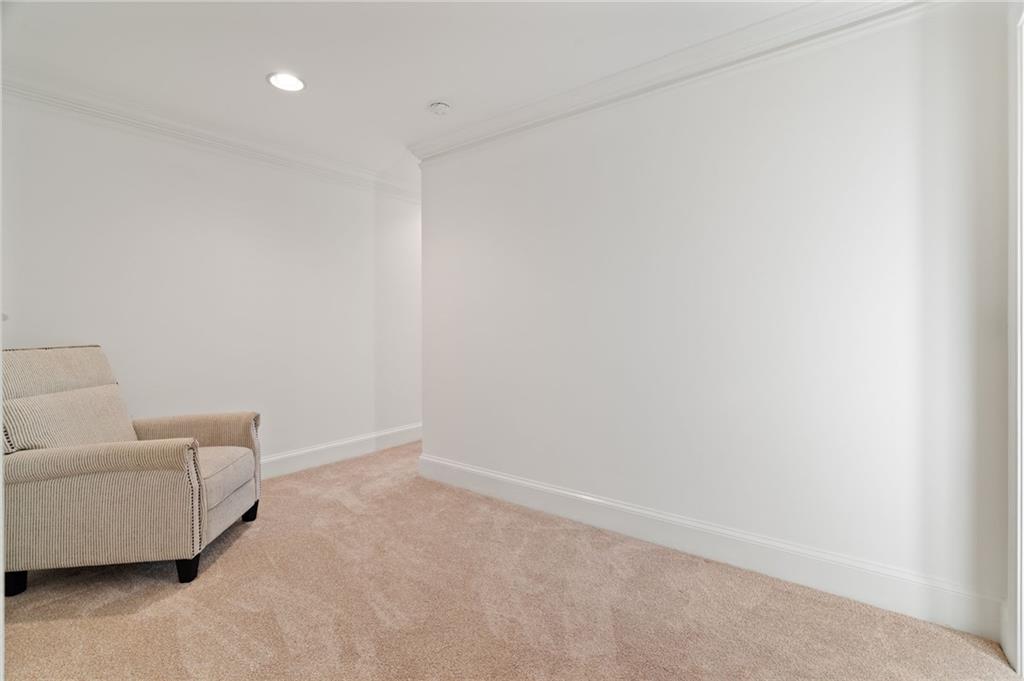
Carpeted room with white walls and a beige armchair.
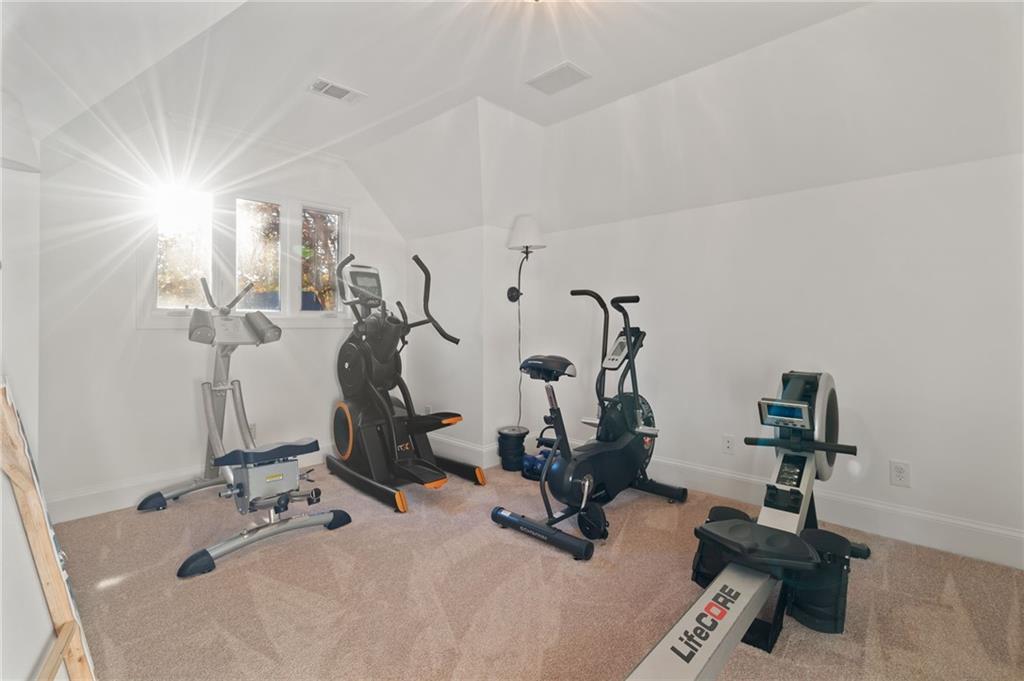
Home gym with multiple cardio machines and sunlight streaming through the windows.
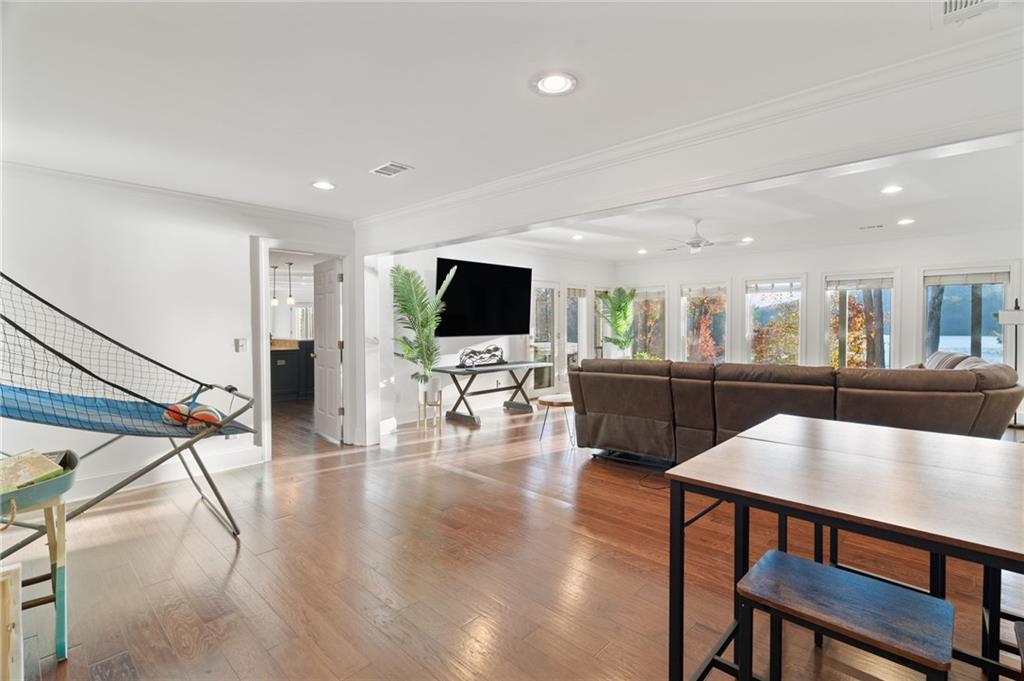
Bright living room with wood floors, a brown sectional, and a hammock beside large windows.
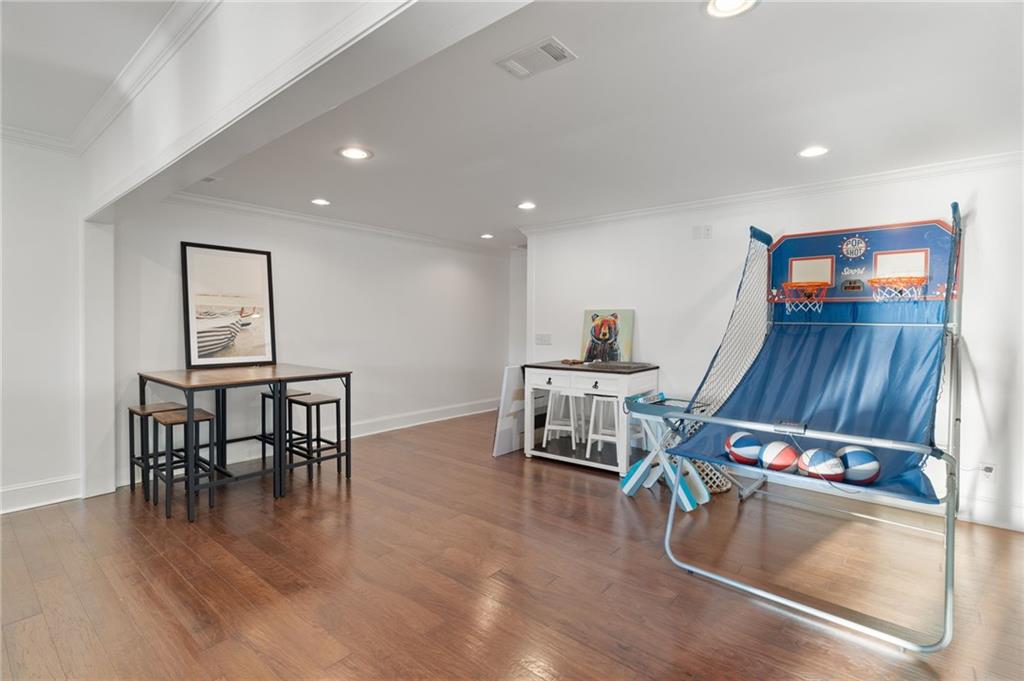
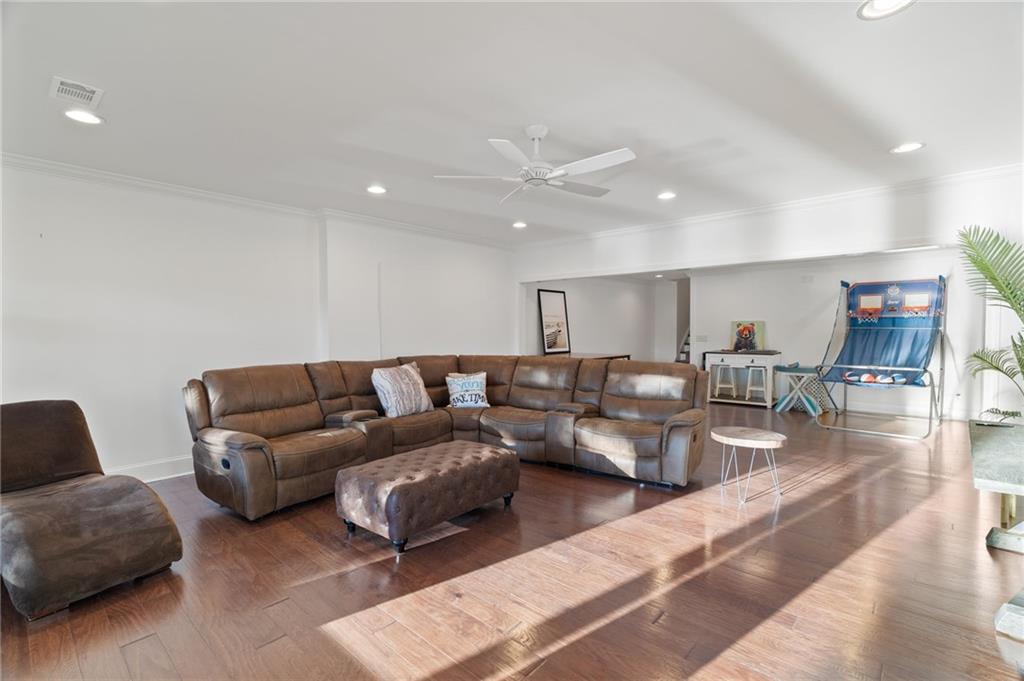
Game room with a basketball arcade game, wood flooring, and a high table with stools.
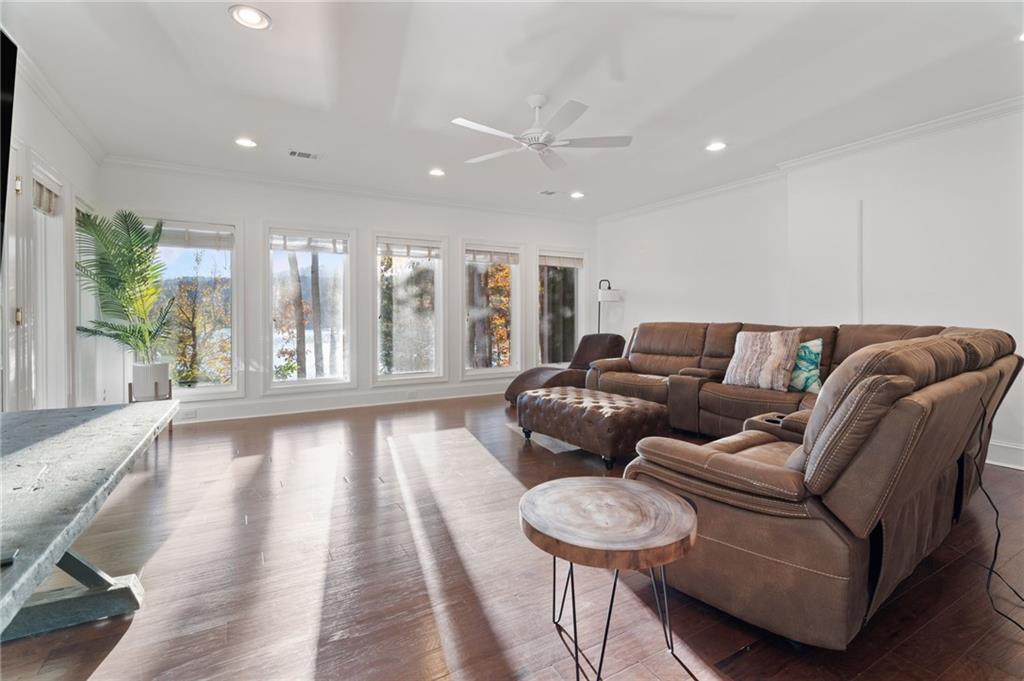
Living room with brown leather seating, wood floors, and tall windows overlooking trees.
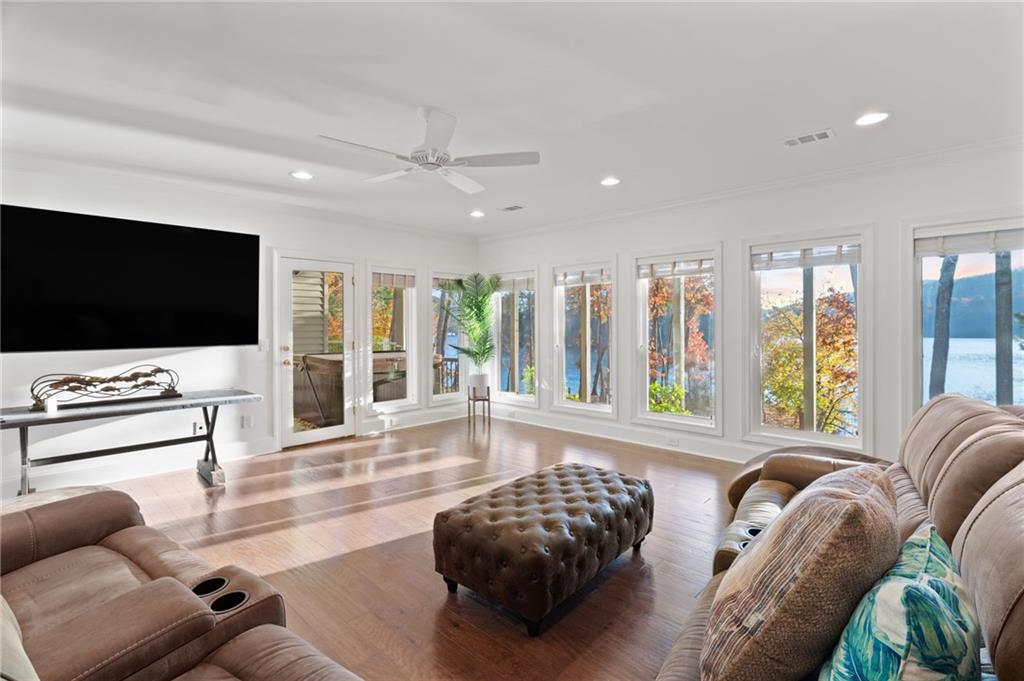
Living room with expansive lake-view windows, comfortable seating, and a tufted ottoman.
Living room with a brown sectional, matching chairs, and a sunlit hardwood floor.
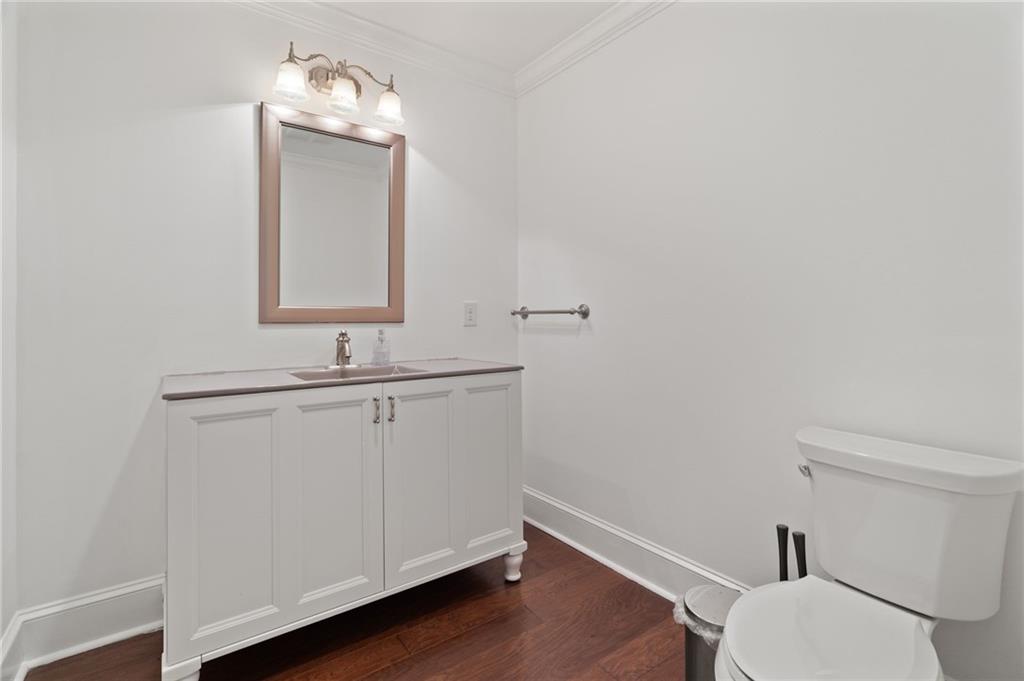
Bathroom with a white vanity, framed mirror, and toilet over dark wood flooring.
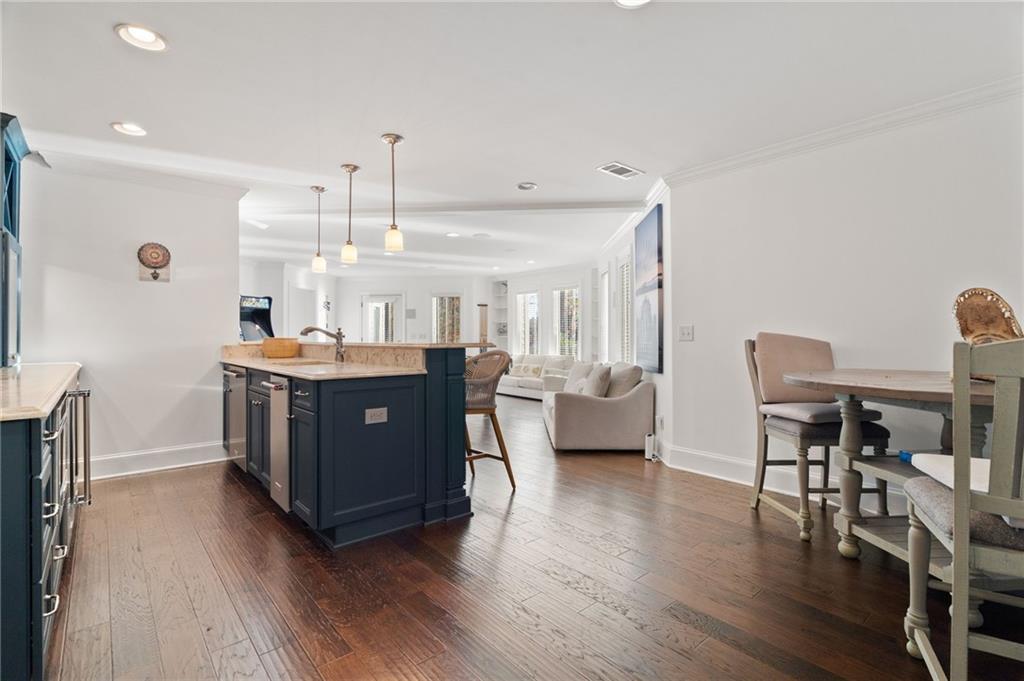
Open kitchen with a navy island, adjoining dining area, and bright living room.
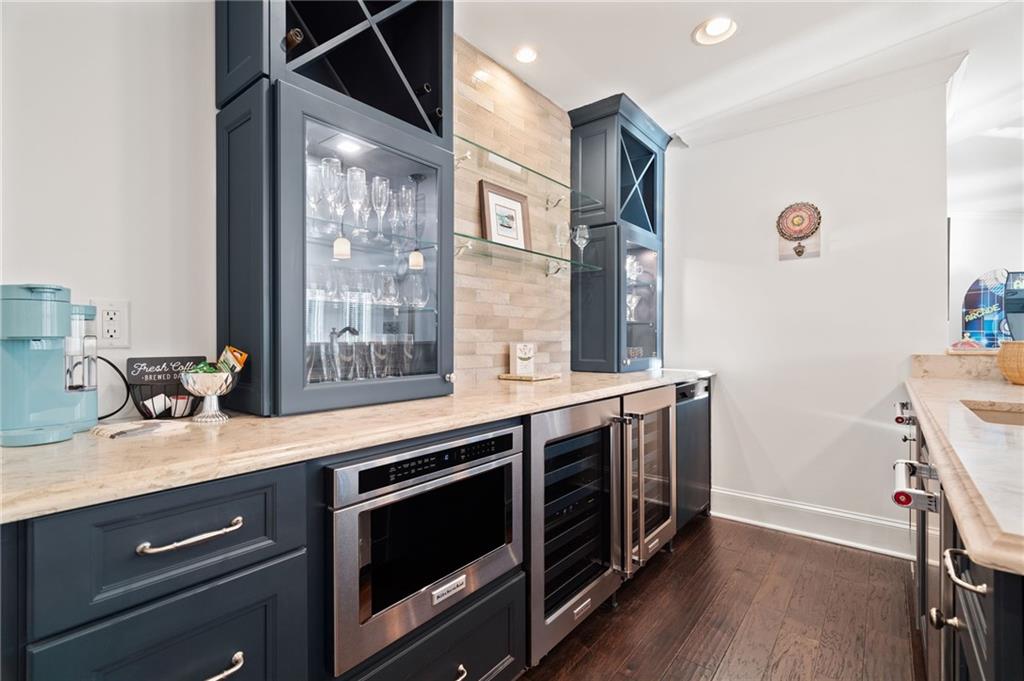
Beverage bar with dark blue cabinetry, glass-front cabinets, and stainless steel appliances.
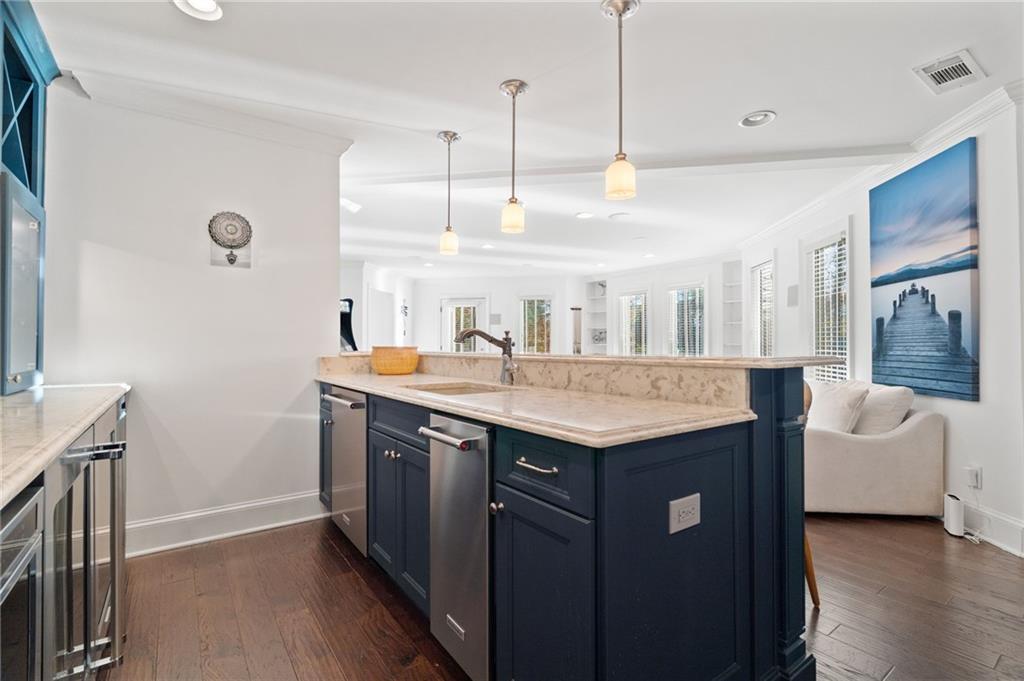
Kitchen with a navy island, marble countertop, stainless dishwasher, and pendant lights.
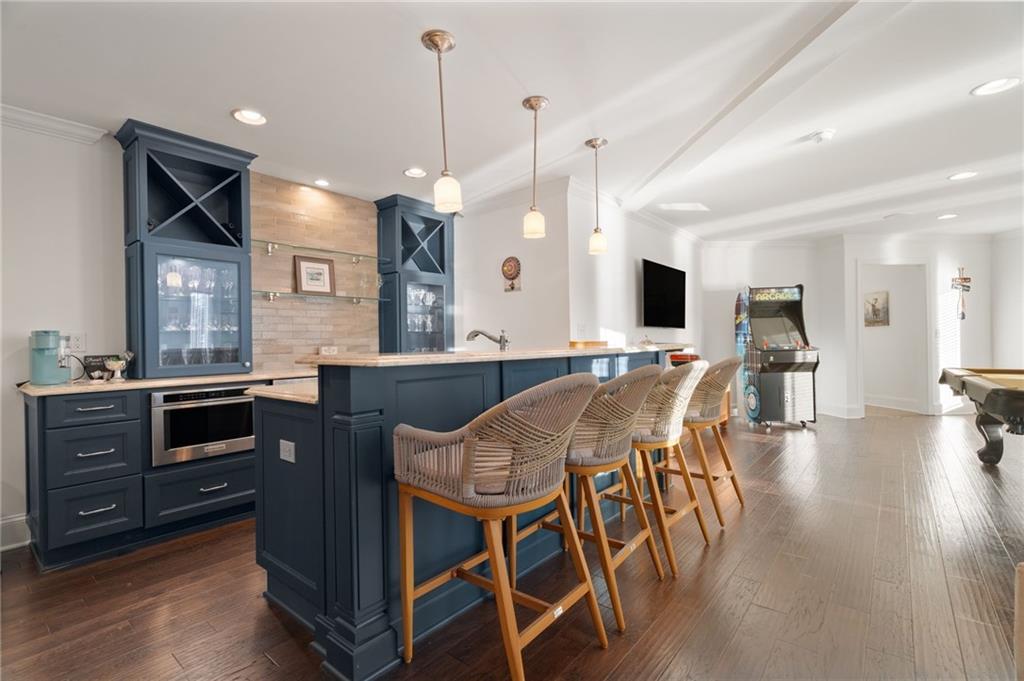
Kitchen and bar with navy cabinetry, woven bar stools, and an arcade machine.
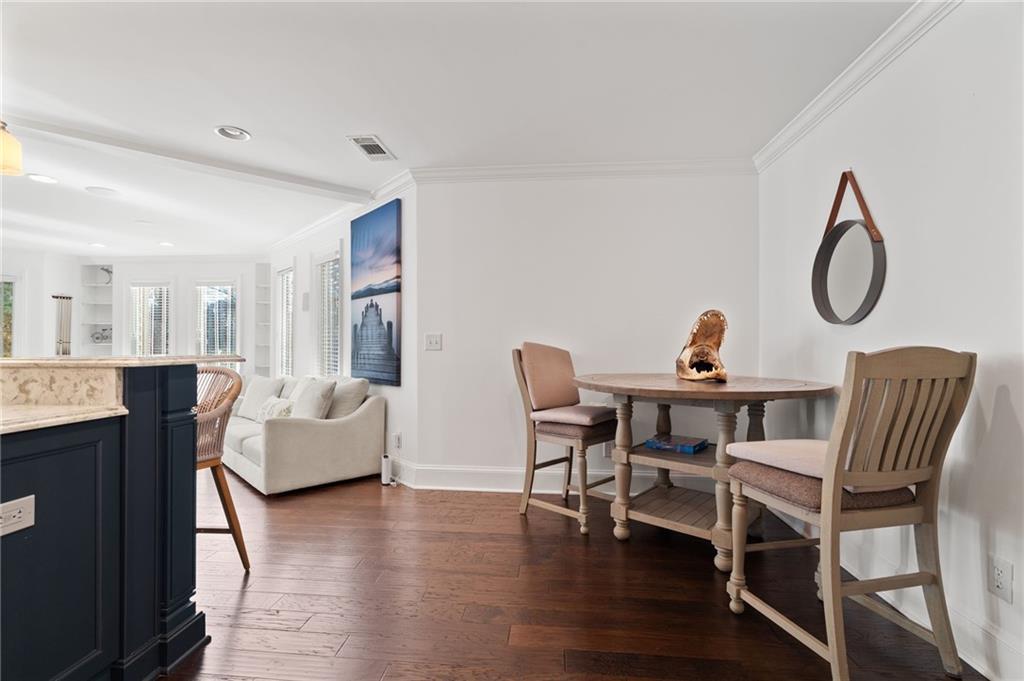
Dining area with a round wooden table beside a dark kitchen island and bright living room.
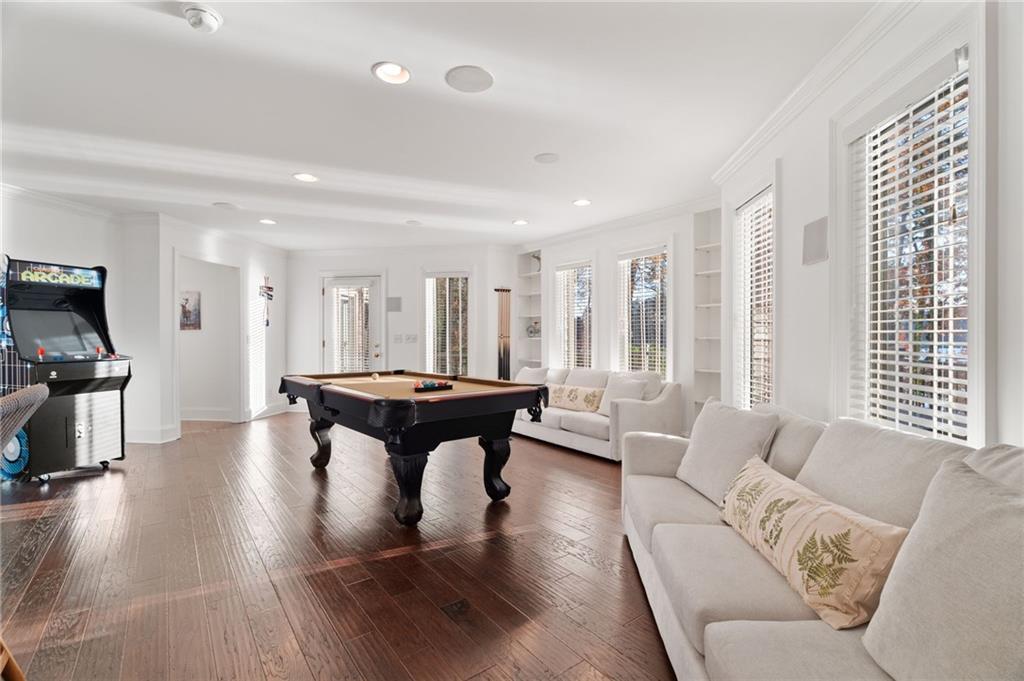
Bright game room with a pool table, arcade cabinet, and white sofas.
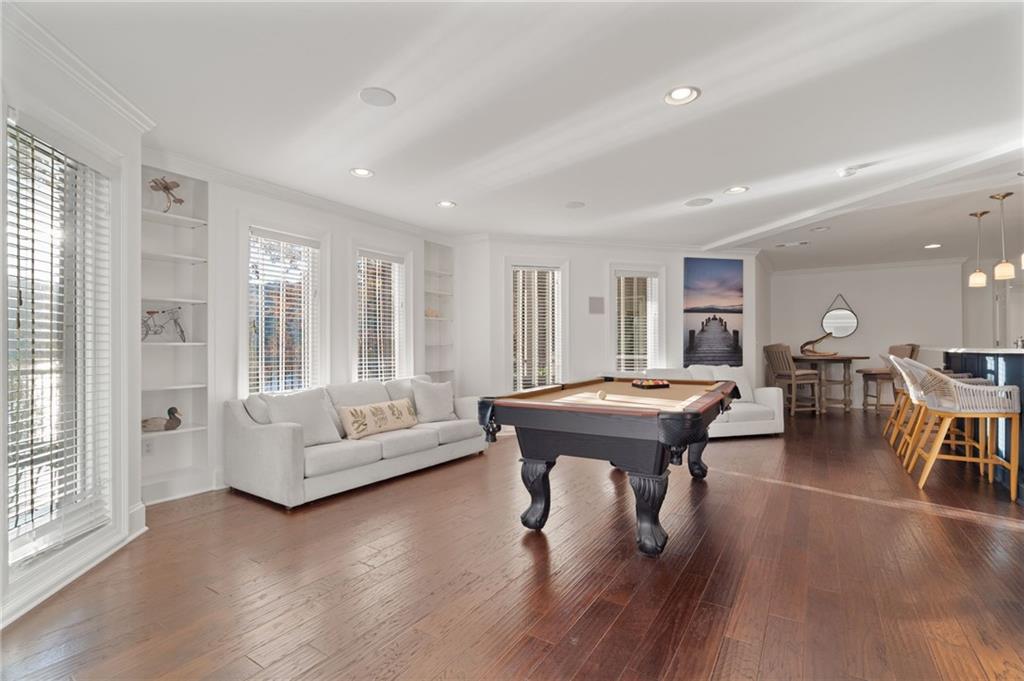
Game room with a pool table, white sofa, hardwood floors, and bar seating.
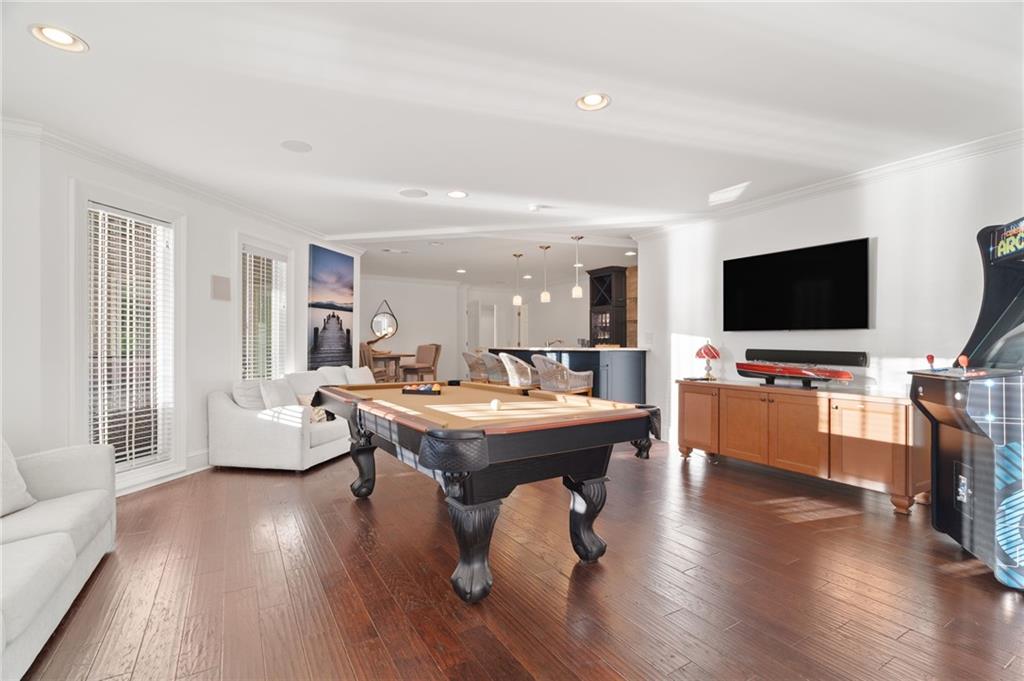
Game room with a pool table, wall-mounted television, and adjoining kitchen.
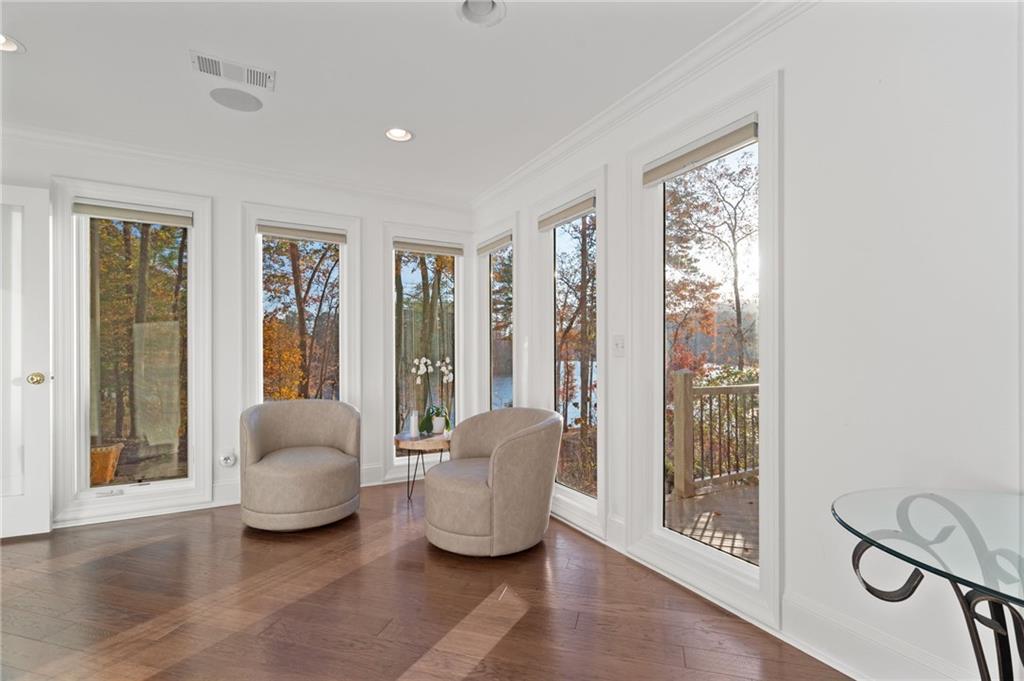
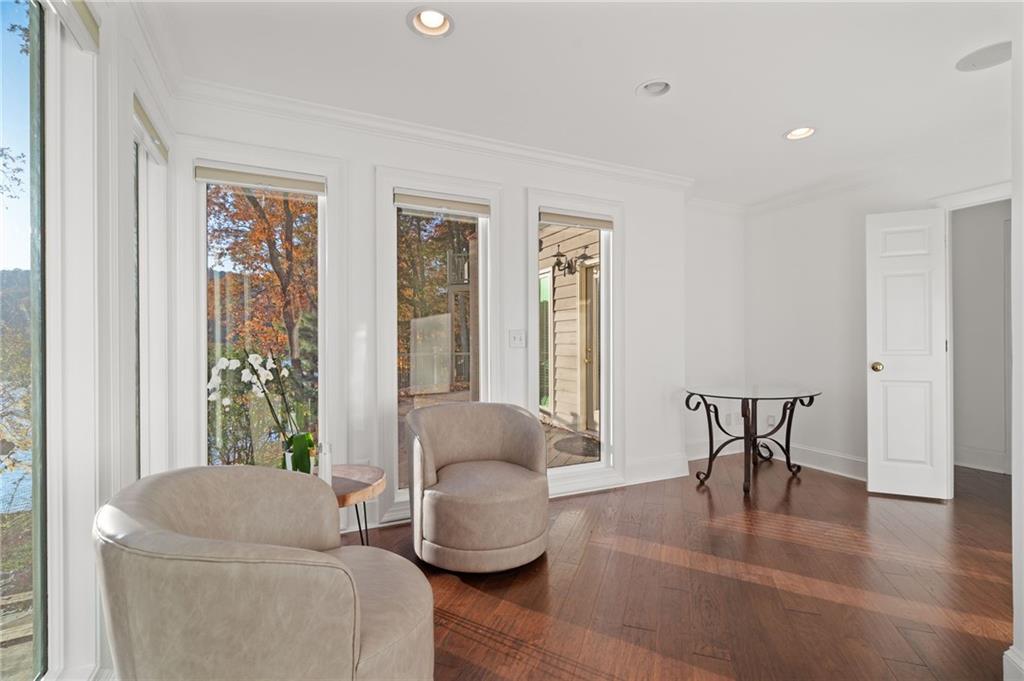
Bright sitting room with tall windows, two upholstered chairs, and a wooded water view.
Bright sitting room with tall windows, two upholstered chairs, and hardwood floors.
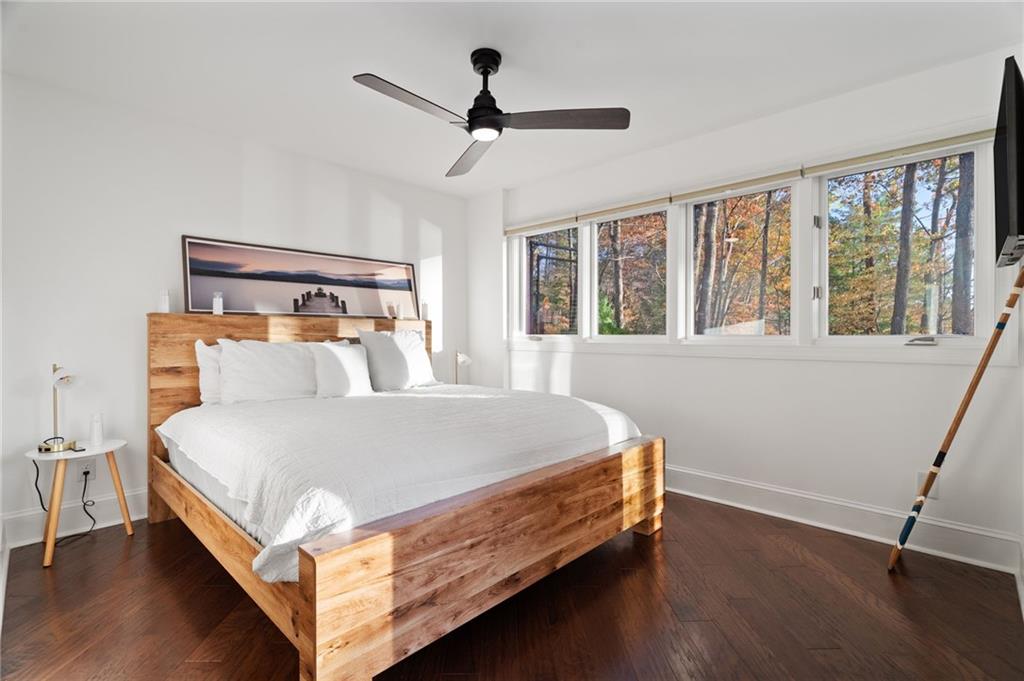
Bedroom with a wooden platform bed and wide windows overlooking autumn trees.
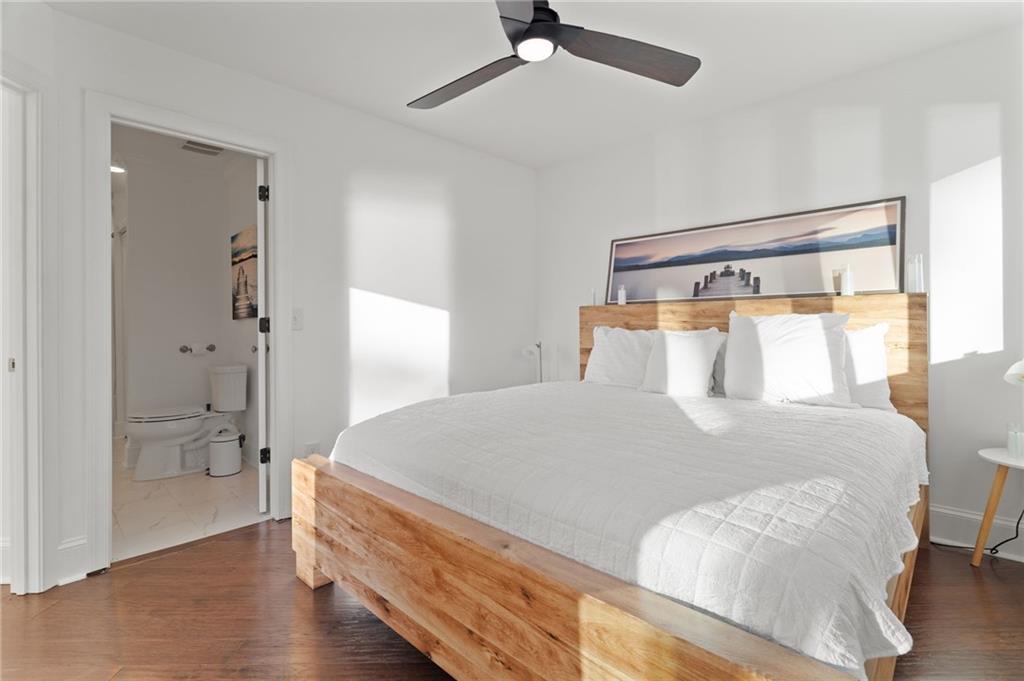
Bright bedroom with a wooden bed, white bedding, and an en-suite bathroom.
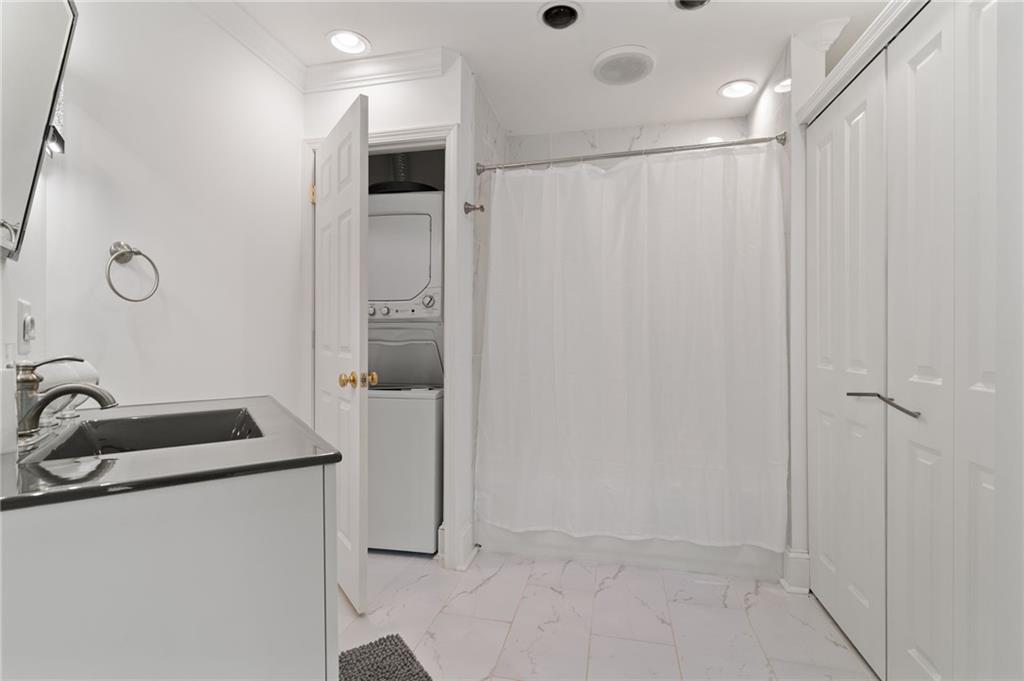
Bright bathroom with a dark sink vanity, shower curtain, and stacked laundry machines.
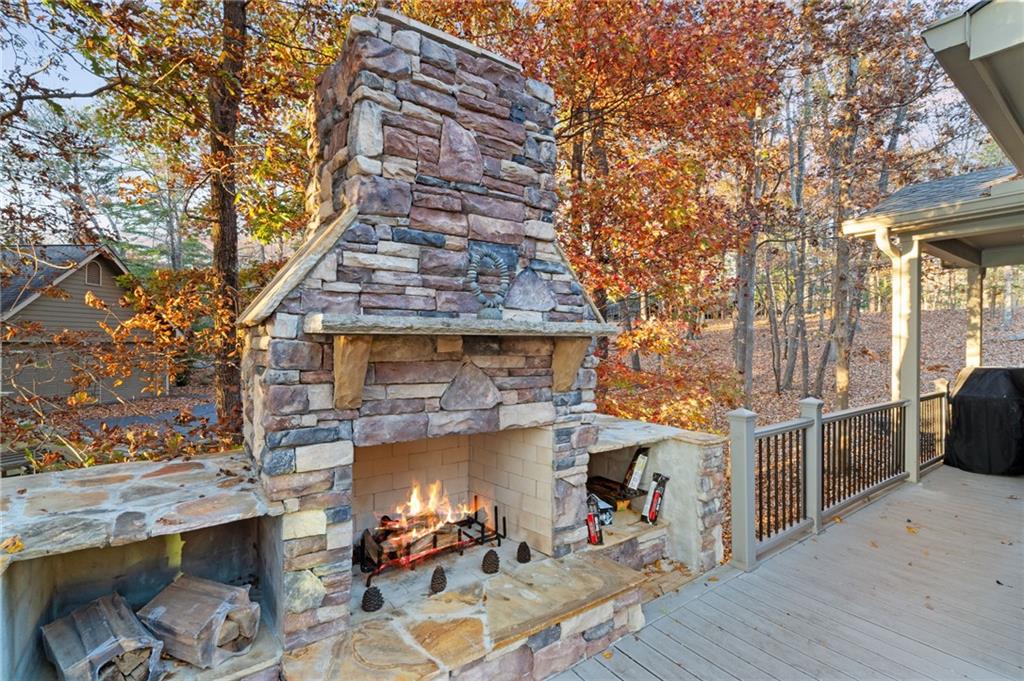
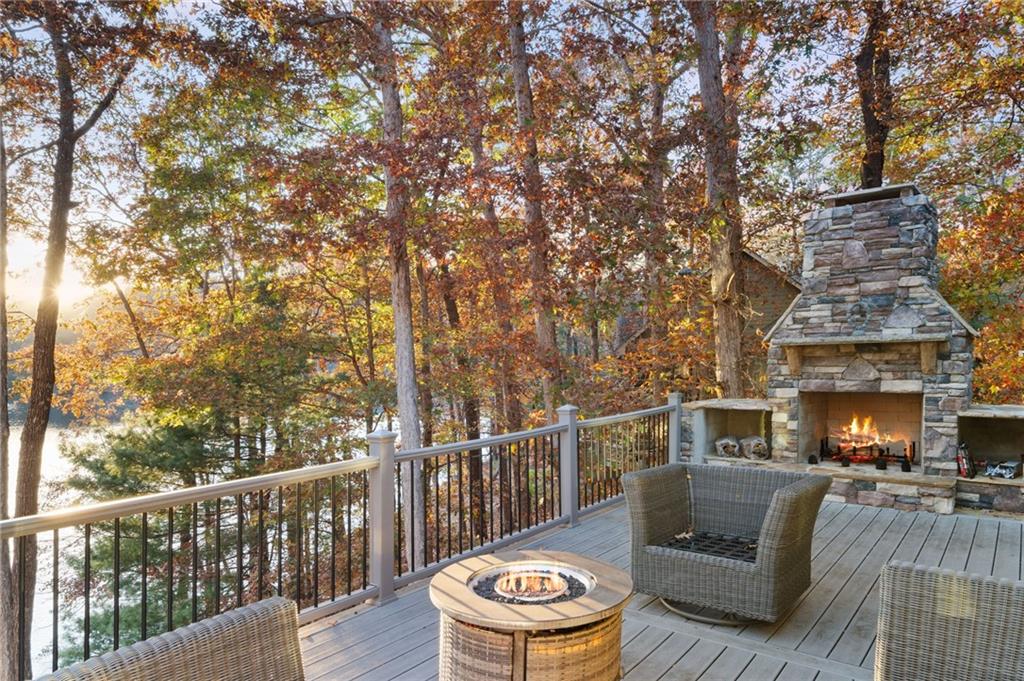
Outdoor stone fireplace burning on a deck surrounded by autumn trees.
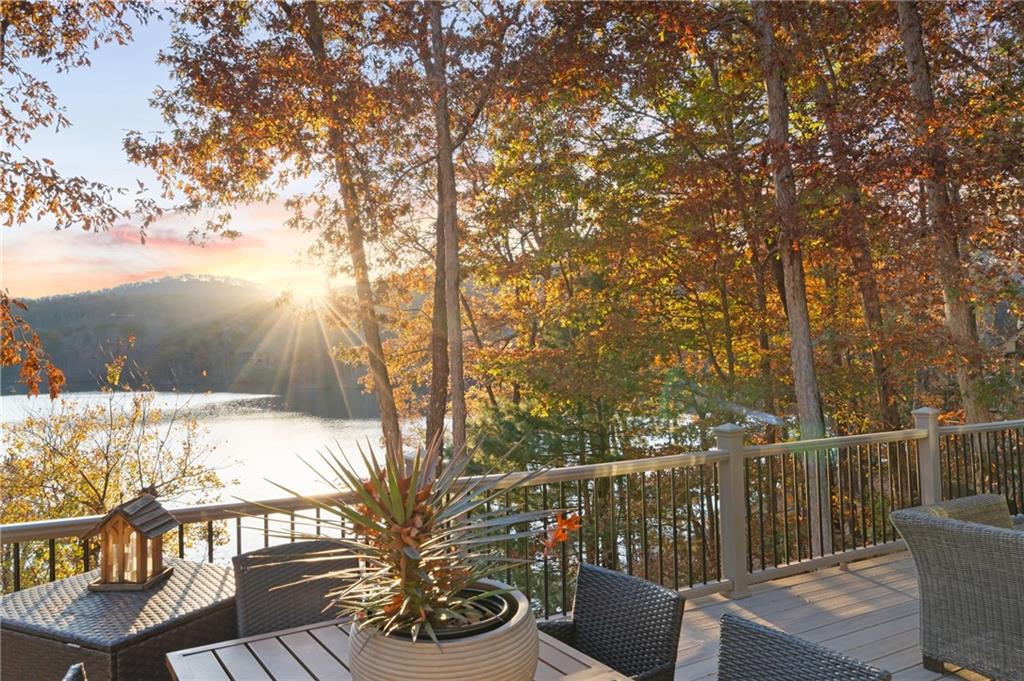
Lakeside deck with outdoor furniture overlooking the water at sunset.
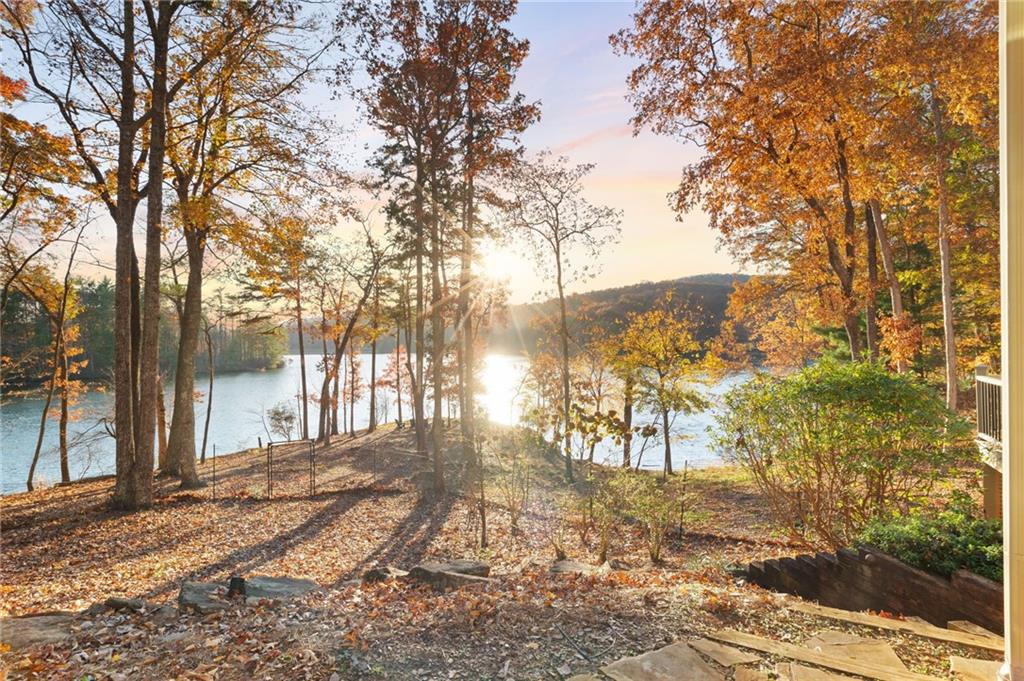
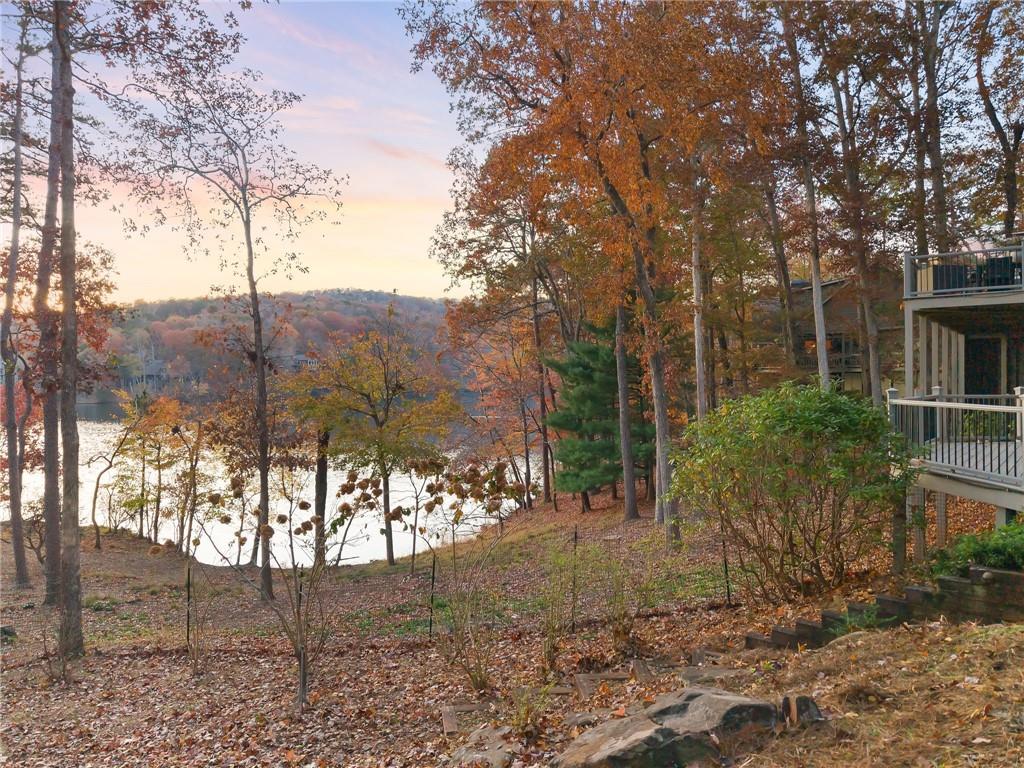
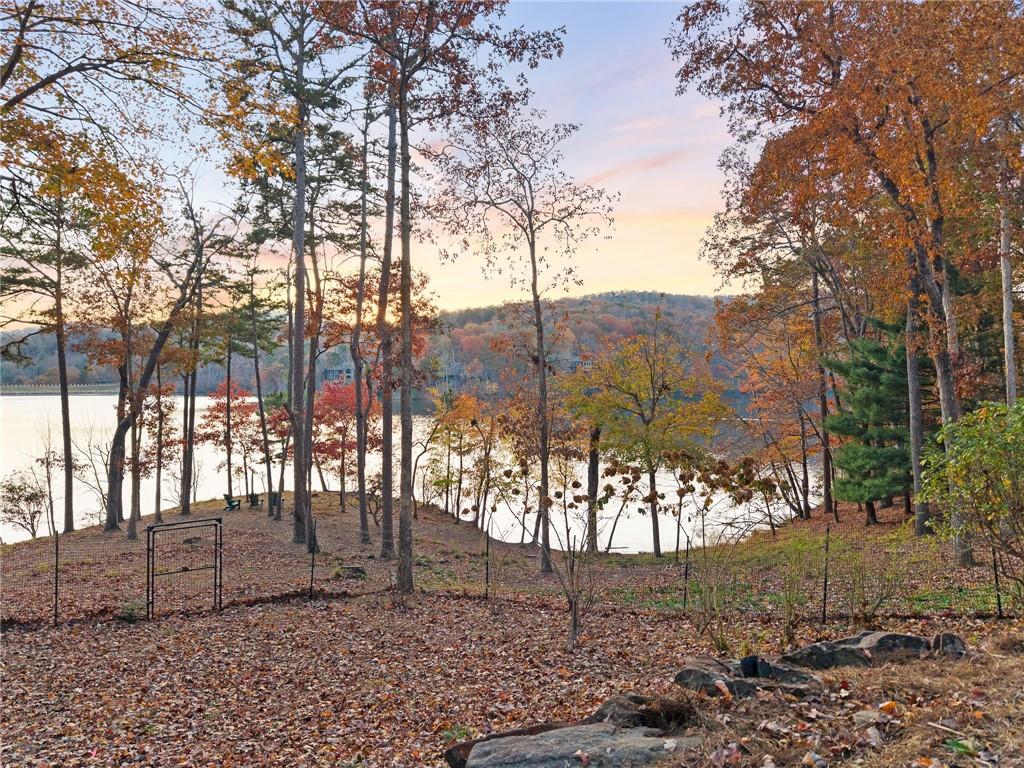
Wooded lakeside yard with autumn foliage and golden sunlight reflecting on the water.
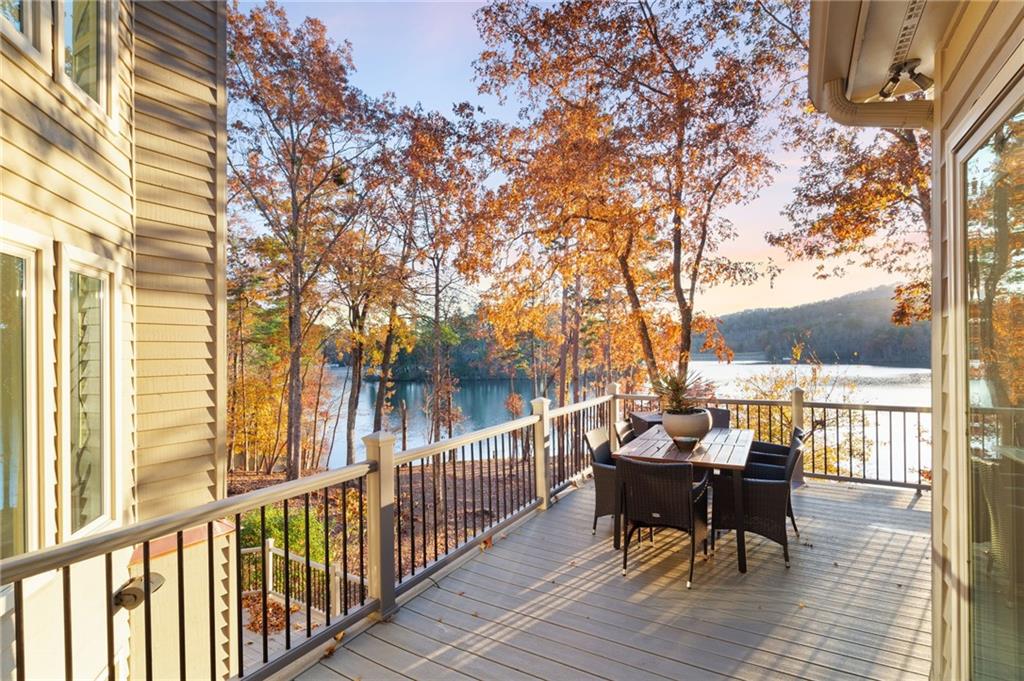
Deck with outdoor dining set overlooking the lake through autumn trees.
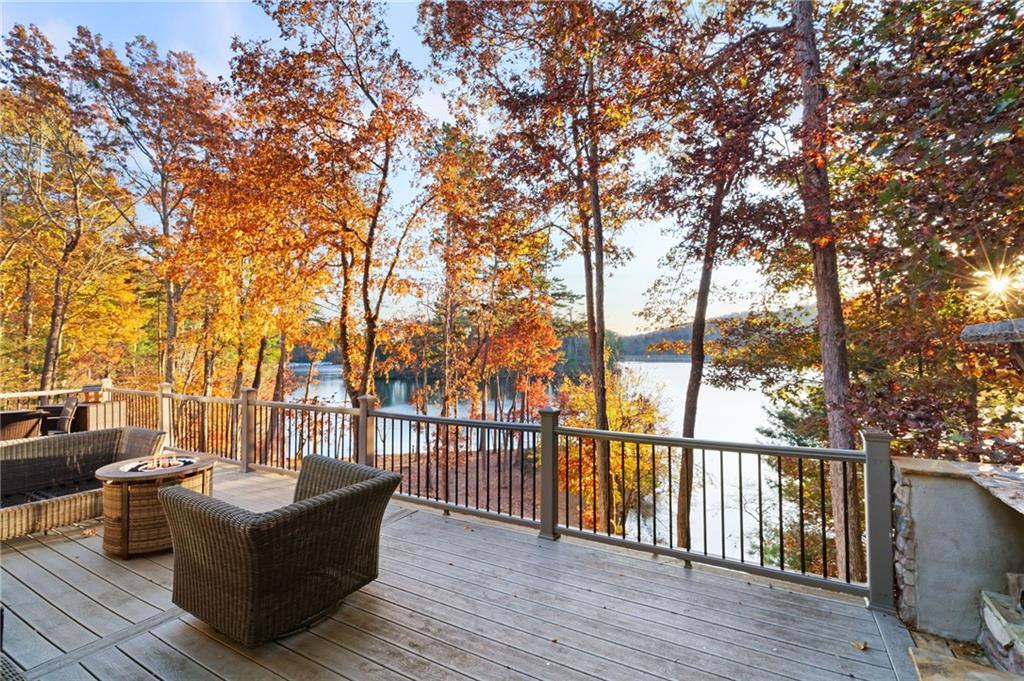
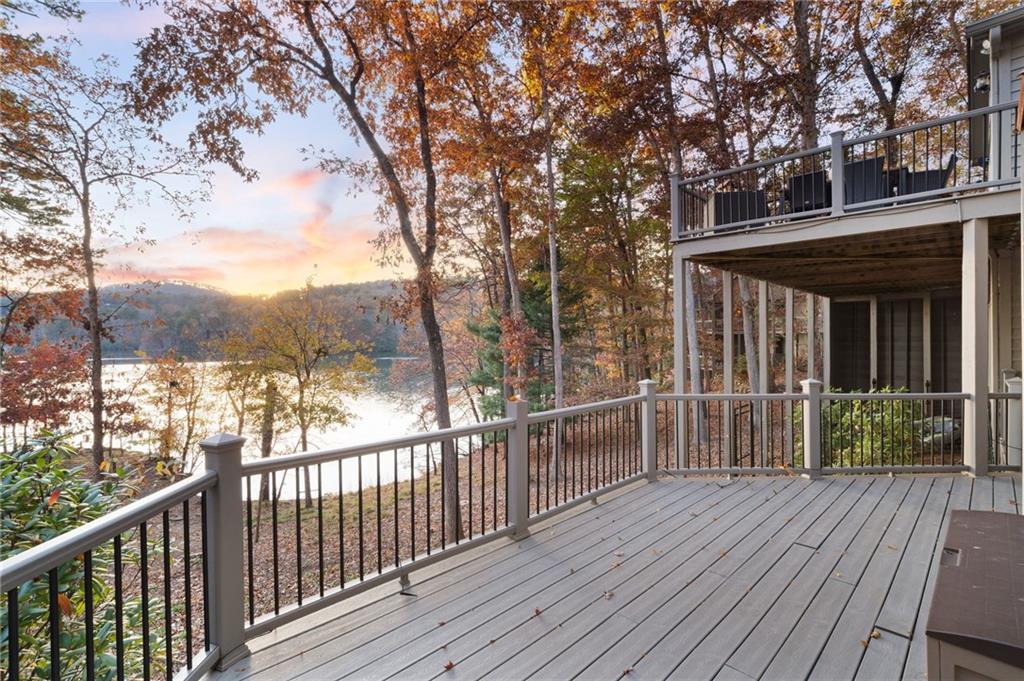
Furnished deck overlooking a lake through autumn-colored trees.
Wooden deck with a stone fireplace, fire pit, and lake view among autumn trees.
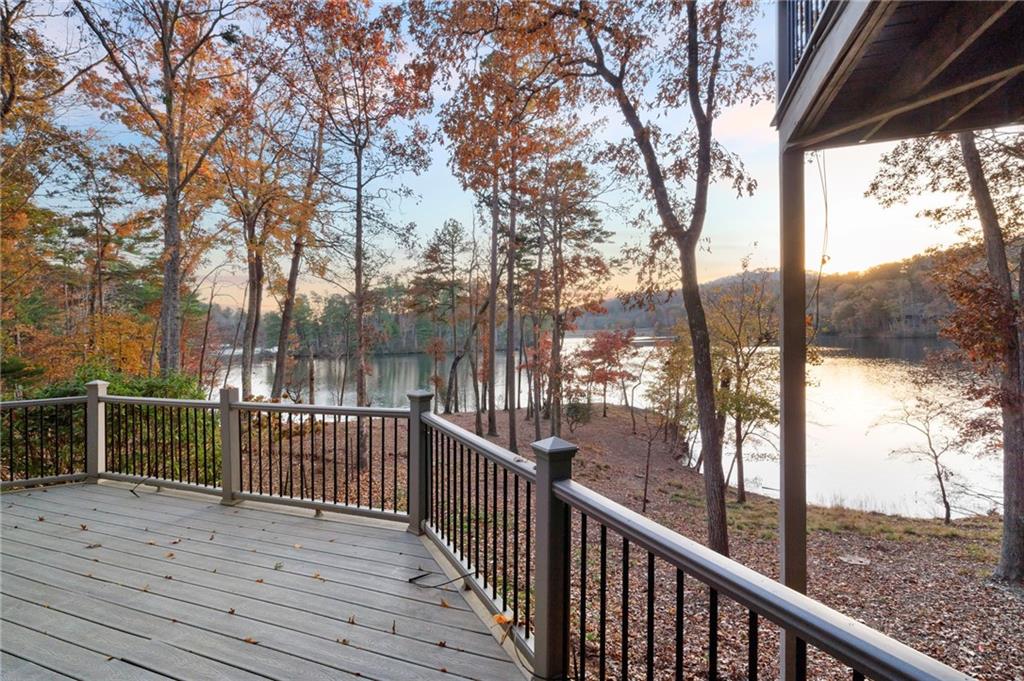
Wooden deck overlooking a lake framed by autumn trees at sunset.
Deck overlooking a lake and wooded hills at sunset, framed by autumn foliage.
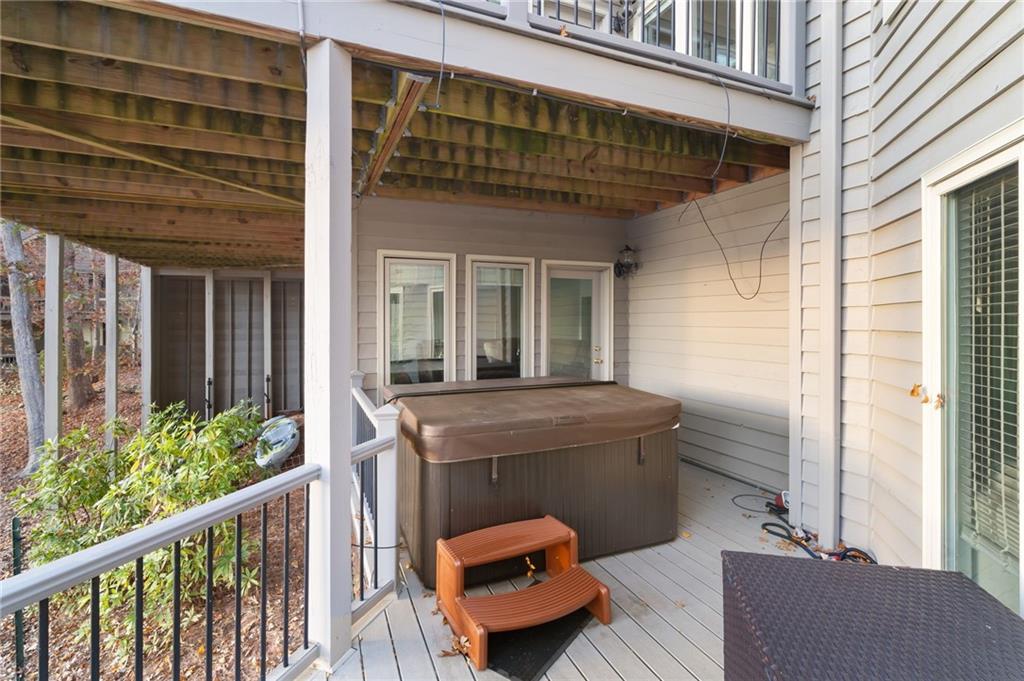
Covered deck with a hot tub, steps, and wooded surroundings.
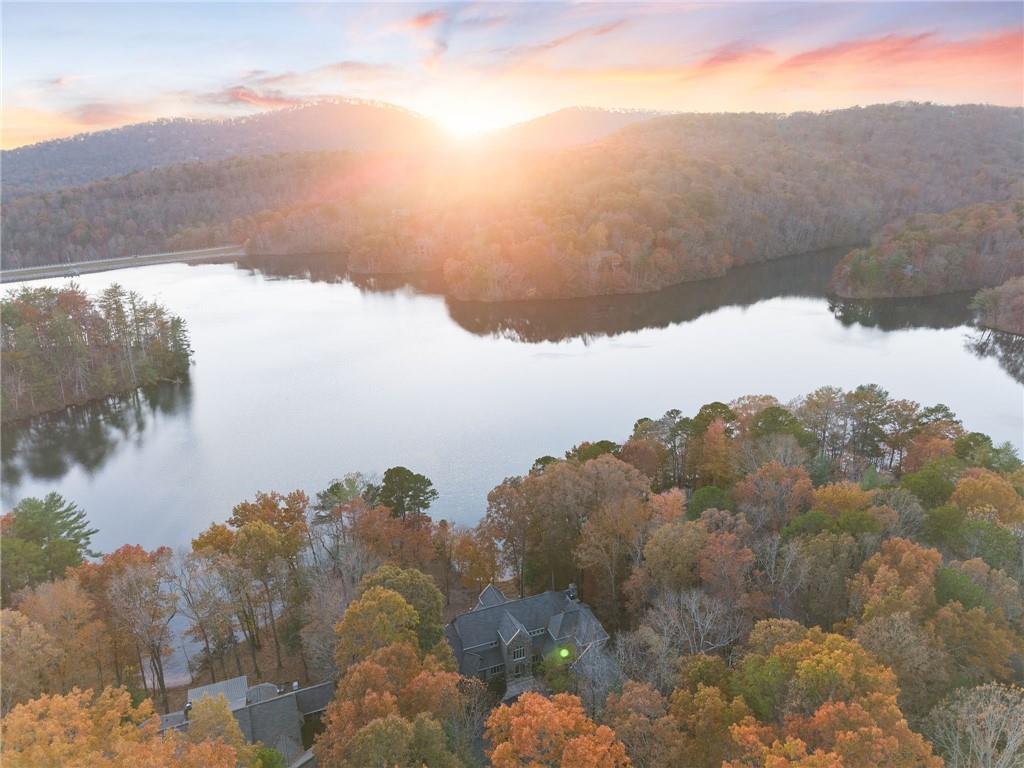
Aerial view of a lakeside home amid autumn trees, with wooded hills and sunset.
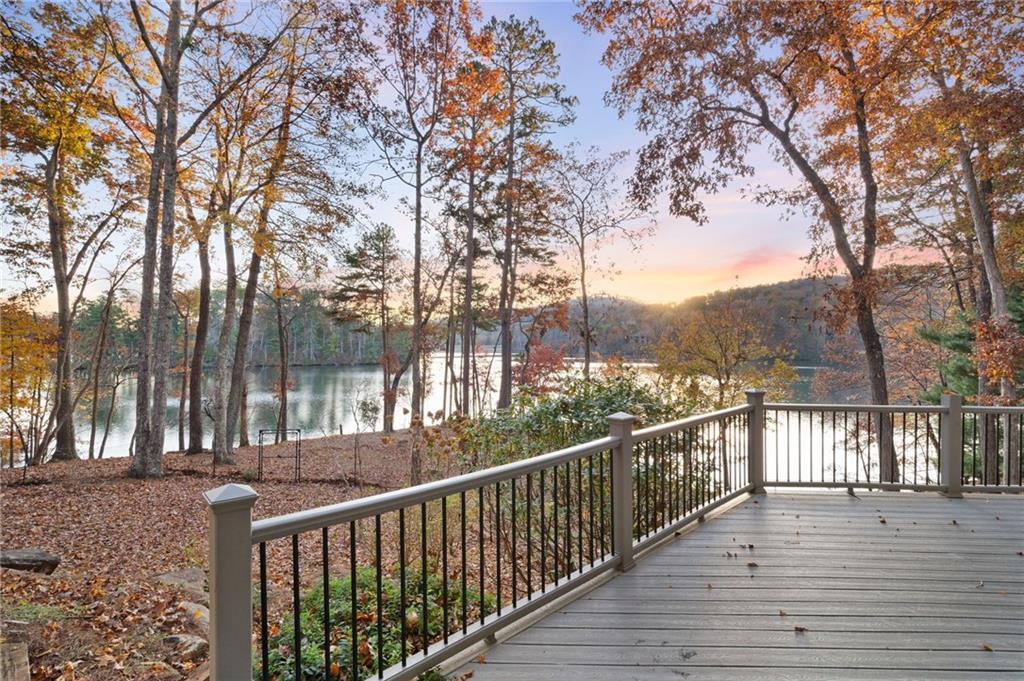
Wooden deck with black railings overlooking a lake and autumn trees at sunset.
Wooded lakefront property with a leaf-covered yard and sunset over the water.
Wooded lakeside property with autumn foliage and a view across the water.
Wooded lakeside property with a leaf-covered yard, shoreline fence, and distant wooded hills.
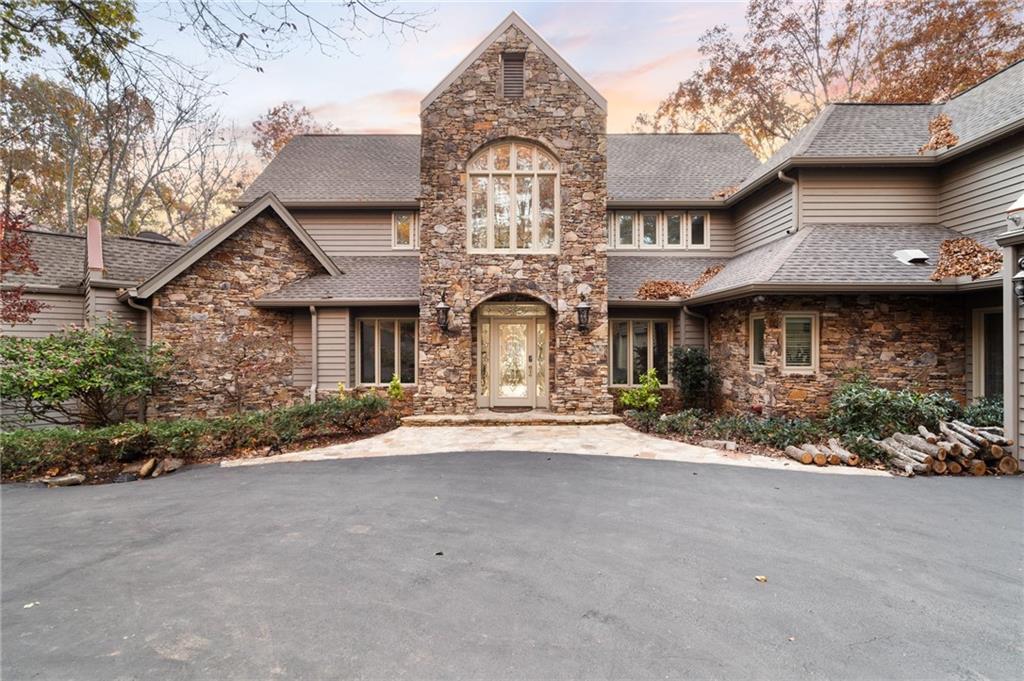
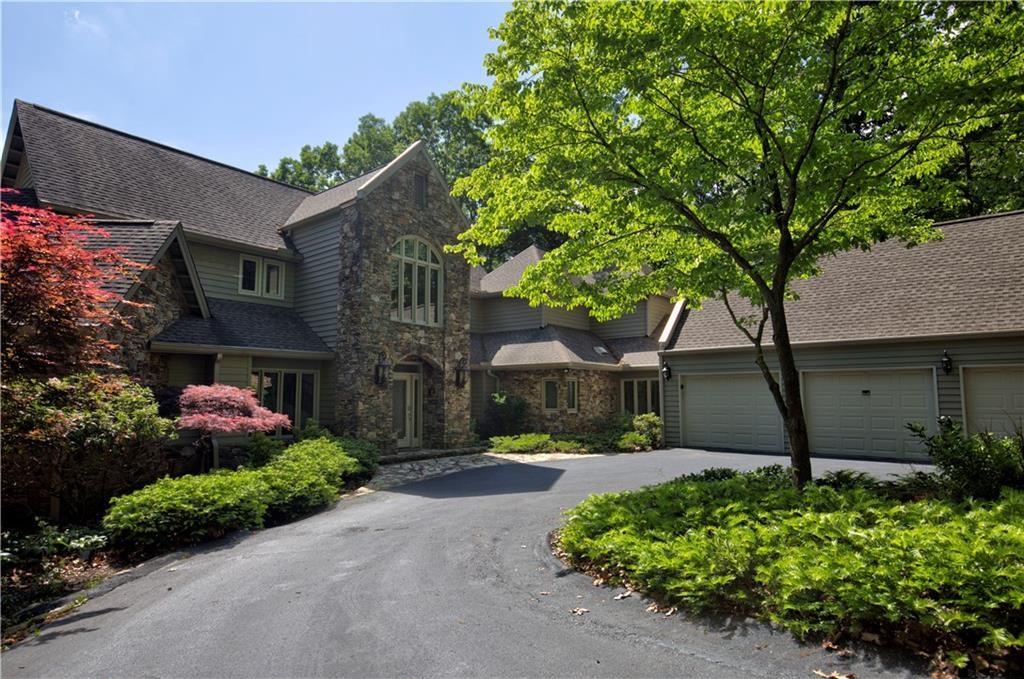
Stone-and-siding home with a tall arched window above the entrance and a broad paved driveway.
Stone-and-siding home with a curved driveway, surrounded by autumn trees near a lake.
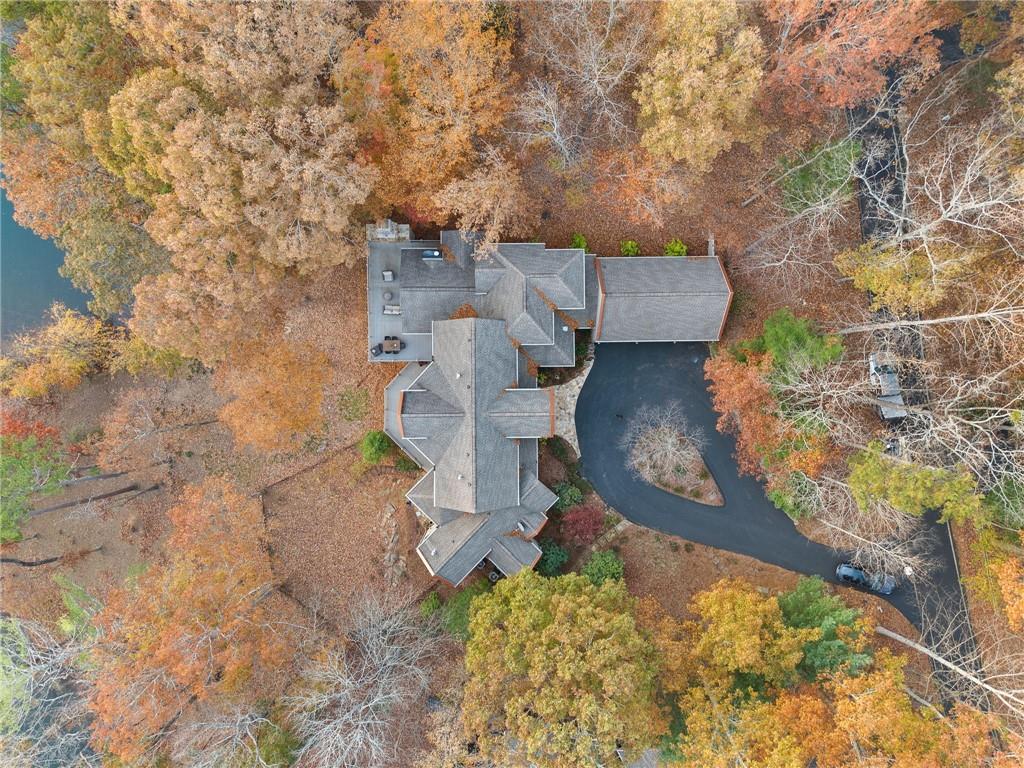
Overhead view of the home and curved driveway amid autumn trees beside the water.
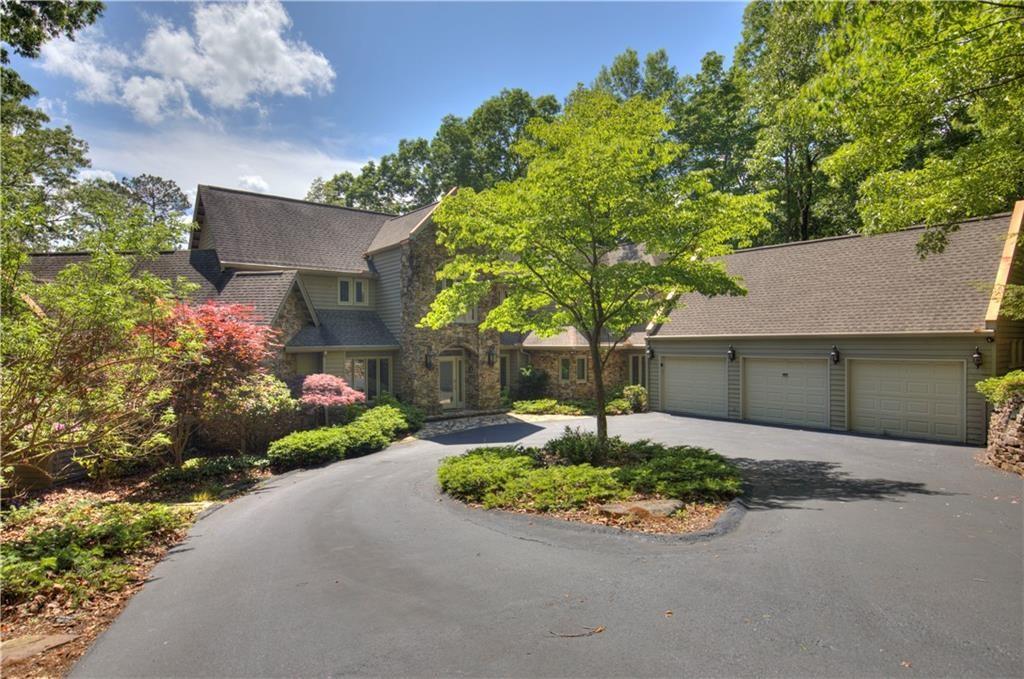
Stone-fronted home with a three-car garage and curved driveway.
Stone-front home with a wide paved driveway, attached garage, and autumn trees.
Rear of a large gray home with an elevated deck, surrounded by autumn woods.
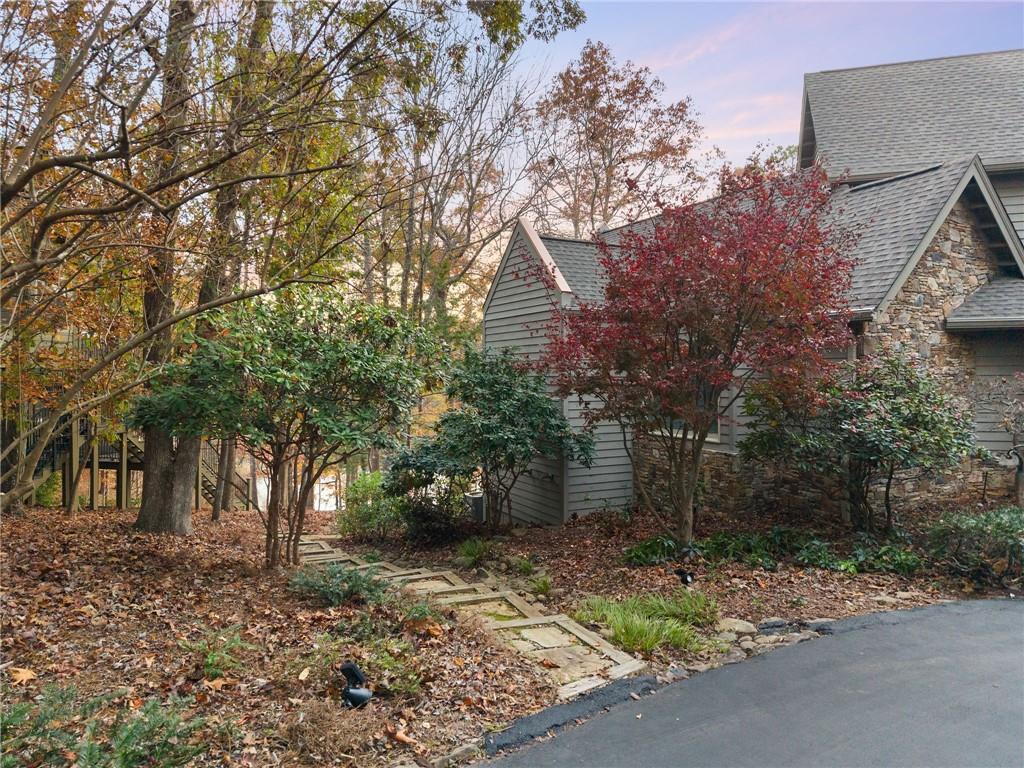
Wood-sided and stone house partly hidden by autumn trees, with a flagstone path leading from the road.
Stone-and-siding home with an arched window, attached garage, curved driveway, and mature landscaping.
Large stone-and-siding home with a three-car garage, landscaped grounds, and a curved driveway.
Wooded home with stone accents and an attached three-car garage, viewed from the curved driveway.
Wooded lakeside view with calm water and forested hills beyond.
Wooded lakeside property with a sloping clearing, flowering shrubs, and mountain views across the water.
Wooden deck with outdoor seating overlooks a wooded lakeshore.
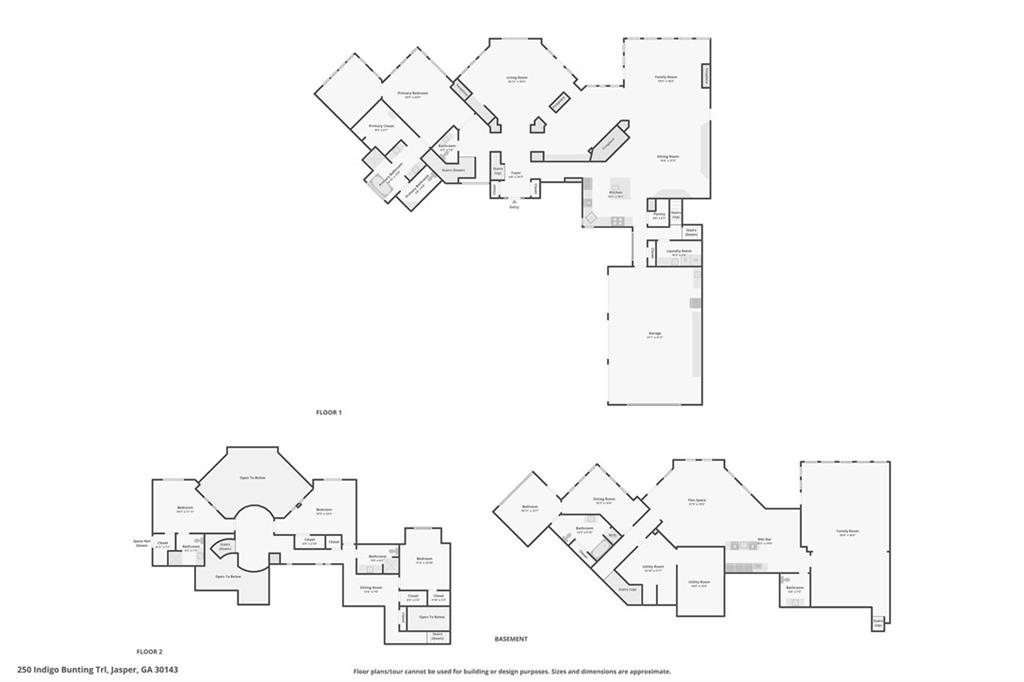
Floor plans for 255 Indigo Bunting Trail, showing the first floor, second floor, and basement.
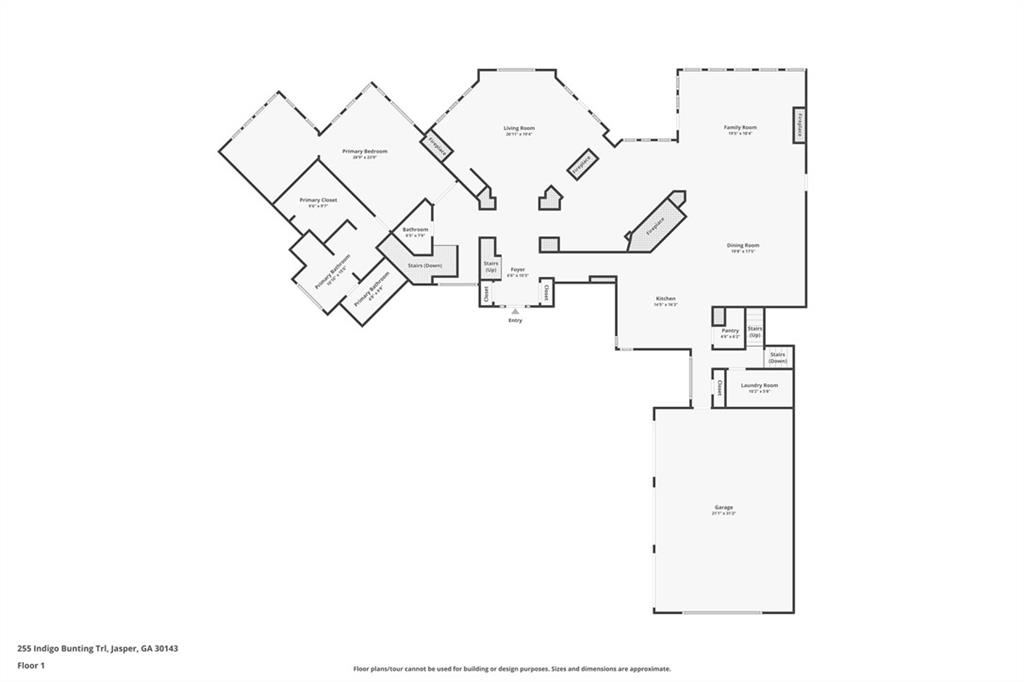
Floor plan for 255 Indigo Bunting Trail, showing the first floor and room layout.
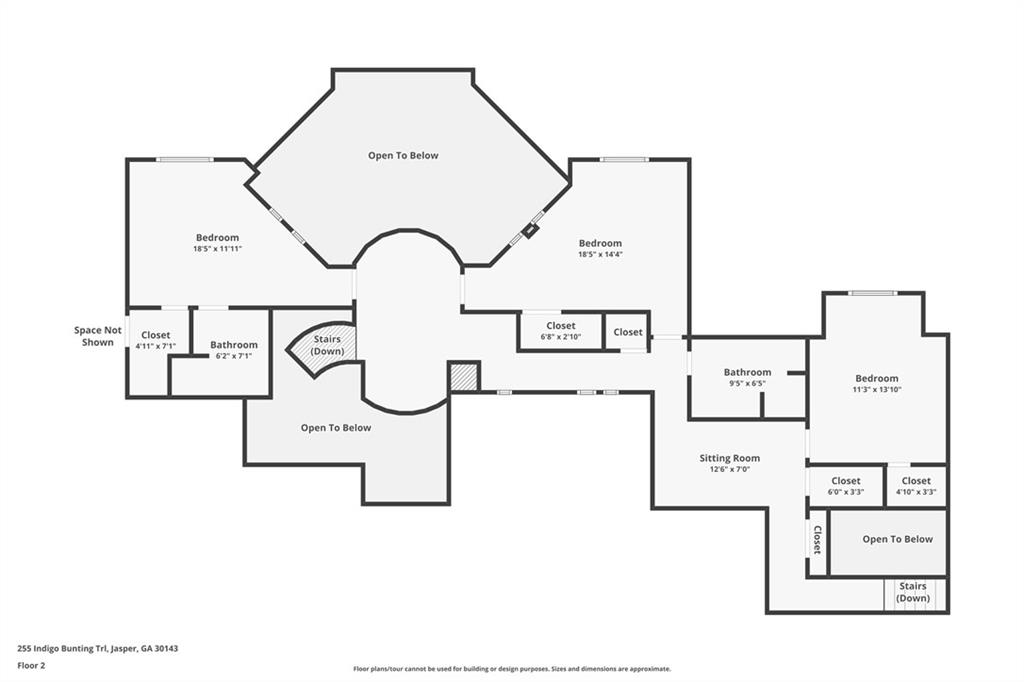
Second-floor plan showing bedrooms, bathrooms, a sitting room, closets, stairs, and open-to-below areas.
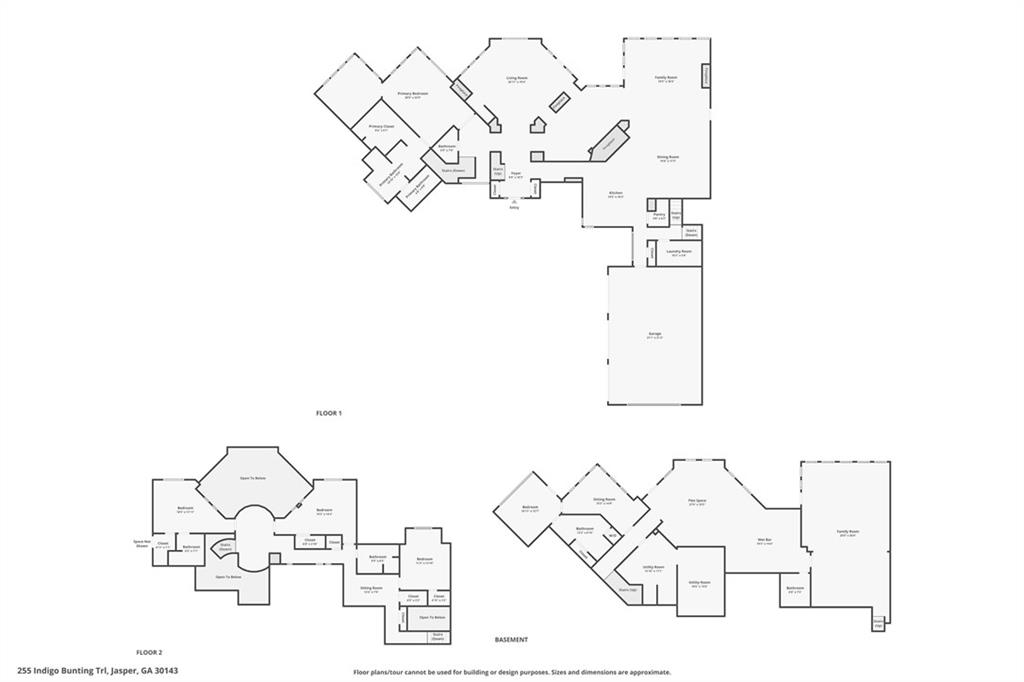
Floor plan for 255 Indigo Bunting Trail
SEE ALL PHOTOS
Stone-and-siding home with a curved driveway, attached garage, and mature trees.
Stone-fronted home with a broad driveway and landscaped gardens beneath mature trees.
Large stone house with a three-car garage and curved driveway at dusk.
Large gray multi-level house with tall windows and raised decks among mature trees.
Lake bordered by forested hills, framed by leafy branches beneath a blue sky.
Wooded lakeside property with a clear view across the water.
Furnished outdoor deck overlooking a lake through leafy trees.
Furnished lakeside deck with green-cushioned seating, surrounded by trees overlooking the water.
Entry foyer with an ornate stained-glass front door, hardwood floors, and a wooden bench.
Entry foyer with a curved staircase and a bright sitting area beyond.
Living room with tall windows, white seating, and a grand piano.
Bright foyer with a curved staircase, dark wood floors, and tall windows.
Bright double-height living room with white sofas, tall windows, and wooded lake views.
Two-story living room with white sofas, a fireplace, and large windows overlooking a lake.
Bright living room with white sofas, tall windows, and a view of the lake.
Black grand piano beside white built-in cabinets and a rustic wood countertop.
Living room with a grand piano, fireplace, and tall windows overlooking autumn trees.
Living room with vaulted wood ceiling, large windows, and views of the lake and autumn foliage.
Living room with a vaulted wood ceiling, white fireplace, and lake views through tall windows.
Living room with vaulted wood ceiling, fireplace, and broad windows overlooking trees.
Bright white kitchen with built-in arched shelves, double ovens, and a dining table on hardwood floors.
Bright white kitchen with a large island, stainless-steel appliances, and hardwood floors.
Bright white kitchen with a large central island, stainless appliances, and warm wood floors.
White kitchen with a red-knob gas range, farmhouse sink, and shuttered windows.
Bright white kitchen with a large island, glass-front cabinets, and dark wood floors.
Kitchen with stacked stainless steel ovens, white cabinetry, and an adjoining dining area.
Kitchen with stacked stainless-steel wall ovens beside a walk-in pantry with open shelving.
Dining room with a long white dining table, pendant lights, and built-in display shelves.
Grand piano in a bright room with hardwood floors, viewed through white built-in cabinetry.
Bright hallway with a curved staircase, long windows, and a woven bench.
Laundry room with front-loading washer and dryer, utility sink, and cream cabinetry.
Bright bedroom with a white four-poster bed, hardwood floors, and windows overlooking autumn trees.
Bright primary bedroom with a white bed, wood floors, and a chandelier.
Bedroom with a white bed, tall windows overlooking trees, and a lit fireplace.
Bright sitting room with built-in shelves, plush seating, and tall windows overlooking autumn woods.
Bright sitting room with floor-to-ceiling windows overlooking a lake and autumn foliage.
Lake view through tall windows, framed by autumn trees.
Bathroom with twin vanities and a freestanding tub beneath a blue stained-glass window.
Bathroom with a freestanding tub beneath a blue stained-glass window and a glass shower.
Walk-in closet with built-in shelving, hanging clothes, and a dark wood floor.
Carpeted upstairs landing with a dark railing, arched windows, and a bedroom doorway.
Bright upstairs landing with a white sofa, dark railings, and an open doorway to a bedroom.
Bedroom with a light wood bed, white bedding, gray walls, and shuttered windows.
Bathroom with a white vanity, toilet, and glass-enclosed shower.
Small carpeted closet with a wall-mounted shelf holding pillows and a folding luggage rack.
Bedroom with gray walls, arched shuttered windows, carpet, and a wall-mounted television.
Furnished upstairs sitting area with a white sofa, arched window, and chandelier.
Bedroom with a light wood bed, white bedding, plantation shutters, and a potted plant.
Bedroom with a white bed, arched shuttered windows, wall-mounted TV, and potted plant.
Carpeted room with tall windows and white trim overlooking trees.
Bright bathroom with a long white vanity, large mirror, and glass-enclosed tiled shower.
Carpeted interior with a striped sofa and several white paneled doors.
Carpeted room with white walls and a beige armchair.
Home gym with multiple cardio machines and sunlight streaming through the windows.
Bright living room with wood floors, a brown sectional, and a hammock beside large windows.
Game room with a basketball arcade game, wood flooring, and a high table with stools.
Living room with brown leather seating, wood floors, and tall windows overlooking trees.
Living room with expansive lake-view windows, comfortable seating, and a tufted ottoman.
Living room with a brown sectional, matching chairs, and a sunlit hardwood floor.
Bathroom with a white vanity, framed mirror, and toilet over dark wood flooring.
Open kitchen with a navy island, adjoining dining area, and bright living room.
Beverage bar with dark blue cabinetry, glass-front cabinets, and stainless steel appliances.
Kitchen with a navy island, marble countertop, stainless dishwasher, and pendant lights.
Kitchen and bar with navy cabinetry, woven bar stools, and an arcade machine.
Dining area with a round wooden table beside a dark kitchen island and bright living room.
Bright game room with a pool table, arcade cabinet, and white sofas.
Game room with a pool table, white sofa, hardwood floors, and bar seating.
Game room with a pool table, wall-mounted television, and adjoining kitchen.
Bright sitting room with tall windows, two upholstered chairs, and a wooded water view.
Bright sitting room with tall windows, two upholstered chairs, and hardwood floors.
Bedroom with a wooden platform bed and wide windows overlooking autumn trees.
Bright bedroom with a wooden bed, white bedding, and an en-suite bathroom.
Bright bathroom with a dark sink vanity, shower curtain, and stacked laundry machines.
Outdoor stone fireplace burning on a deck surrounded by autumn trees.
Lakeside deck with outdoor furniture overlooking the water at sunset.
Wooded lakeside yard with autumn foliage and golden sunlight reflecting on the water.
Deck with outdoor dining set overlooking the lake through autumn trees.
Furnished deck overlooking a lake through autumn-colored trees.
Wooden deck with a stone fireplace, fire pit, and lake view among autumn trees.
Wooden deck overlooking a lake framed by autumn trees at sunset.
Deck overlooking a lake and wooded hills at sunset, framed by autumn foliage.
Covered deck with a hot tub, steps, and wooded surroundings.
Aerial view of a lakeside home amid autumn trees, with wooded hills and sunset.
Wooden deck with black railings overlooking a lake and autumn trees at sunset.
Wooded lakefront property with a leaf-covered yard and sunset over the water.
Wooded lakeside property with autumn foliage and a view across the water.
Wooded lakeside property with a leaf-covered yard, shoreline fence, and distant wooded hills.
Stone-and-siding home with a tall arched window above the entrance and a broad paved driveway.
Stone-and-siding home with a curved driveway, surrounded by autumn trees near a lake.
Overhead view of the home and curved driveway amid autumn trees beside the water.
Stone-fronted home with a three-car garage and curved driveway.
Stone-front home with a wide paved driveway, attached garage, and autumn trees.
Rear of a large gray home with an elevated deck, surrounded by autumn woods.
Wood-sided and stone house partly hidden by autumn trees, with a flagstone path leading from the road.
Stone-and-siding home with an arched window, attached garage, curved driveway, and mature landscaping.
Large stone-and-siding home with a three-car garage, landscaped grounds, and a curved driveway.
Wooded home with stone accents and an attached three-car garage, viewed from the curved driveway.
Wooded lakeside view with calm water and forested hills beyond.
Wooded lakeside property with a sloping clearing, flowering shrubs, and mountain views across the water.
Wooden deck with outdoor seating overlooks a wooded lakeshore.
Floor plans for 255 Indigo Bunting Trail, showing the first floor, second floor, and basement.
Floor plan for 255 Indigo Bunting Trail, showing the first floor and room layout.
Second-floor plan showing bedrooms, bathrooms, a sitting room, closets, stairs, and open-to-below areas.
Floor plan for 255 Indigo Bunting Trail
Listed by CHARLES VECCHIO with Century 21 Results 770-889-6090
For Sale

255 Indigo Bunting Trail

255 Indigo Bunting Trail, Big Canoe, GA 30143

$2,249,900
This grand estate offers 226'+- of direct water frontage on Lake Petit, showcasing what many consider the most breathtaking views in all of Big Canoe. Designed with modern luxury and exceptional craftsmanship, this home blends refined finishes with comfortable, livable spaces and a contemporary flair. With palatial living spaces adorned with exquisite finishes, a gourmet kitchen fit for a chef's delight is equipped with Sub Zero Refrigerator, Wolf double ovens with warming drawer, 6 burner gas cooktop, large island with custom cabinetry, new quartz countertops and butler's pantry. A see-through fireplace is positioned between the large formal dining room and massive great room with pickled T&G wood cathedral ceiling, fireplace and built-in cabinets throughout, ideal for entertaining. The main level features marble and hardwood floors, a grand two-story foyer, and a formal living room drenched in natural light. The primary suite includes a spacious bedroom with shiplap accents, a private library/office, a spa-style bath, large walk-in closet with built-ins, and a clawfoot tub. An elegant powder room and oversized laundry room completes the main level. Upstairs are three guest bedrooms, two full baths, and dual staircases for convenience. The terrace level expands your living space with a large family room, full wet bar with beverage center, oversized recreation room, additional bedroom/office, and a half bath. The roof is brand new in July of 2026, and two levels of outdoor living overlook Lake Petit, including new Trex decking and a brand-new stacked-stone wood-burning fireplace--perfect for year-round entertaining. This is a rare opportunity to own one of Big Canoe's premier lakefront homes--where timeless elegance, thoughtful design, and panoramic views come together in a truly remarkable property.

5
beds

6
baths

7,353 Sq.Ft. LIVING AREA

0.69 Acres lot

Charles Vecchio

Charles Vecchio

Features & Amenities

Interior

  • total bedrooms5
  • Total bathrooms6
  • full bathrooms4
  • half bathrooms2
  • Laundry room In Hall, Laundry Room, Main Level
  • Flooring Carpet, Ceramic Tile, Hardwood
  • Fireplace Double Sided, Gas Log, Gas Starter, Great Room, Keeping Room
  • APPLIANCES Dishwasher, Disposal, Double Oven, Electric Oven, Gas Cooktop, Microwave, Range Hood, Refrigerator, Tankless Water Heater
  • other interior Features High Ceilings 10 ft Main, Walk-In Closet(s), Other

Area & Lot

  • Status For Sale
  • Living Area7,353 Sq.Ft.
  • Total Area7,353 Sq.Ft.
  • Lot Area0.69 Acres
  • MLS® ID7849018
  • TypeResidential
  • YEAR BUILT1995
  • NeighborhoodBig Canoe
  • Architecture StylesTraditional
  • Water FrontageLake Front
  • View DescriptionLake, Marina, Mountain(s)
  • Elementary SchoolTate
  • Middle SchoolJasper
  • High SchoolPickens

Exterior

  • STORIES3
  • Garage Space3.0
  • water SourcePrivate
  • utilitiesCable Available, Electricity Available, Natural Gas Available, Phone Available, Underground Utilities, Water Available
  • PoolNone
  • roofComposition
  • lot featuresLandscaped, Private, Sloped, Wooded
  • parkingAttached, Driveway, Garage, Garage Door Opener, Kitchen Level
  • HEAT TYPECentral, Forced Air, Heat Pump, Propane
  • AIR CONDITIONINGCentral Air, Electric, Heat Pump
  • sewerSeptic Tank
  • SubstructureNone
  • Disability FeaturesNone
  • security FeaturesSecurity Gate, Security Guard, Security Service
  • Green featuresNone
  • other exterior FeaturesGarden, Private Entrance, Rain Gutters, Rear Stairs, None

Financial

  • Sales Price$2,249,900
  • Real Estate Tax $11,243/yr
  • HOA $415/mo
View Virtual Tour
Stone-fronted home with a broad driveway and landscaped gardens beneath mature trees.

Schedule a Showing

We would love to show you our beautiful property. Please select your preferred date and time below. An agent will be in touch shortly to confirm your appointment.

Schedule a Showing

We would love to show you our beautiful property. Please select your preferred date and time below. An agent will be in touch shortly to confirm your appointment.

Thank you for your interest in 255 Indigo Bunting Trail, Big Canoe, GA 30143. We are reviewing your request and will be in touch shortly!

Mortgage Calculator

Estimate your monthly mortgage payment, including the principal and interest, property taxes, and HOA. Adjust the values to generate a more accurate rate.

All estimates are provided for informational purposes only. Actual amounts may vary.
$0,000 Your Payment 20 15 65
$0,000 Your Payment

Big Canoe

In this competitive market, it’s important to stay on top of the newest listings!

Explore

Let’s Work Together to Achieve Your Goals

Choosing the right real estate partner is key to a successful journey. With Charson Realty Group, you gain a team of local experts committed to delivering results with integrity and passion. From start to finish, we’re here to support your vision and ensure you achieve the best outcome possible.

Follow Us on Instagram