Leave a Message

Thank you for your message. We will be in touch with you shortly.

523 Cherokee Trail
523 Cherokee Trail
523 Cherokee Trail
523 Cherokee Trail
523 Cherokee Trail
523 Cherokee Trail
523 Cherokee Trail
523 Cherokee Trail
523 Cherokee Trail
523 Cherokee Trail
523 Cherokee Trail
523 Cherokee Trail
523 Cherokee Trail
523 Cherokee Trail
523 Cherokee Trail
523 Cherokee Trail
523 Cherokee Trail
523 Cherokee Trail
523 Cherokee Trail
523 Cherokee Trail
523 Cherokee Trail
523 Cherokee Trail
523 Cherokee Trail
523 Cherokee Trail
523 Cherokee Trail
523 Cherokee Trail
523 Cherokee Trail
523 Cherokee Trail
523 Cherokee Trail
523 Cherokee Trail
523 Cherokee Trail
523 Cherokee Trail
523 Cherokee Trail
523 Cherokee Trail
523 Cherokee Trail
523 Cherokee Trail
523 Cherokee Trail
523 Cherokee Trail
SEE ALL PHOTOS
523 Cherokee Trail
523 Cherokee Trail
523 Cherokee Trail
523 Cherokee Trail
523 Cherokee Trail
523 Cherokee Trail
523 Cherokee Trail
523 Cherokee Trail
523 Cherokee Trail
523 Cherokee Trail
523 Cherokee Trail
523 Cherokee Trail
523 Cherokee Trail
523 Cherokee Trail
523 Cherokee Trail
523 Cherokee Trail
523 Cherokee Trail
523 Cherokee Trail
523 Cherokee Trail
523 Cherokee Trail
523 Cherokee Trail
523 Cherokee Trail
523 Cherokee Trail
523 Cherokee Trail
523 Cherokee Trail
523 Cherokee Trail
523 Cherokee Trail
523 Cherokee Trail
523 Cherokee Trail
523 Cherokee Trail
523 Cherokee Trail
523 Cherokee Trail
523 Cherokee Trail
523 Cherokee Trail
523 Cherokee Trail
523 Cherokee Trail
523 Cherokee Trail
523 Cherokee Trail
Courtesy of Century 21 Results
For Sale

523 Cherokee Trail

523 Cherokee Trail, Big Canoe, GA 30143

$650,000
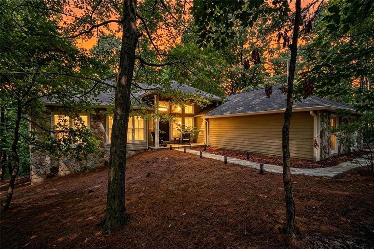
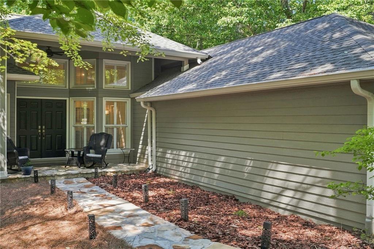
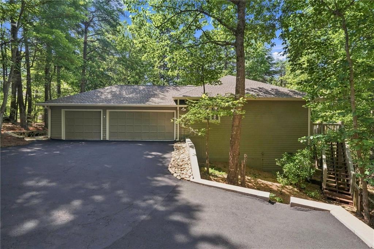
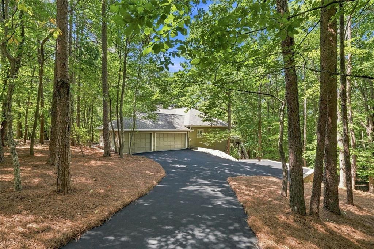
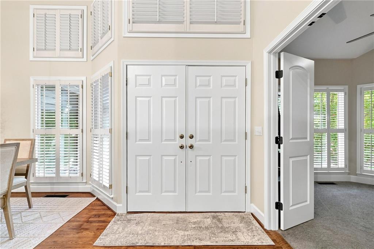
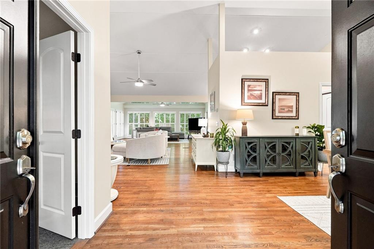
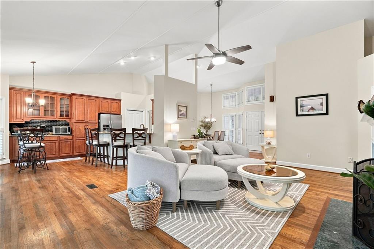
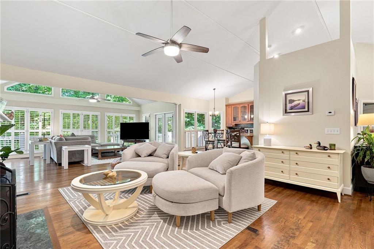
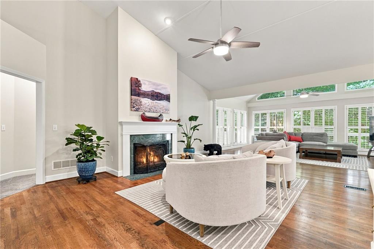
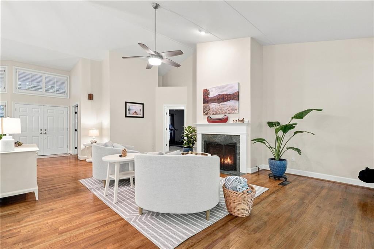
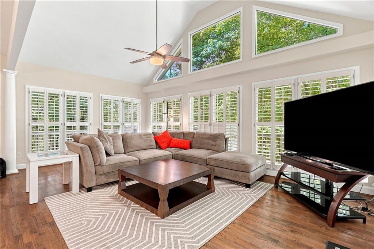
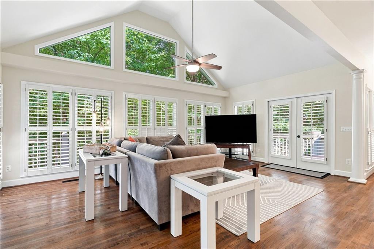
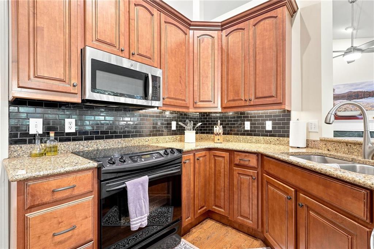
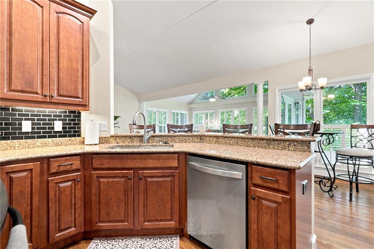
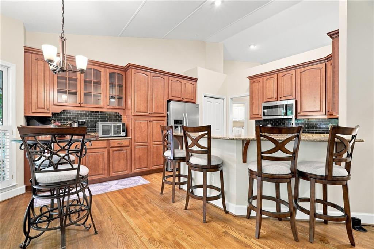
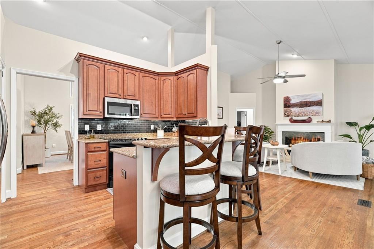
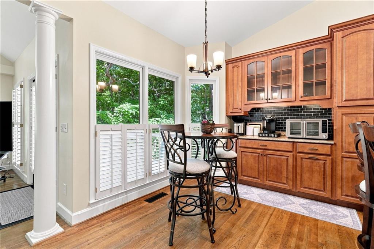
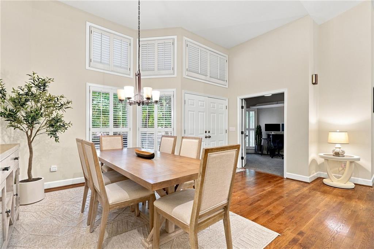
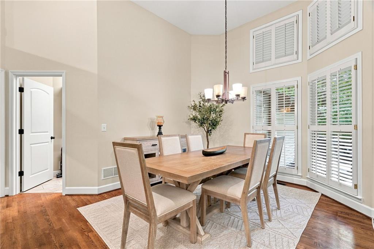
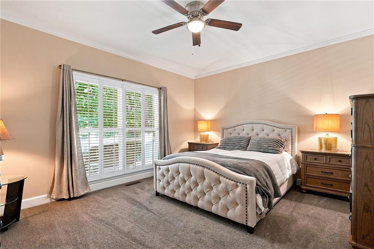
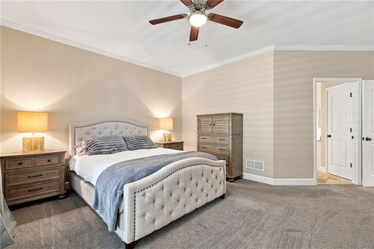
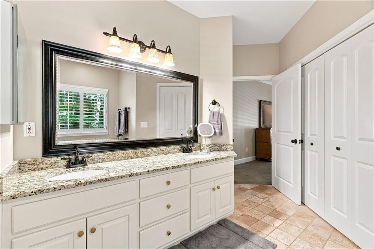
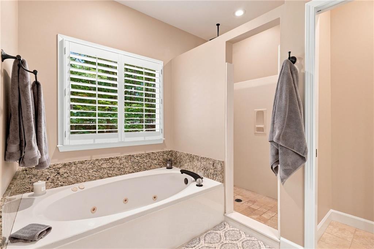
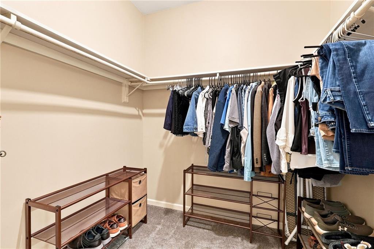
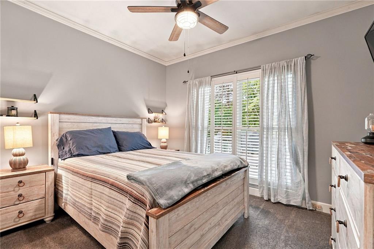
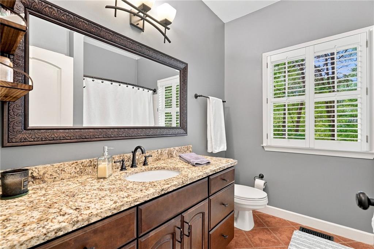
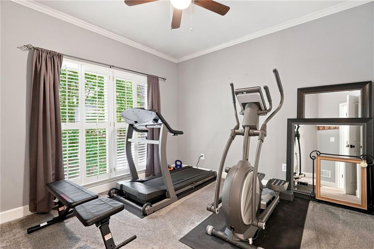
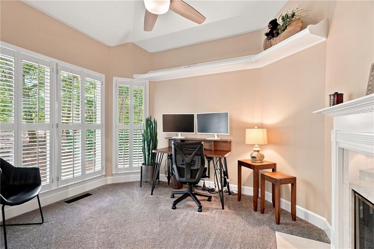
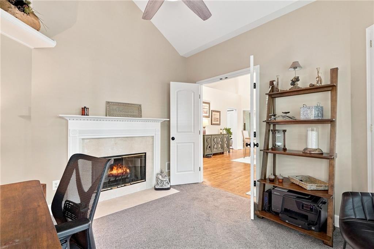
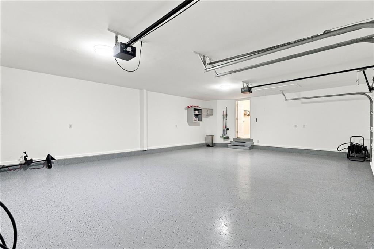
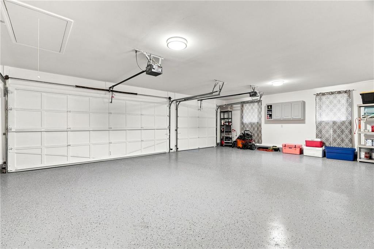
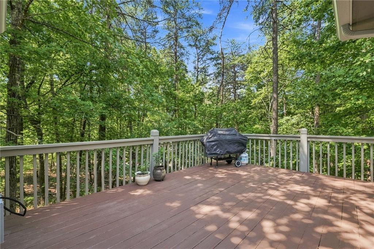
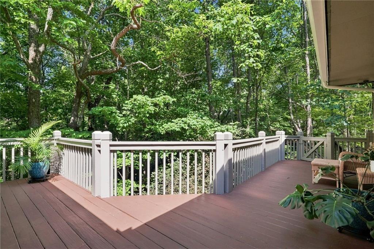
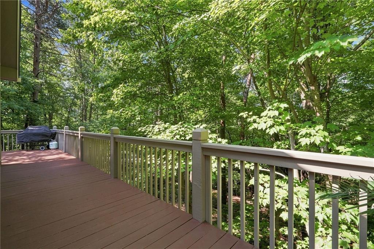
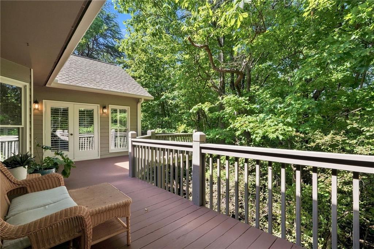
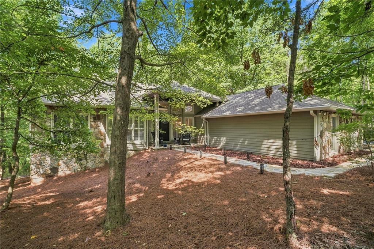
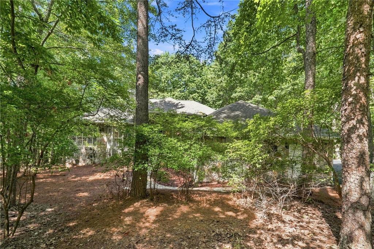
This beautifully renovated 3 BR + Den with 2 full BATH design ranch style home with open floorplan offers one floor living and no steps, along with a coveted 3 car attached garage makes for a true rarity in Big Canoe. Cathedral ceilings, hardwood flooring, plantation shutters and two fireplaces are just a few of the many highlights this very unique home has to offer. The kitchen was not only recently expanded but transformed to include new upgraded higher end solid wood cabinets, newer kitchen appliances, and granite countertops with side bar and breakfast bar. The Master BR Suite with updated bathroom and upgraded tile flooring is located on the main level, as are the other two bedrooms and den as well with a split plan for added privacy. The den/study is currently being utilized as an office and because it has windows and a 2nd fireplace, this space could easily be utilized as a 4th BR if needed. Separate of the kitchen and both bathrooms being remodeled, the roof was also recently replaced with new gutters added, interior and exterior repainted including the deck, and the retaining walls were replaced with stone and decorative stacked concrete blocks. In addition, the driveway was just resealed and the garage floor has a brand-new epoxy floor. This home does have unfinished storage area accessible in the crawl space as an added bonus, a long flat asphalt driveway with new turn-around for easy access can accommodate 6 cars outside plus the use of a 3-car garage. Located just 2 minutes from the Wildcat pool, paved walking trails which are Big Canoe's #1 Amenity, and the North Gate for quick, convenient access in and out of the community. Truly a rare sight to behold in Big Canoe!

4
beds

2
baths

2,390 Sq.Ft. LIVING AREA

1.06 Acres lot

Charles Vecchio

Charles Vecchio

Features & Amenities

Interior

  • total bedrooms4
  • Total bathrooms2
  • full bathrooms2
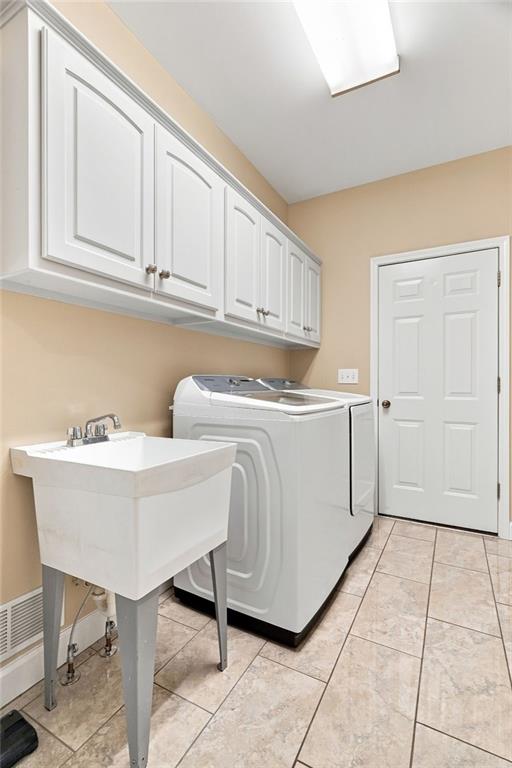
  • Laundry room Laundry Room, Main Level
  • Flooring Carpet, Ceramic Tile, Hardwood
  • Fireplace Factory Built, Family Room, Gas Log, Great Room, Other Room
  • APPLIANCES Dishwasher, Disposal, Dryer, Electric Oven, Electric Range, Microwave, Range Hood, Refrigerator, Self Cleaning Oven, Washer, Other
  • other interior Features Bookcases, Cathedral Ceiling(s), Central Vacuum, Double Vanity, Dry Bar, High Ceilings 10 ft Main, High Speed Internet, Vaulted Ceiling(s), Walk-In Closet(s), Other

Area & Lot

  • Status For Sale
  • Living Area2,390 Sq.Ft.
  • Total Area2,390 Sq.Ft.
  • Lot Area1.06 Acres
  • MLS® ID7814658
  • TypeResidential
  • YEAR BUILT1994
  • NeighborhoodBig Canoe
  • Architecture StylesRanch, Traditional
  • Water FrontageNone
  • View DescriptionTrees/Woods
  • Elementary SchoolRobinson
  • Middle SchoolDawson County
  • High SchoolDawson County

Exterior

  • STORIES1
  • Garage Space3.0
  • water SourcePrivate
  • utilitiesCable Available, Electricity Available, Natural Gas Available, Phone Available, Underground Utilities, Water Available
  • PoolNone
  • roofComposition
  • lot featuresBack Yard, Corner Lot, Wooded
  • parkingAttached, Garage, Garage Faces Side, Kitchen Level
  • HEAT TYPECentral, Electric, Forced Air, Heat Pump
  • AIR CONDITIONINGCeiling Fan(s), Central Air
  • sewerSeptic Tank
  • SubstructureCombination, Concrete Perimeter, Pillar/Post/Pier
  • Disability FeaturesNone
  • security FeaturesSecurity Gate, Security Guard, Security Service
  • Green featuresNone
  • other exterior FeaturesCourtyard, Lighting, Private Entrance, None

Financial

  • Sales Price$650,000
  • Real Estate Tax $3,714/yr
  • HOA $415/mo
View Virtual Tour
image

Schedule a Showing

We would love to show you our beautiful property. Please select your preferred date and time below. An agent will be in touch shortly to confirm your appointment.

Schedule a Showing

We would love to show you our beautiful property. Please select your preferred date and time below. An agent will be in touch shortly to confirm your appointment.

Thank you for your interest in 523 Cherokee Trail, Big Canoe, GA 30143. We are reviewing your request and will be in touch shortly!

Mortgage Calculator

Estimate your monthly mortgage payment, including the principal and interest, property taxes, and HOA. Adjust the values to generate a more accurate rate.

All estimates are provided for informational purposes only. Actual amounts may vary.
$0,000 Your Payment 20 15 65
$0,000 Your Payment

Big Canoe

In this competitive market, it’s important to stay on top of the newest listings!

Explore

Let’s Work Together to Achieve Your Goals

Choosing the right real estate partner is key to a successful journey. With Charson Realty Group, you gain a team of local experts committed to delivering results with integrity and passion. From start to finish, we’re here to support your vision and ensure you achieve the best outcome possible.

Follow Us on Instagram