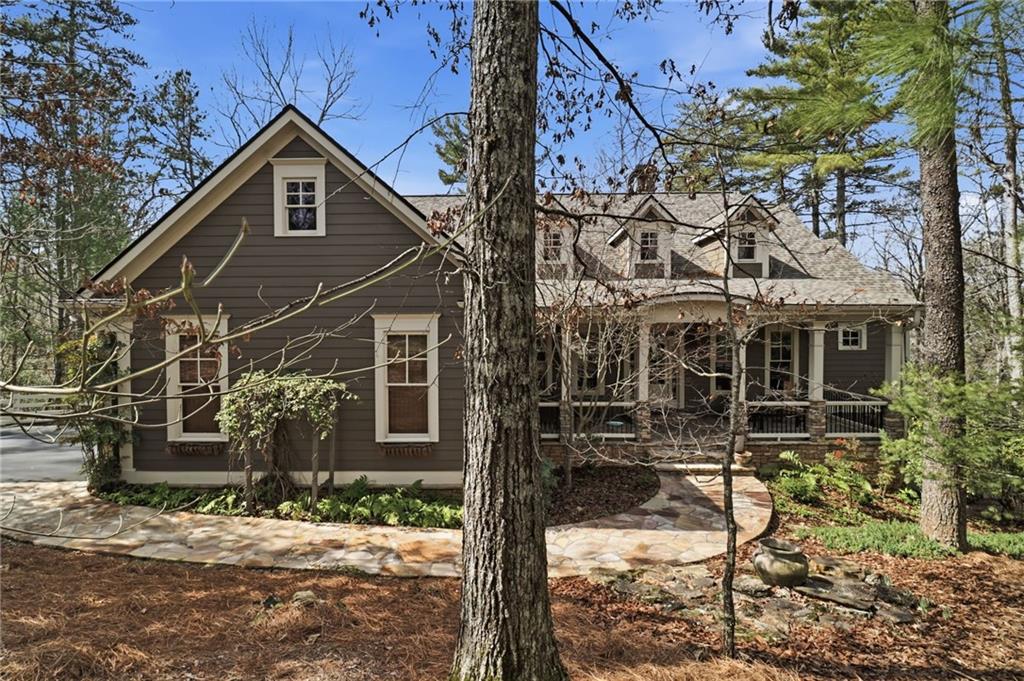
Wooded home with gray siding, a covered front porch, and a stone walkway.
Wood-sided house with a covered porch, partly screened by tall trees.
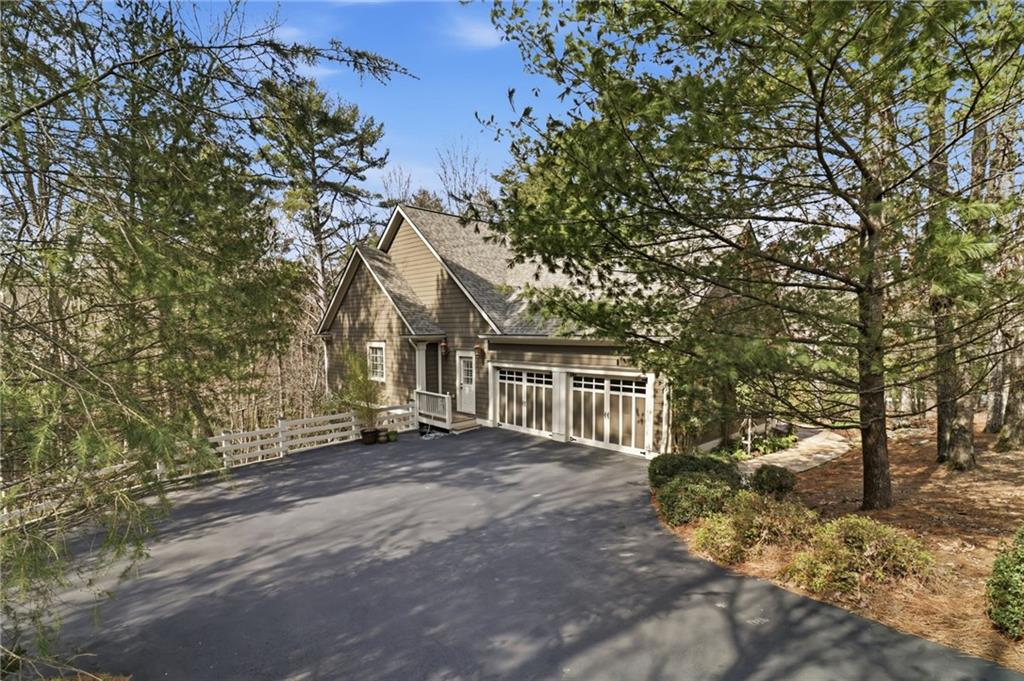
Wooded home with a broad paved driveway and glass-paneled garage doors.
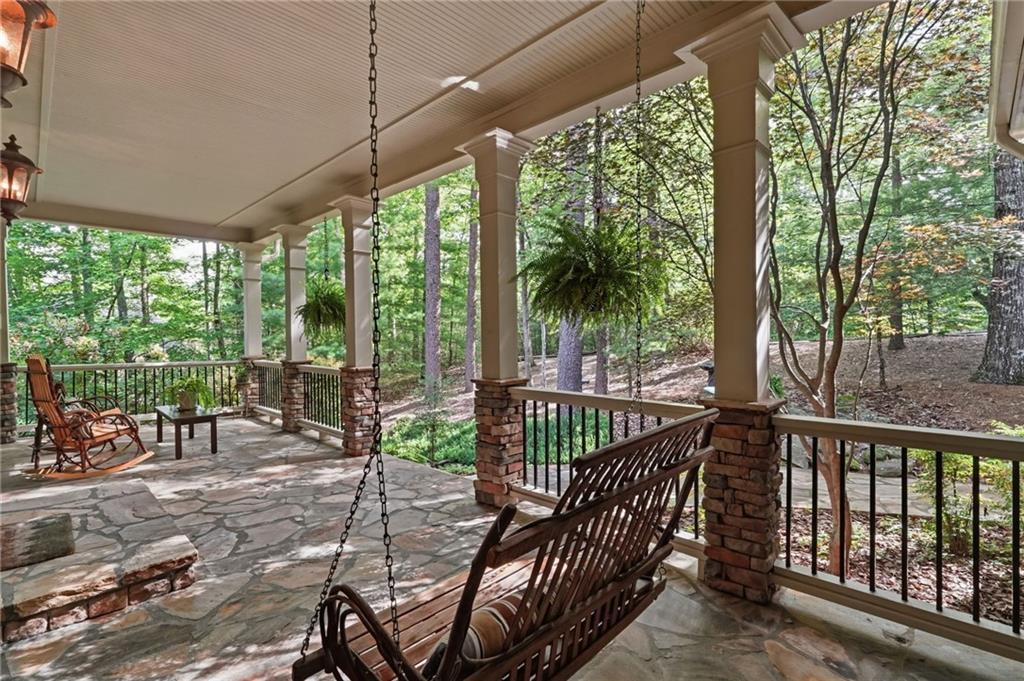
Covered stone porch with a hanging swing and rocking chairs overlooking woods.
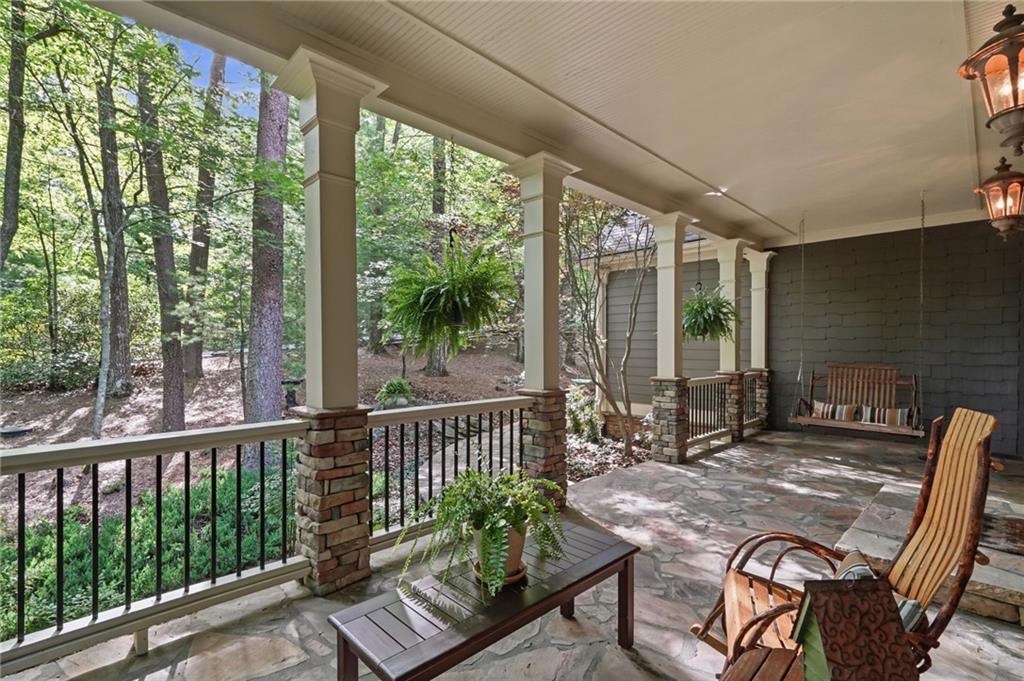
Covered stone patio with rocking chairs overlooking a wooded yard.
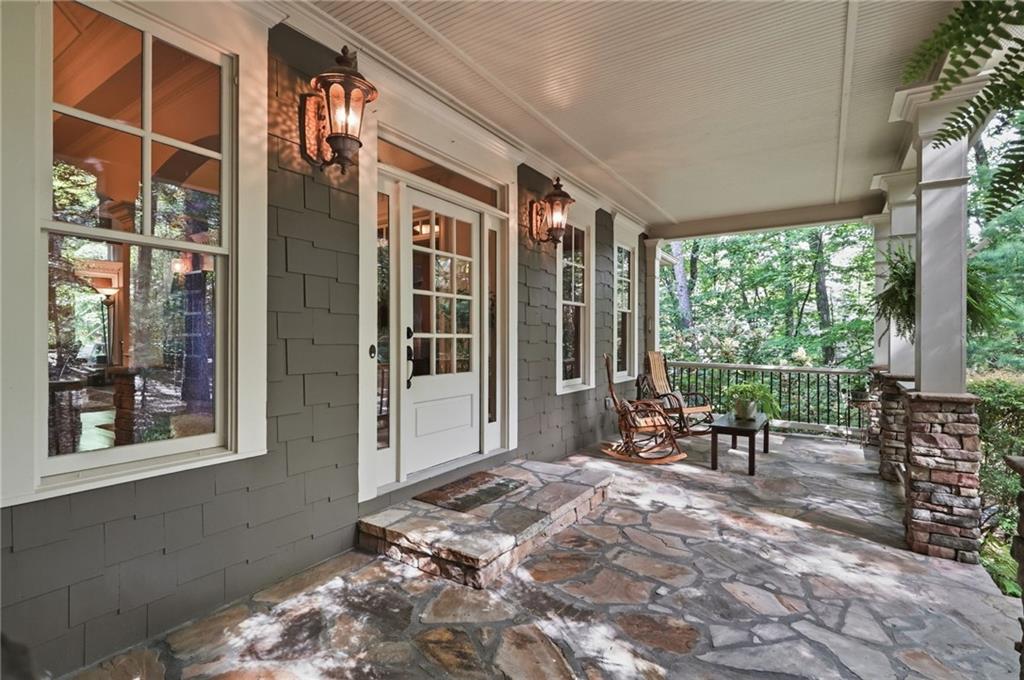
Covered stone porch with a white entry door, rocking chairs, and wooded views.
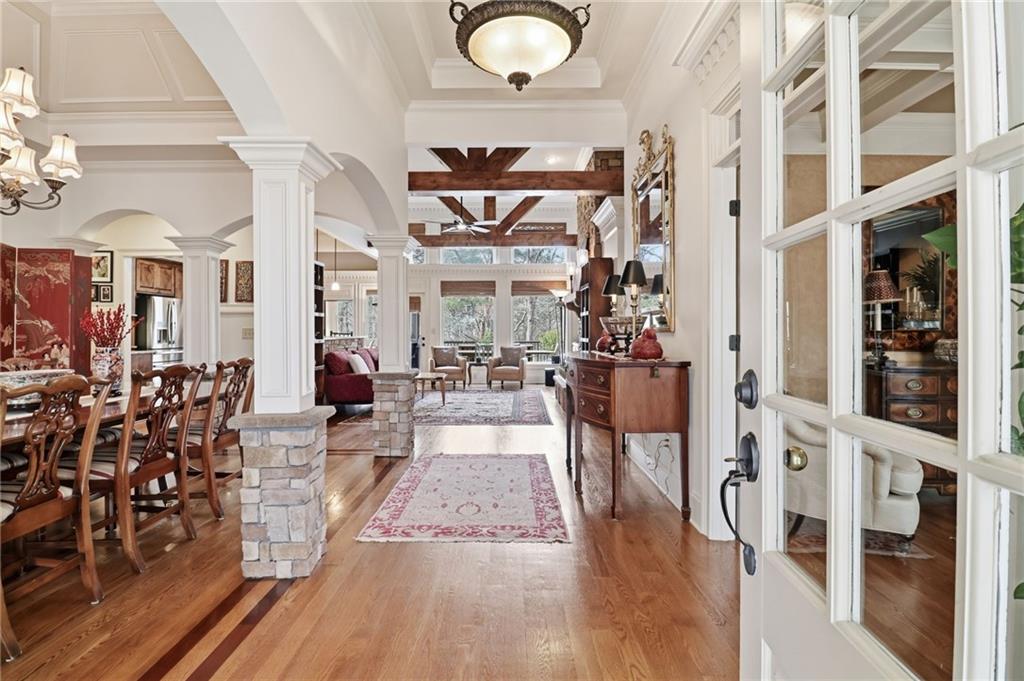
Foyer with hardwood floors, a formal dining area, and exposed beams in the adjoining living room.
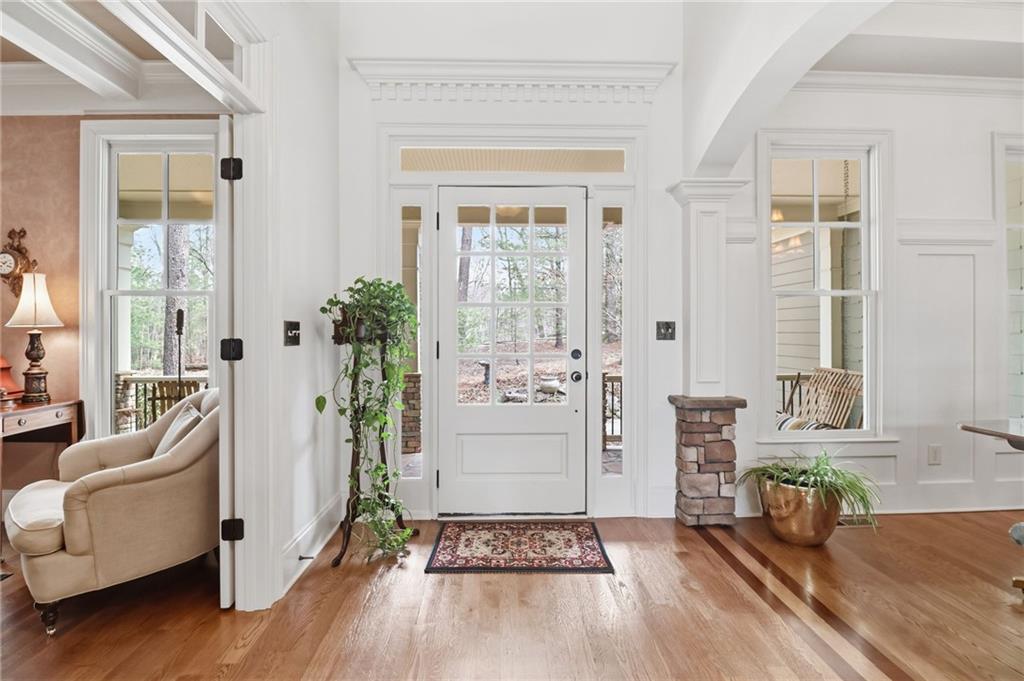
Bright entry foyer with a glass-paneled front door, hardwood floors, and a patterned rug.
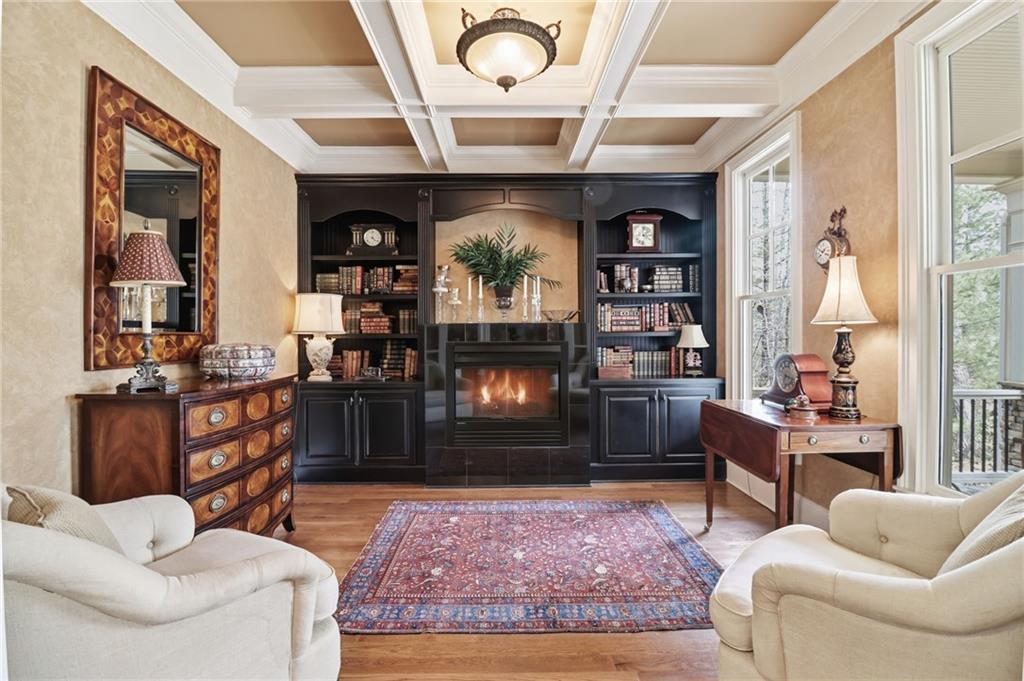
Furnished living room with built-in bookcases, a fireplace, and coffered ceiling
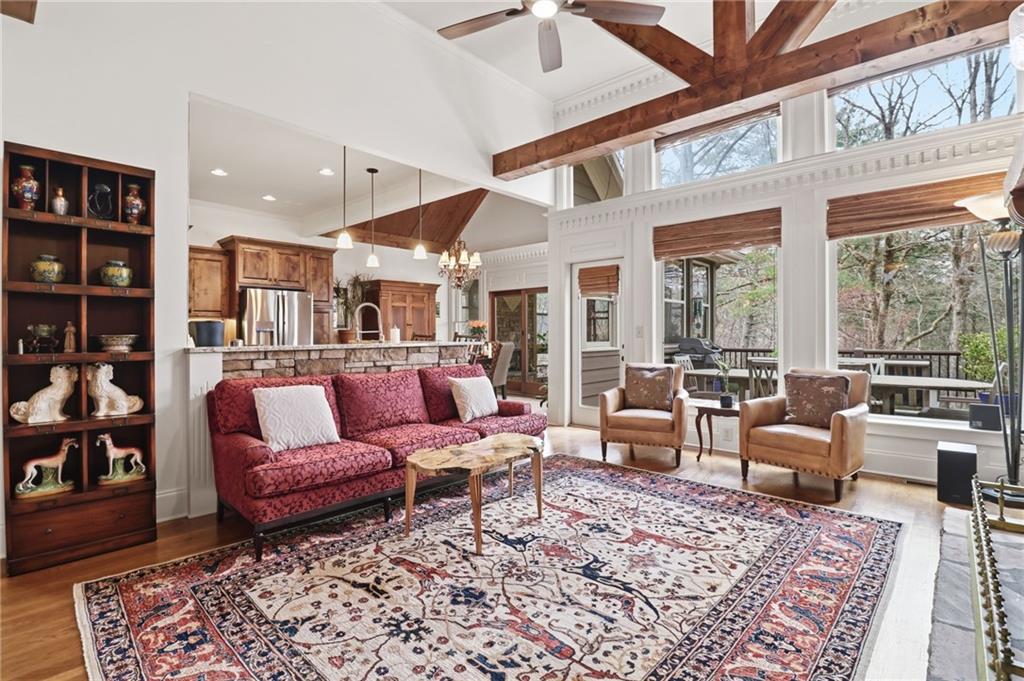
Living room with exposed timber beams, a red sofa, and expansive windows overlooking trees.
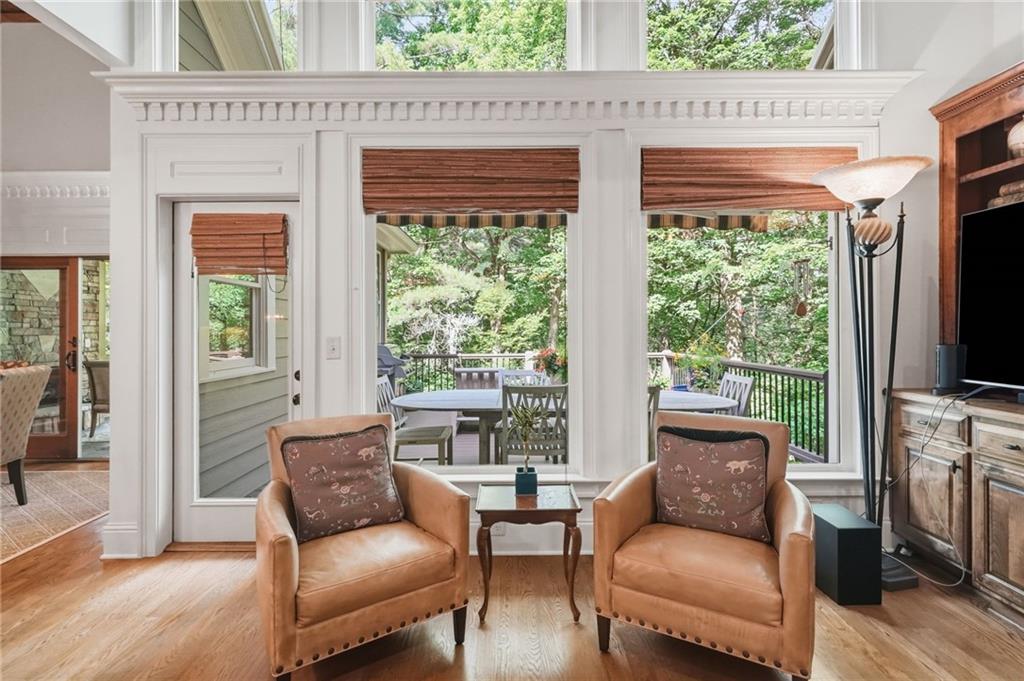
Living room with leather armchairs facing large windows overlooking a wooded deck.
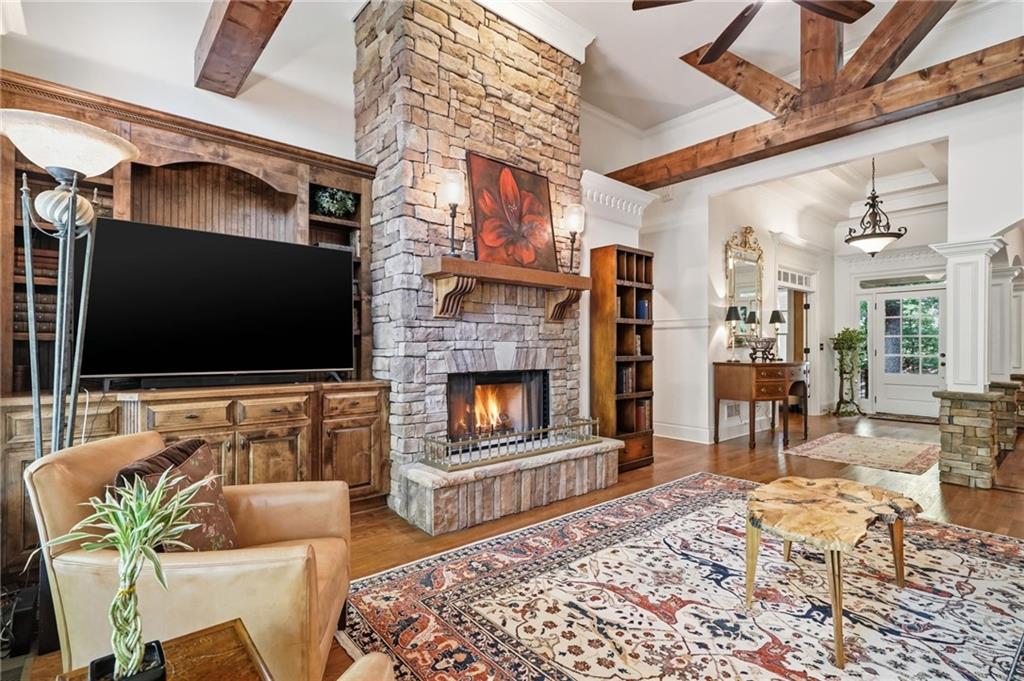
Living room with a stone fireplace, exposed wood beams, and a patterned rug.
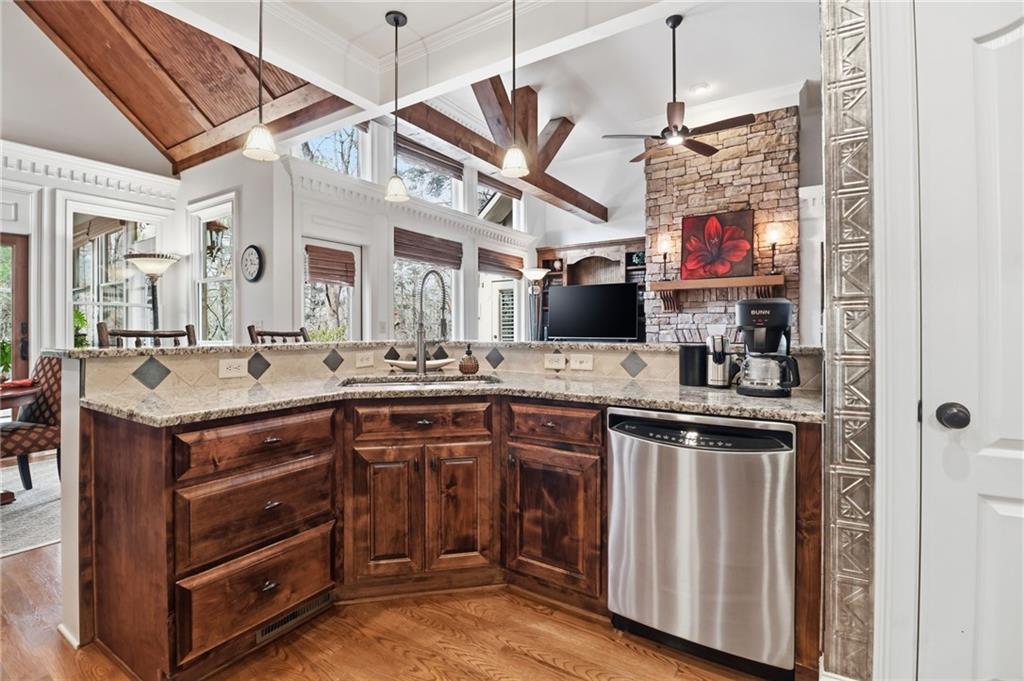
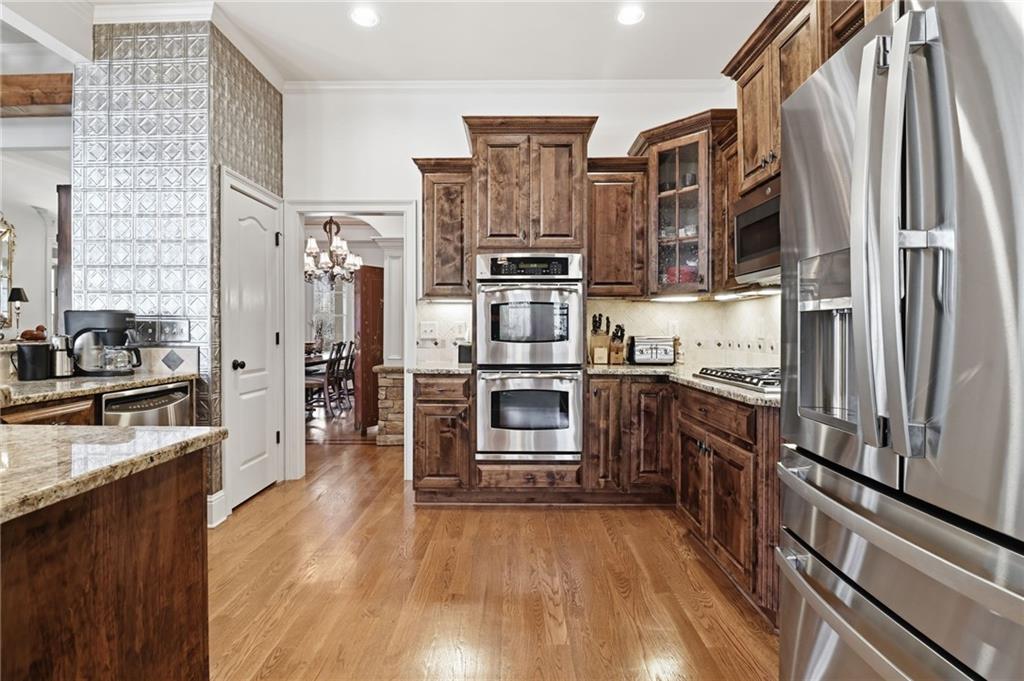
Kitchen with rich wood cabinets, granite counters, stainless dishwasher, and vaulted timber-beam ceiling.
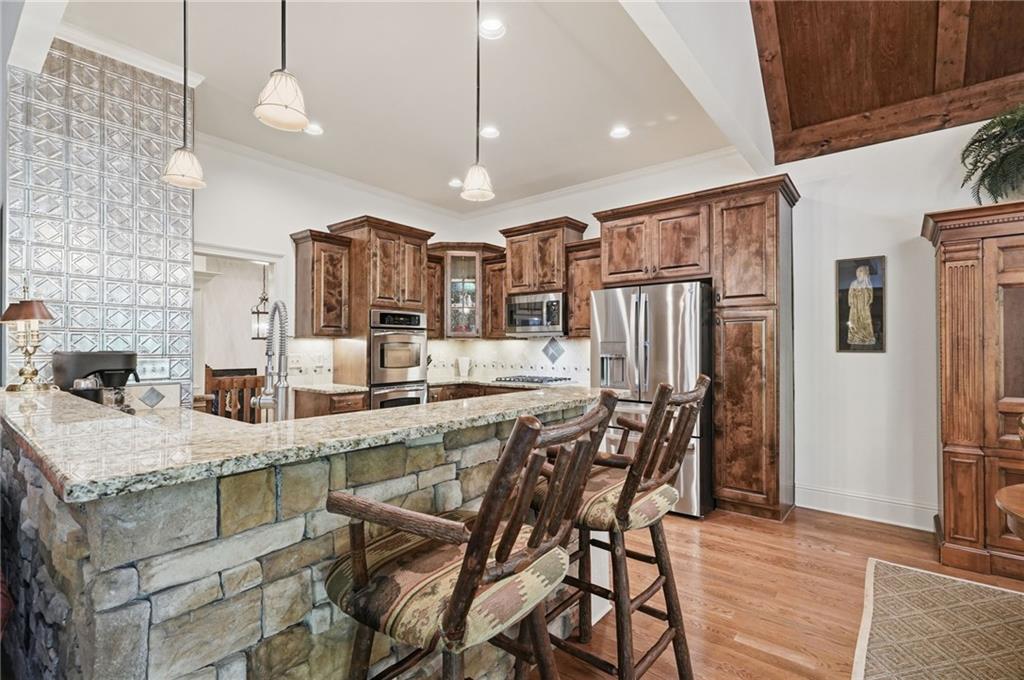
Kitchen with a stone island, ornate wood cabinetry, stainless appliances, and patterned tile backsplash.
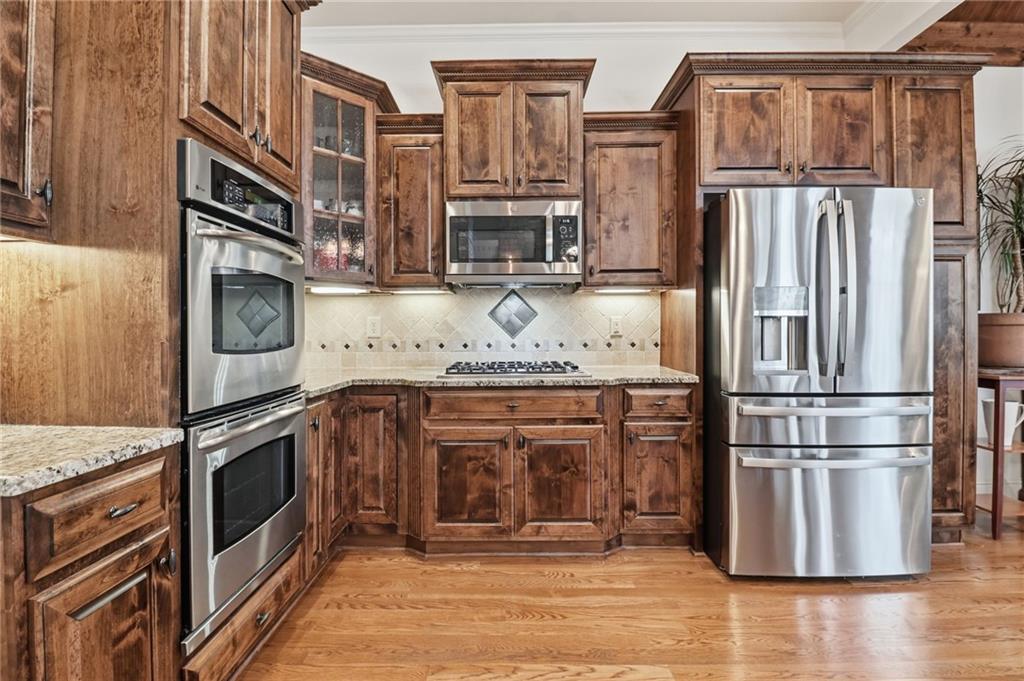
Kitchen with rustic wood cabinetry, stainless steel appliances, and patterned tile backsplash.
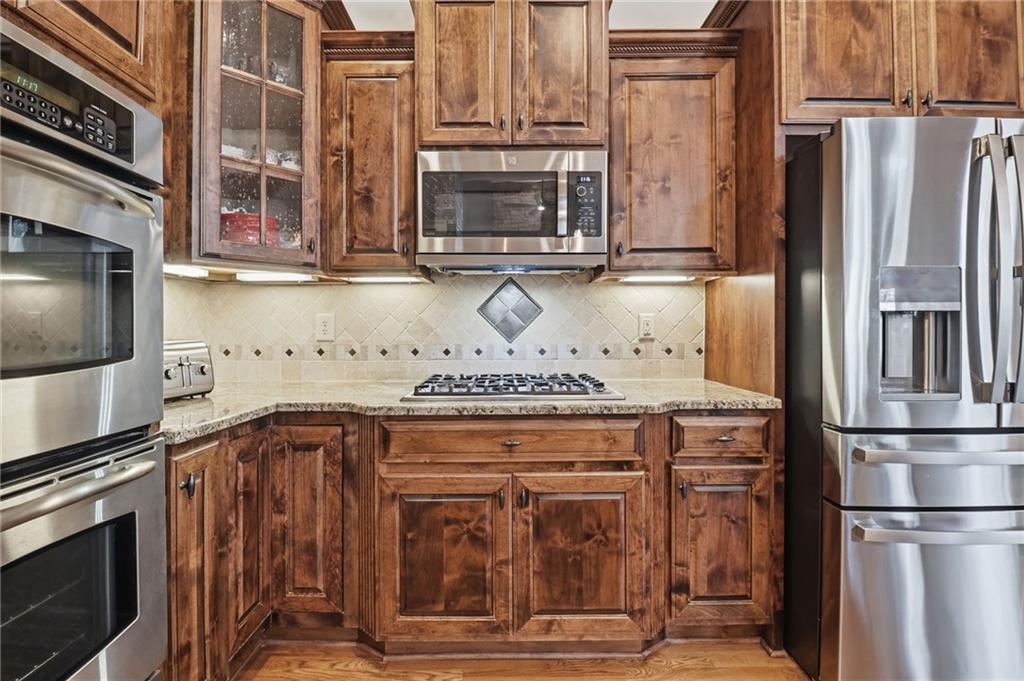
Kitchen with richly toned wood cabinetry, granite counters, and stainless steel appliances.
Kitchen with warm wood cabinetry, granite counters, and stainless steel appliances.
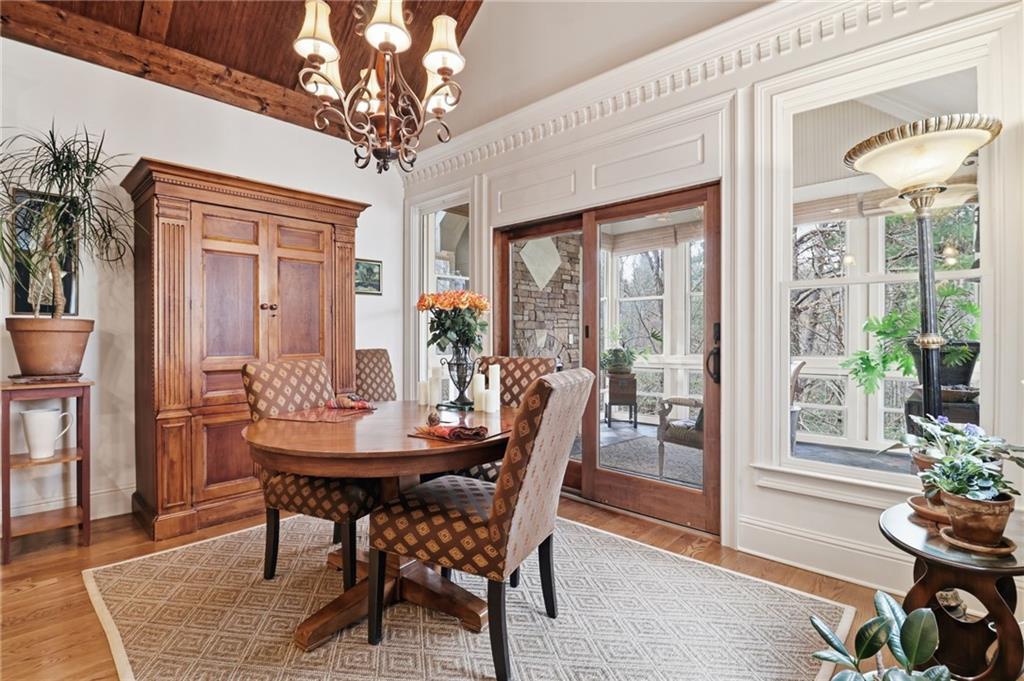
Dining room with a round table, ornate wood cabinet, and glass doors opening to a wooded view.
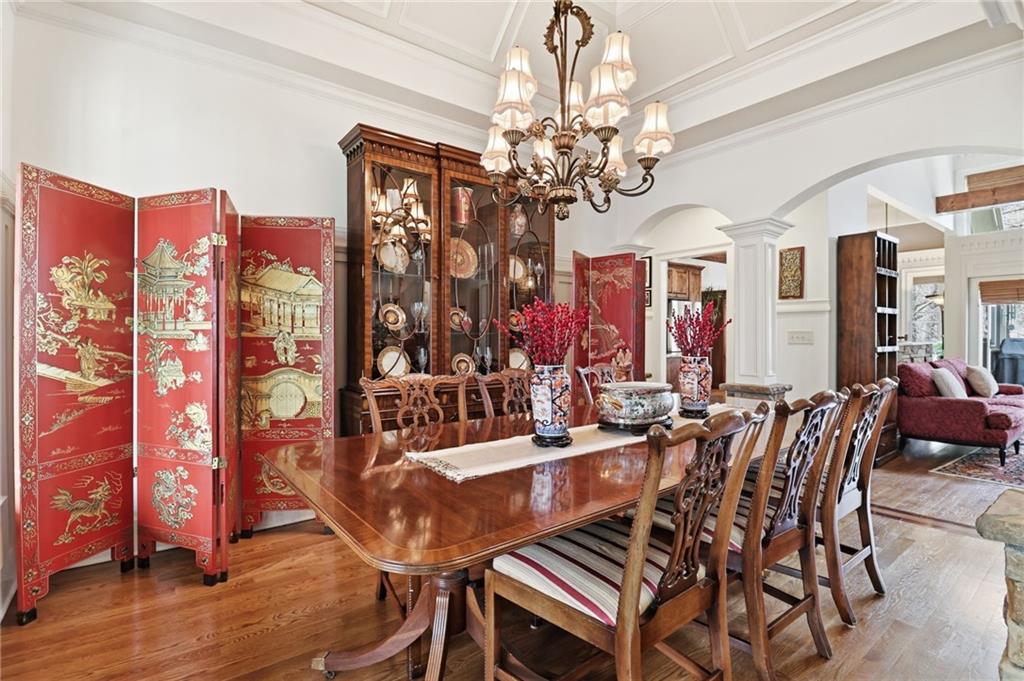
Formal dining room with a long wooden table, ornate chandelier, and red folding screen.
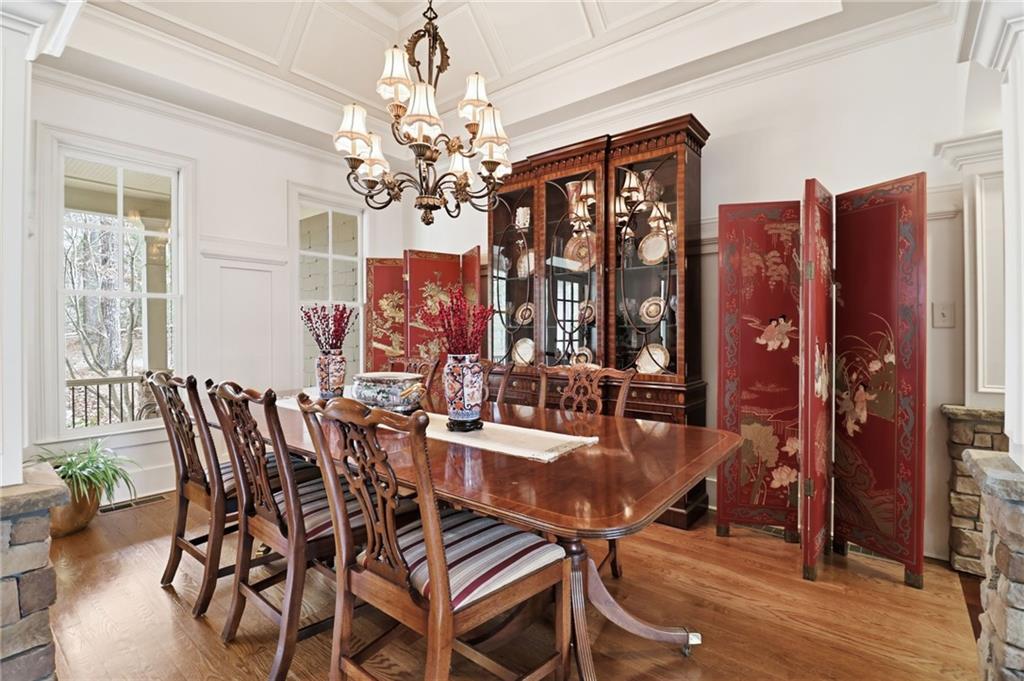
Dining room with a long wooden table, china cabinet, and red folding screen.
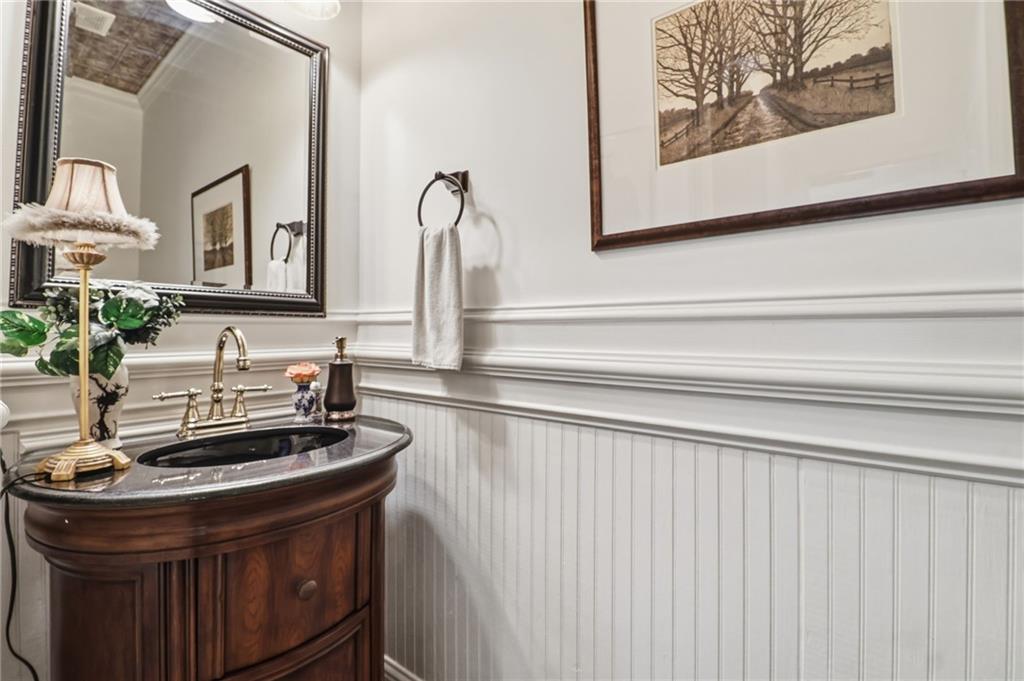
Powder room with a dark wood vanity, oval mirror, and white beadboard wainscoting.
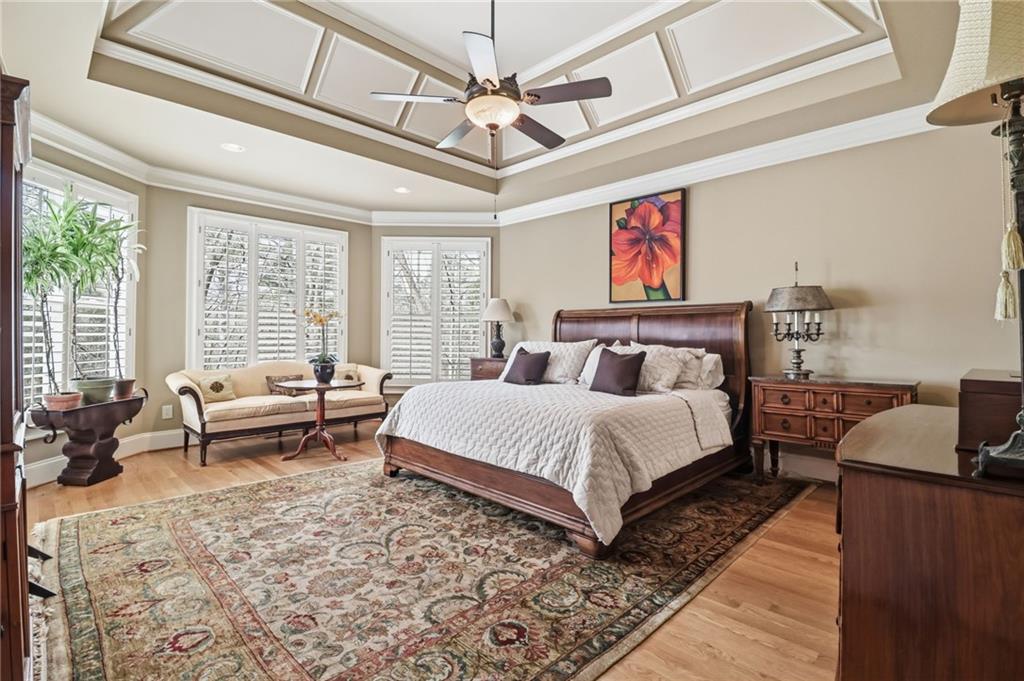
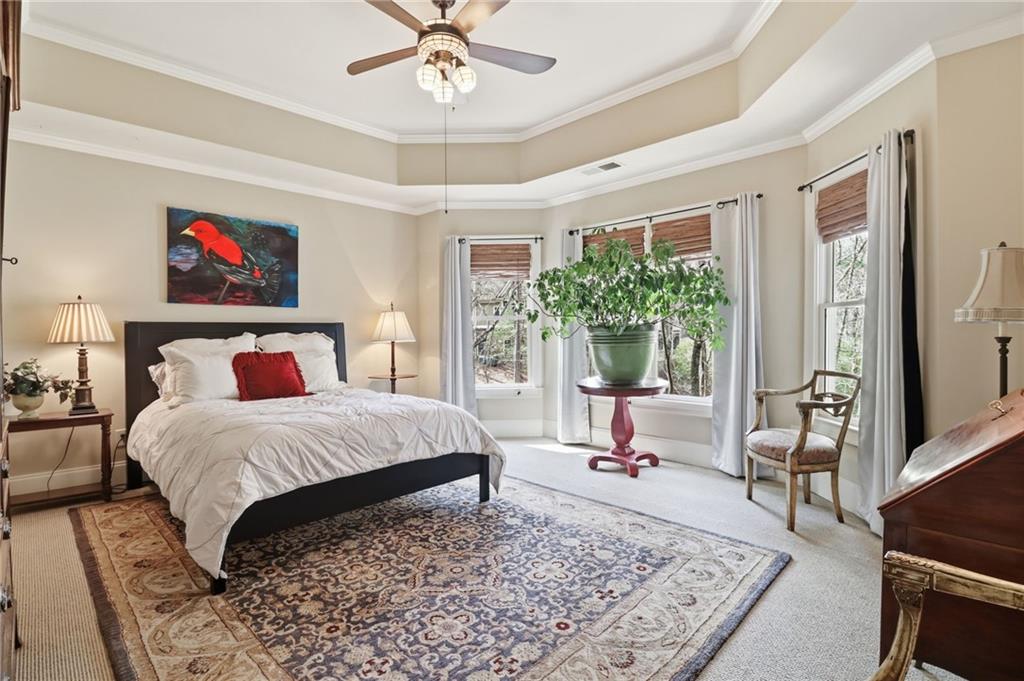
Bedroom with a tray ceiling, large bed, plantation shutters, and a sitting area.
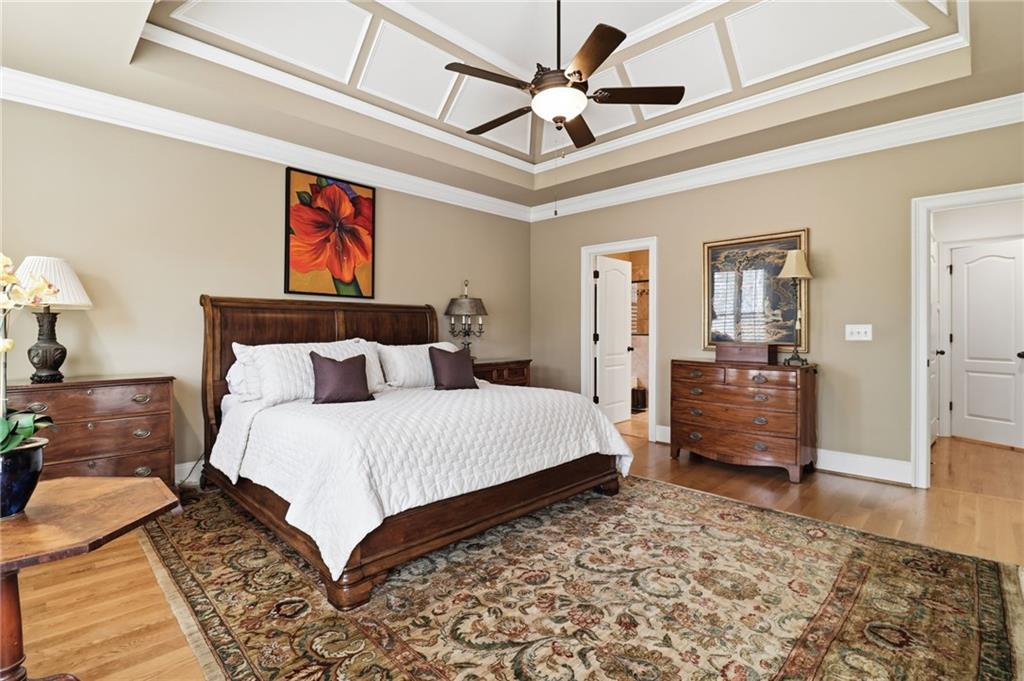
Bedroom with a carved wood bed, patterned rug, and coffered ceiling.
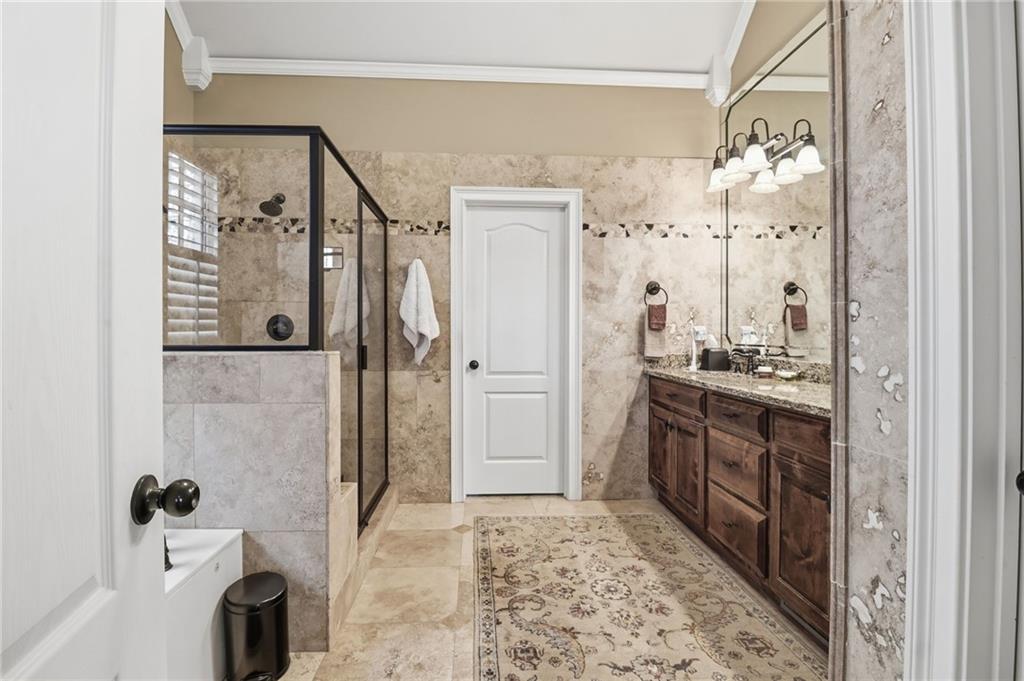
Bathroom with a glass-enclosed shower, long wooden double vanity, and patterned runner rug.
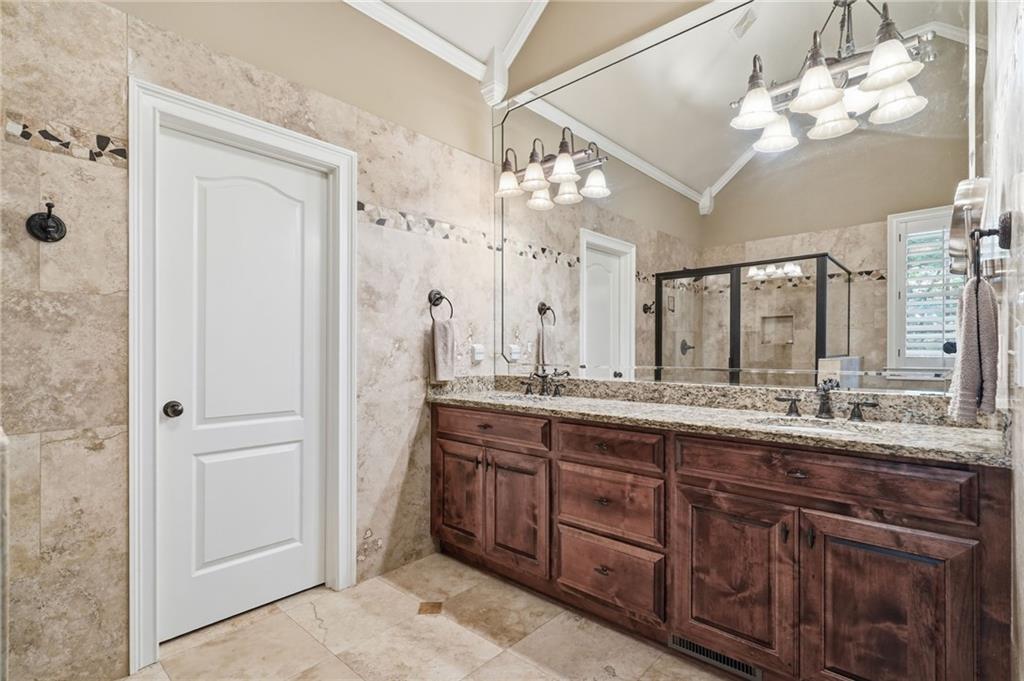
Bathroom with a long dark wood vanity, granite countertop, and large mirror.
Bathroom with a glass-enclosed tiled shower, soaking tub, and window shutters.
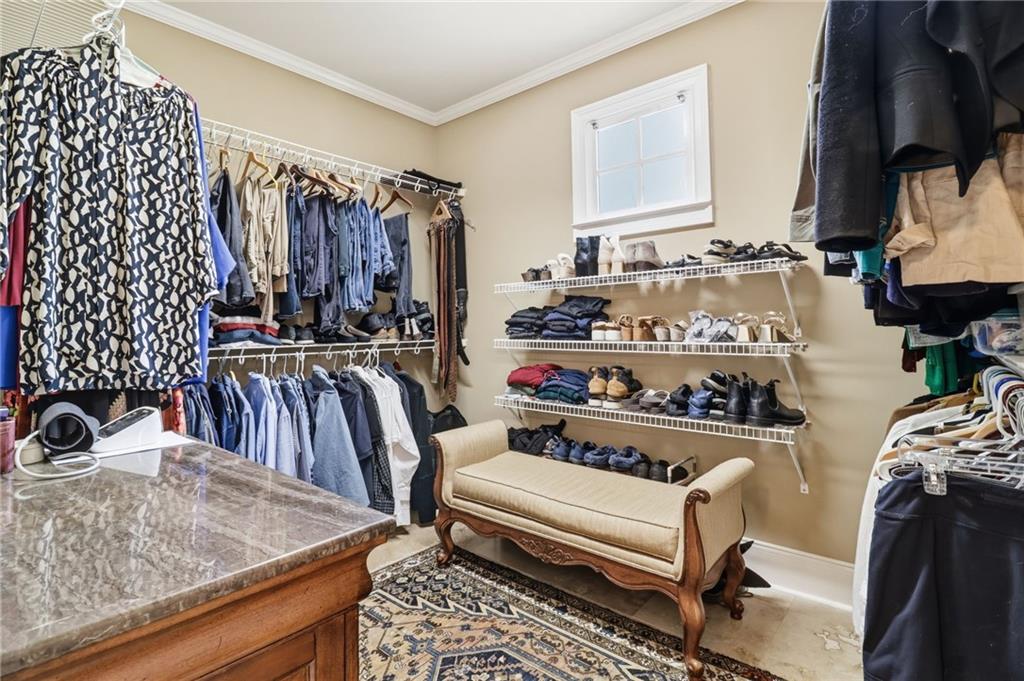
Walk-in closet with clothing racks, shoe shelves, a window, and an upholstered bench.
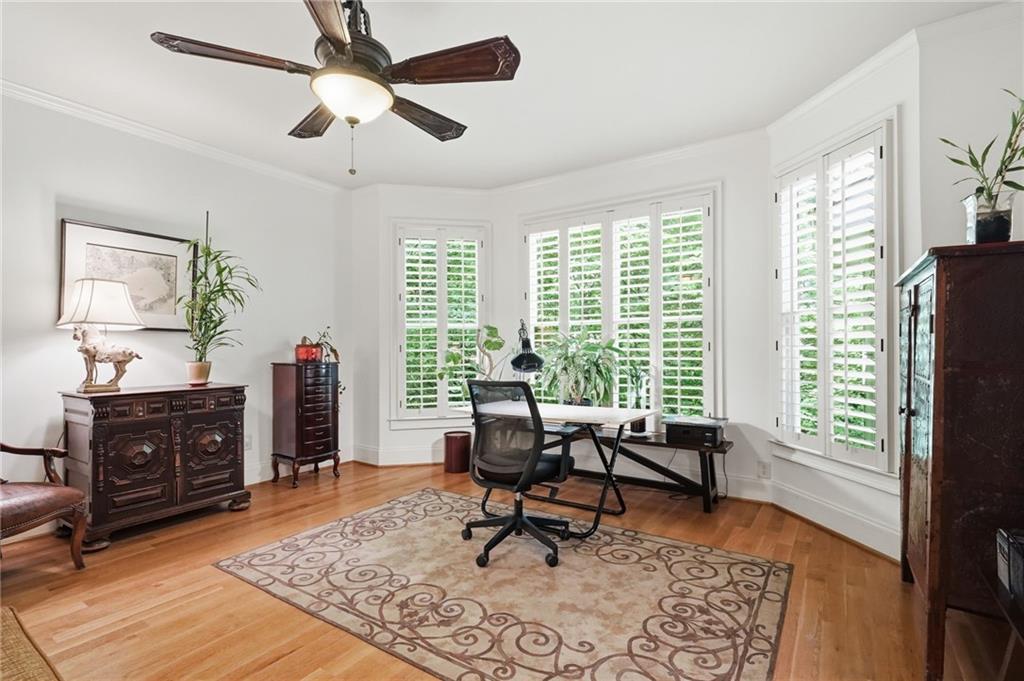
Home office with a desk, plantation shutters, hardwood floors, and a ceiling fan.
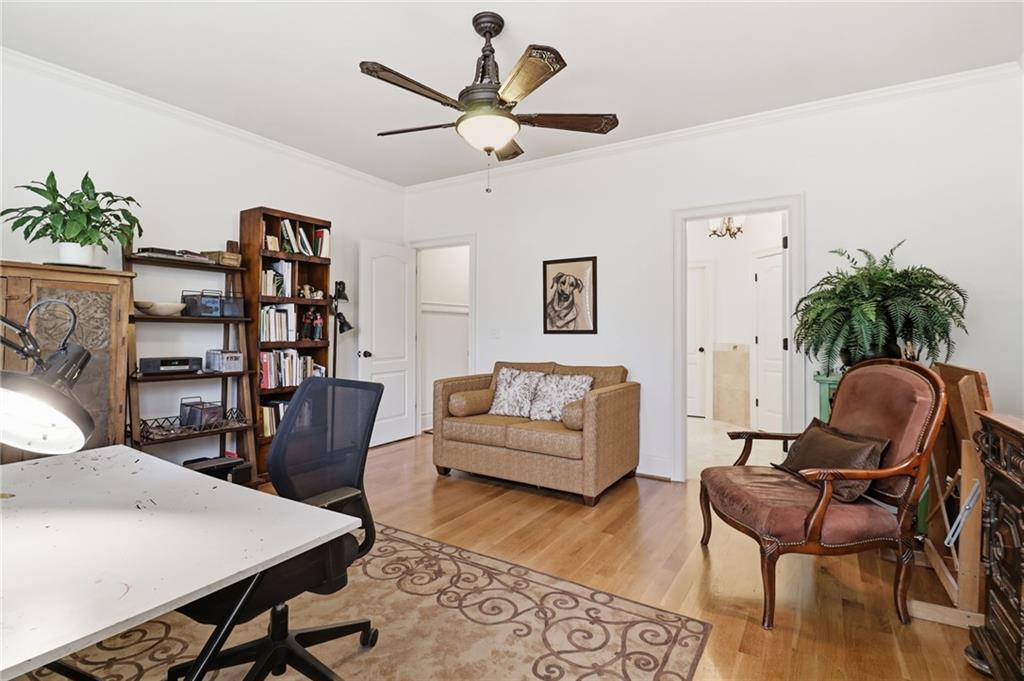
Home office with a white desk, bookcases, a loveseat, and wood floors.
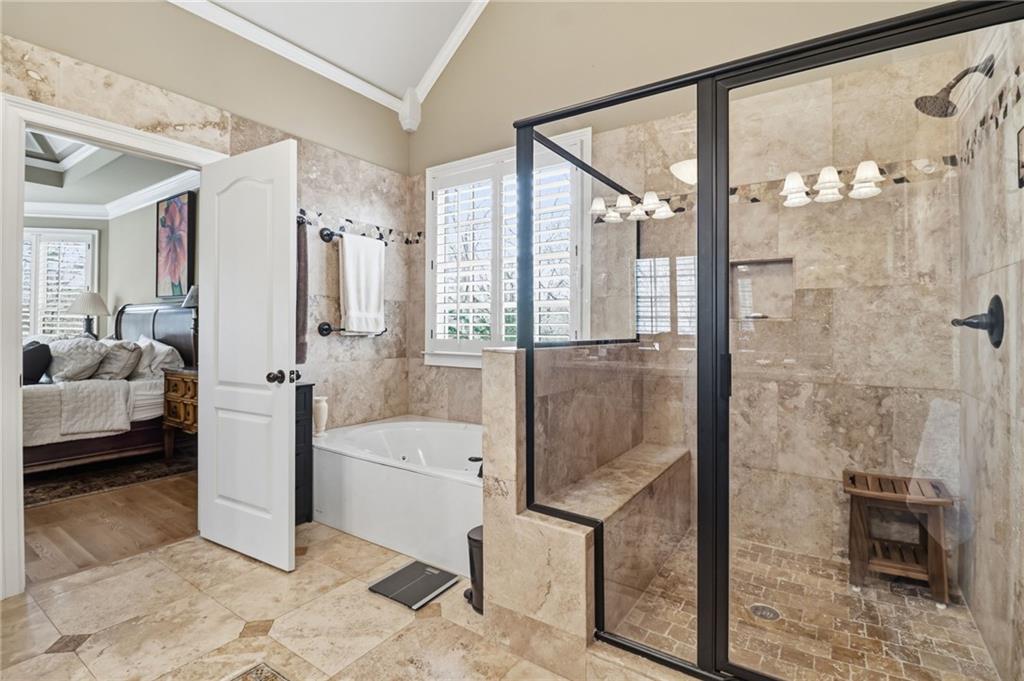
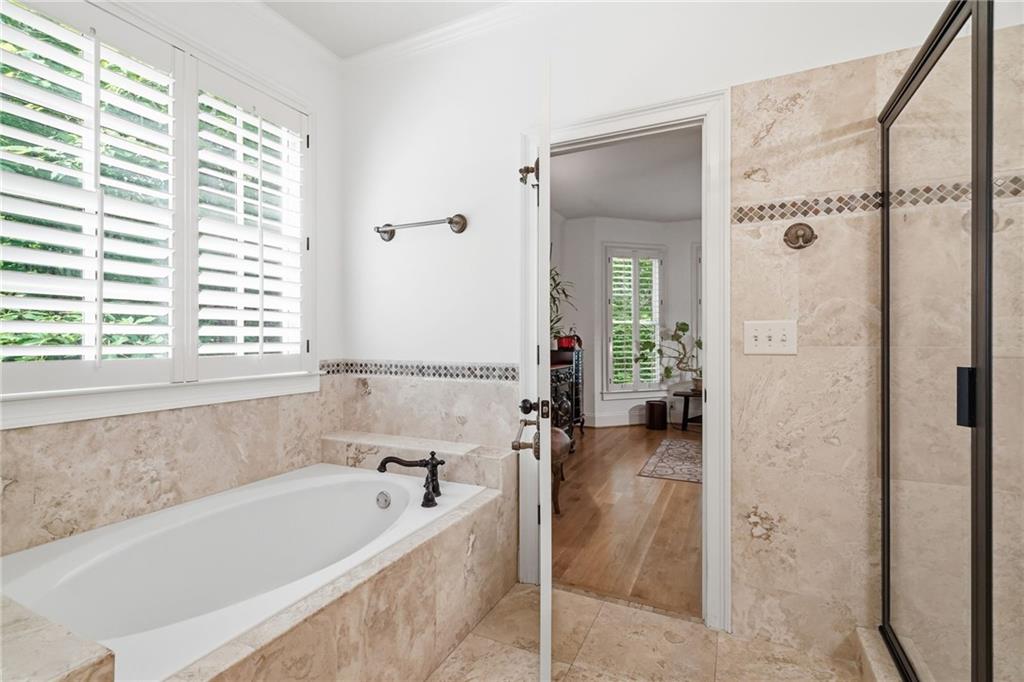
Bathroom with a built-in tub, beige stone tile, and glass-enclosed shower.
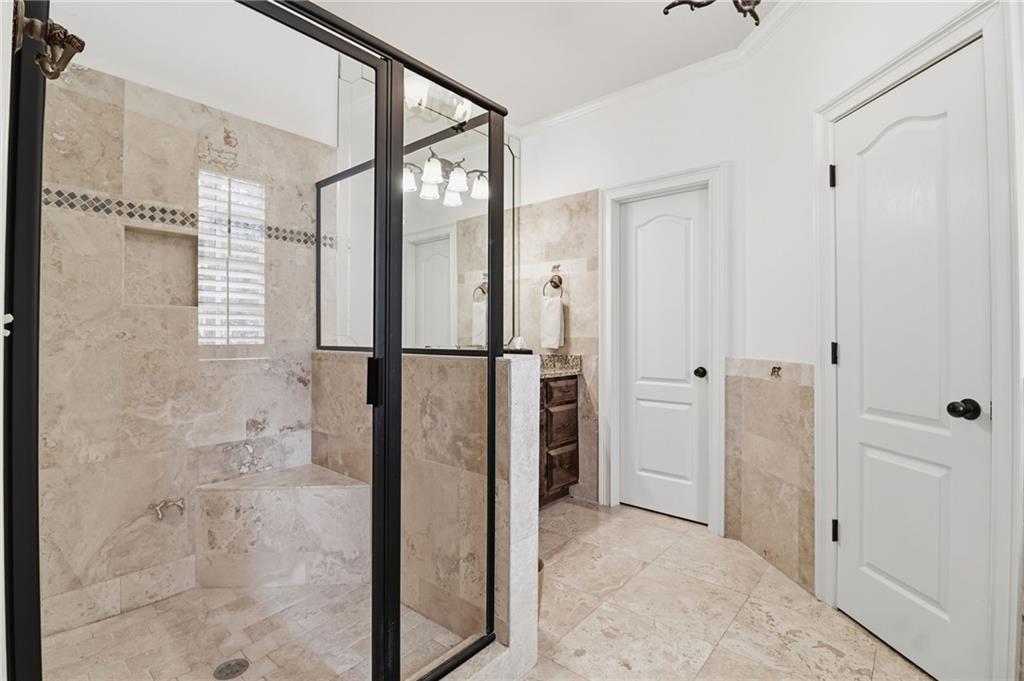
Bathroom with a black-framed glass shower, stone tile, and built-in bench.
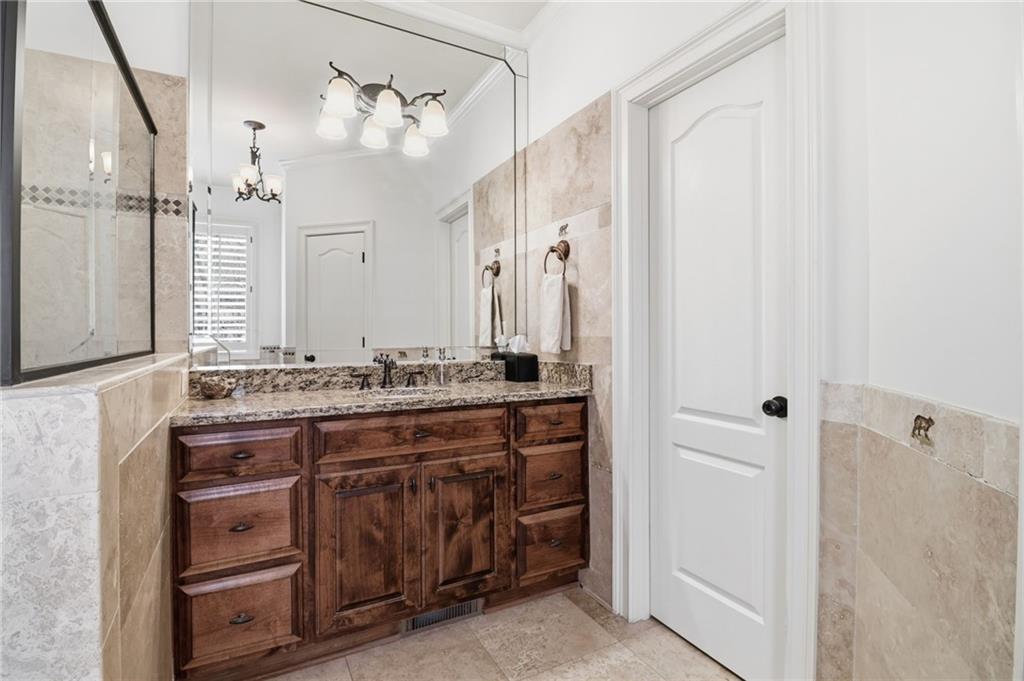
Bathroom vanity with dark wood cabinets, granite countertop, and a large mirror beside a glass shower.
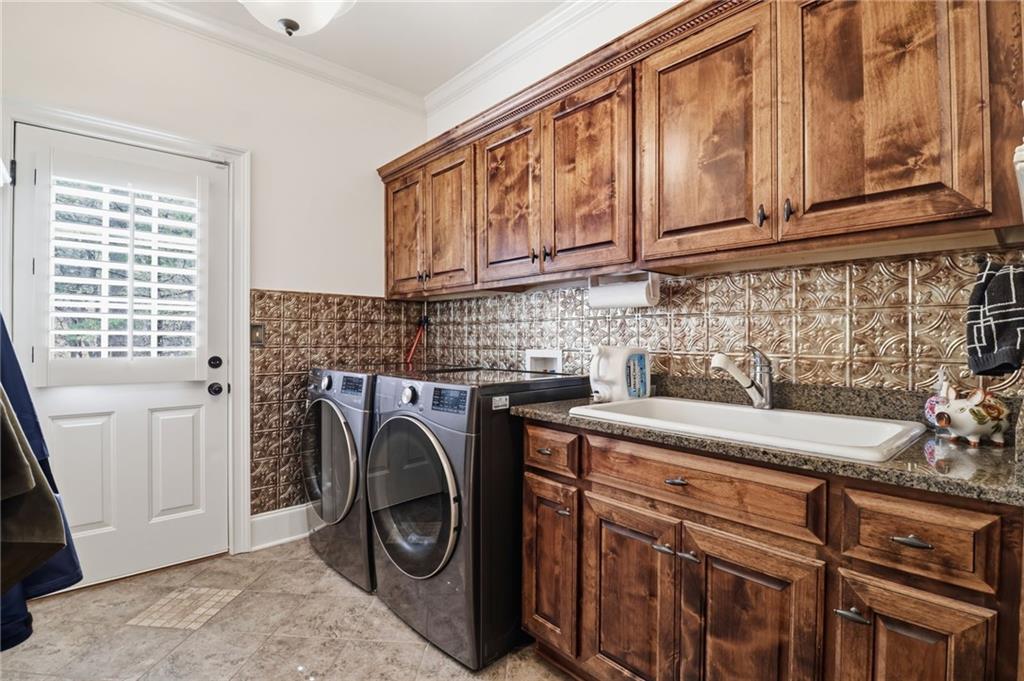
Laundry room with front-load washer and dryer, utility sink, and warm wood cabinetry.
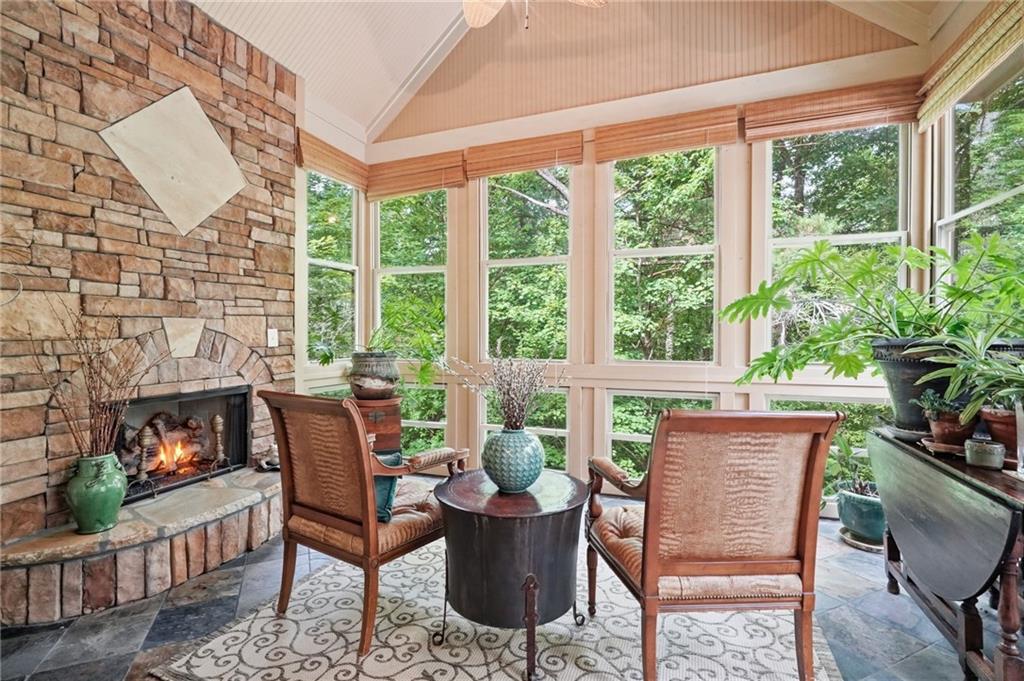
Sunroom with a stone fireplace, tall windows overlooking trees, and a seating area.
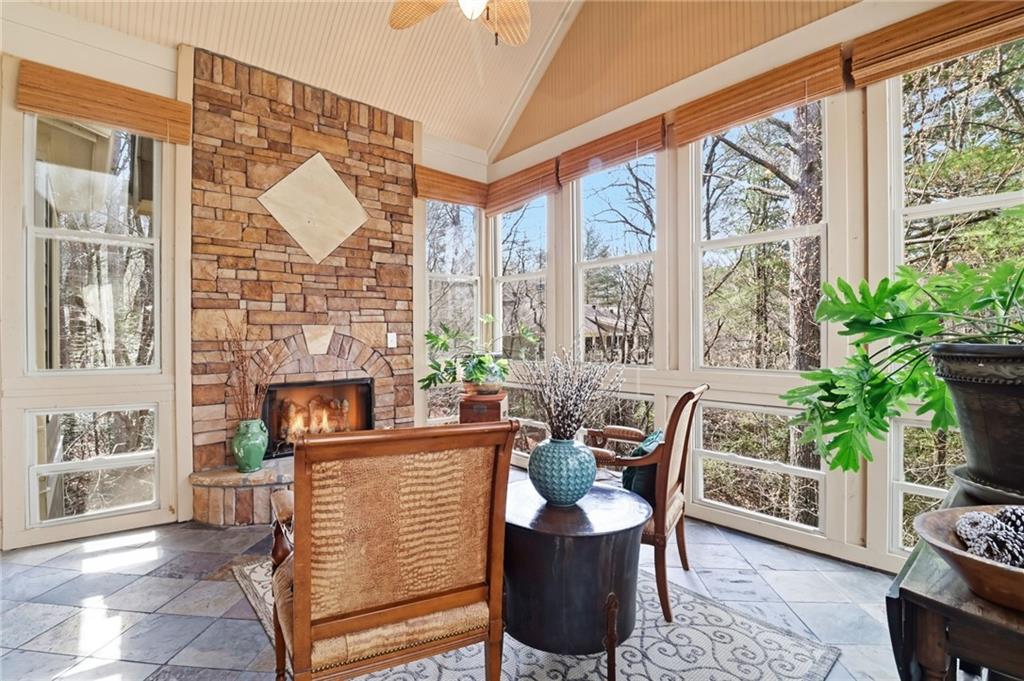
Sunroom with a stone fireplace and tall windows overlooking wooded surroundings.
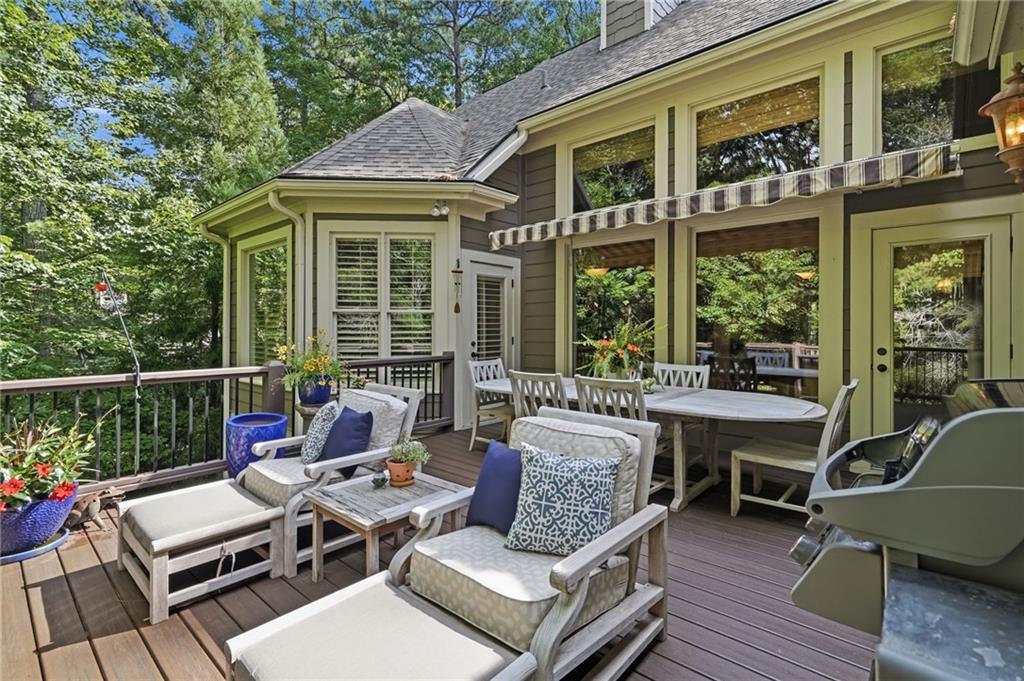
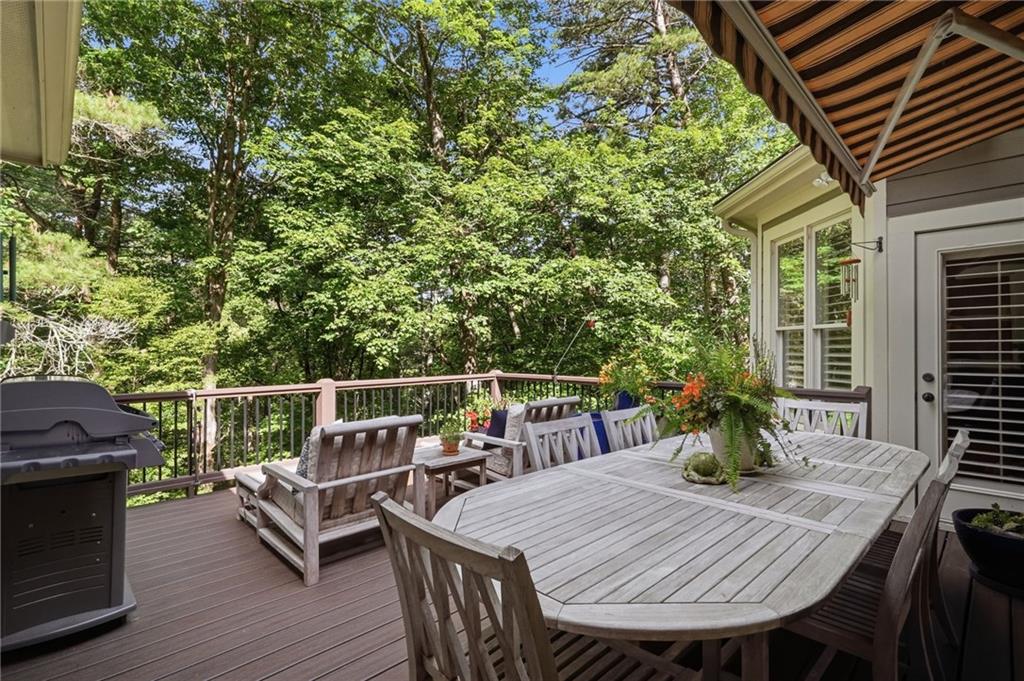
Furnished deck with dining table and lounge seating beside the home, surrounded by trees.
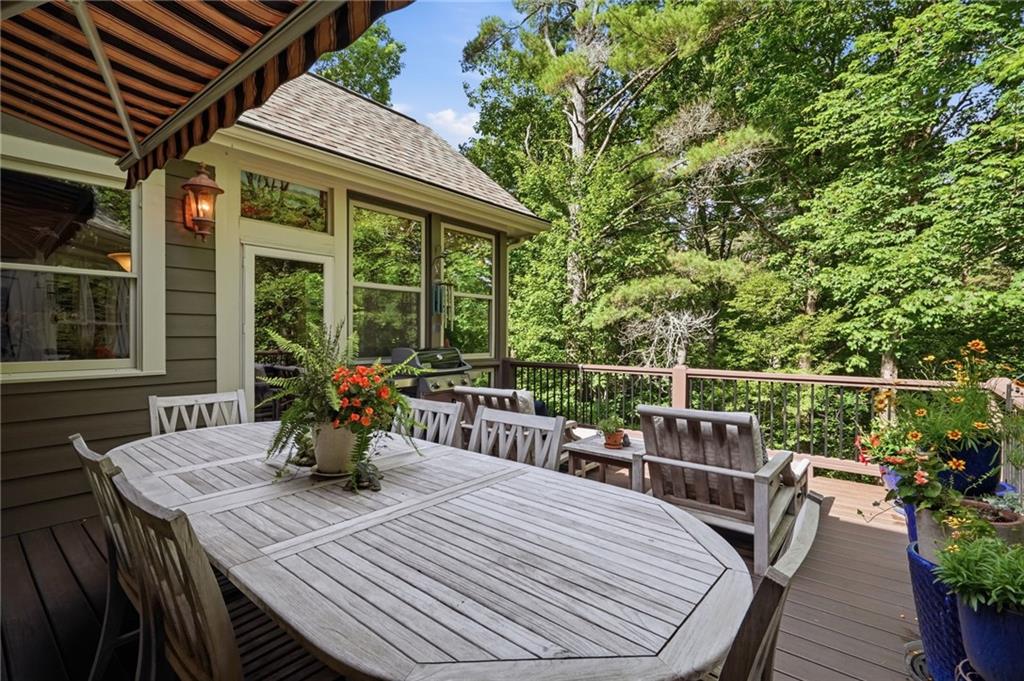
Deck dining area with a large table, patio chairs, potted flowers, and a wooded backdrop
Furnished deck with a dining table, grill, and wooded surroundings.
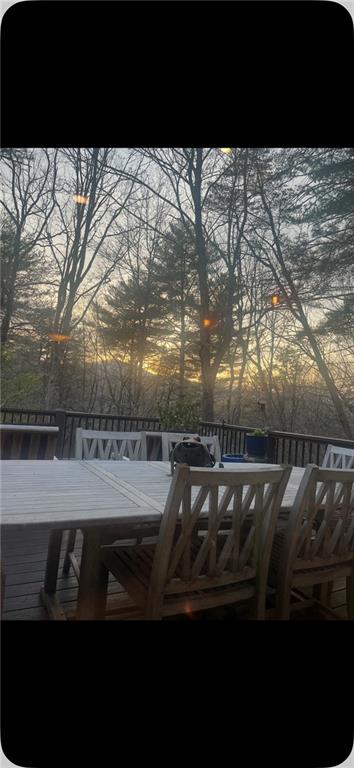
Wooden deck with an outdoor dining set overlooking leafless trees at sunset.
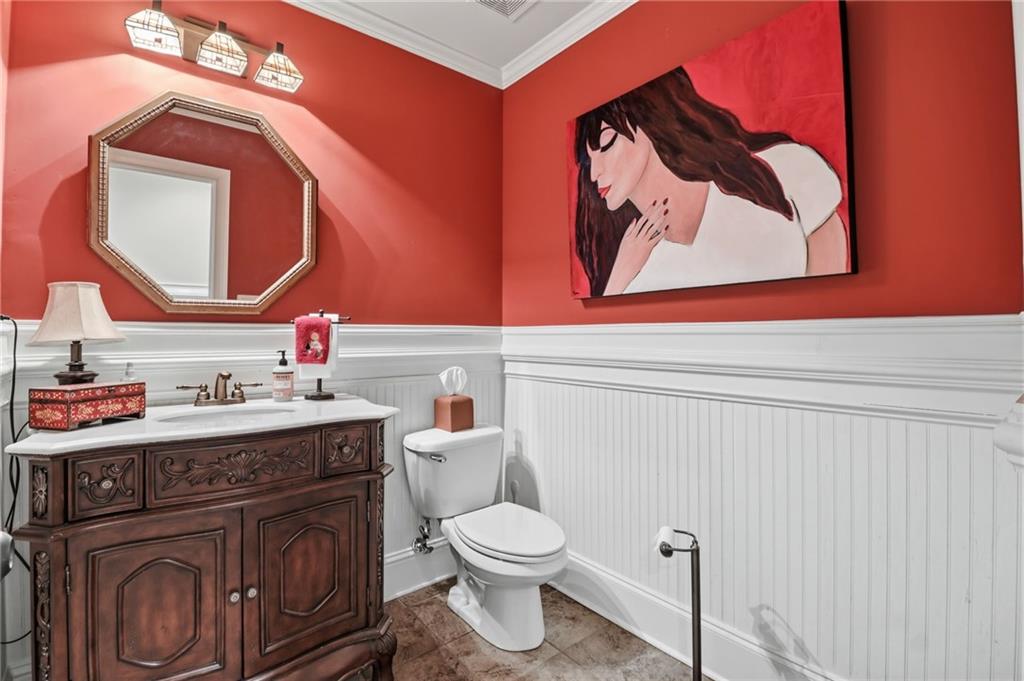
Bathroom with an ornate dark wood vanity, white wainscoting, and vivid red walls.
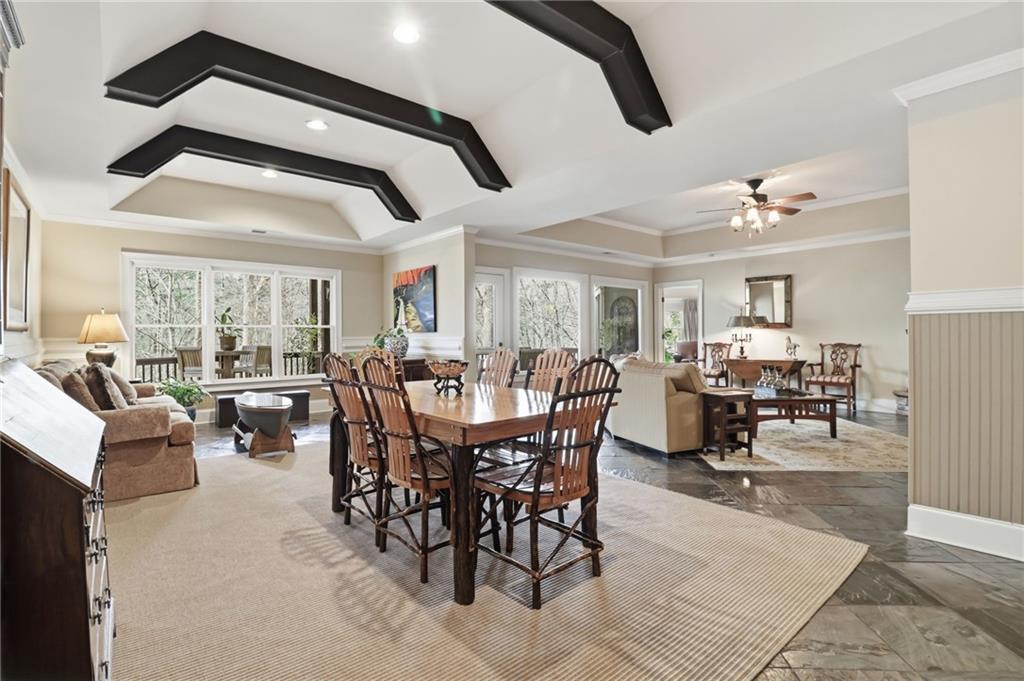
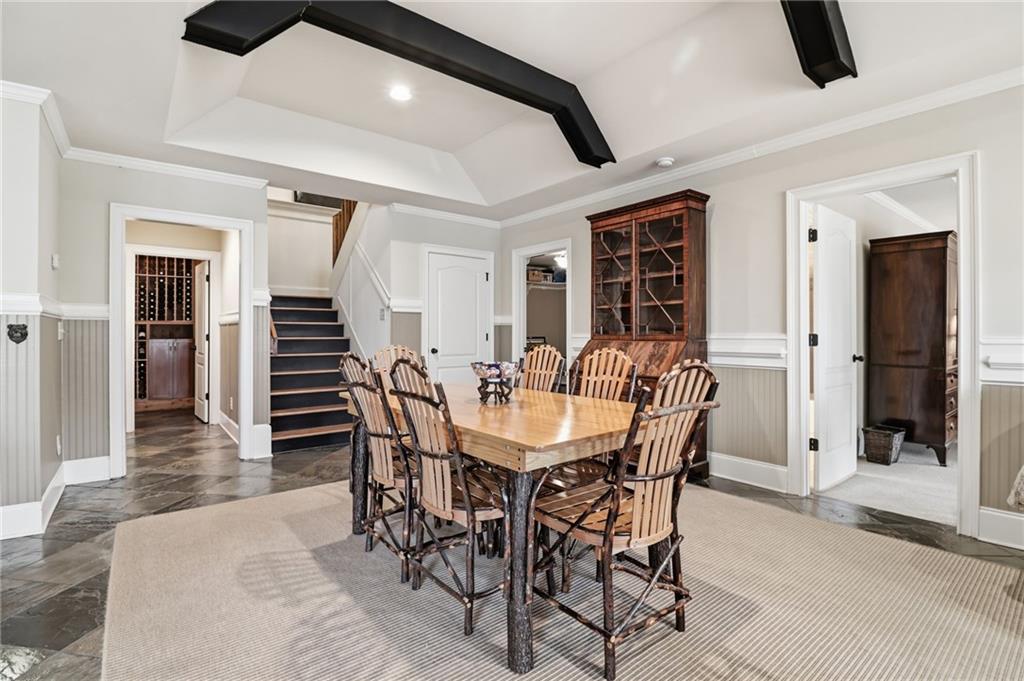
Open dining and living area with a long wooden table beneath a vaulted ceiling with dark beams.
Dining room with a large wood table, tall china cabinet, and staircase.
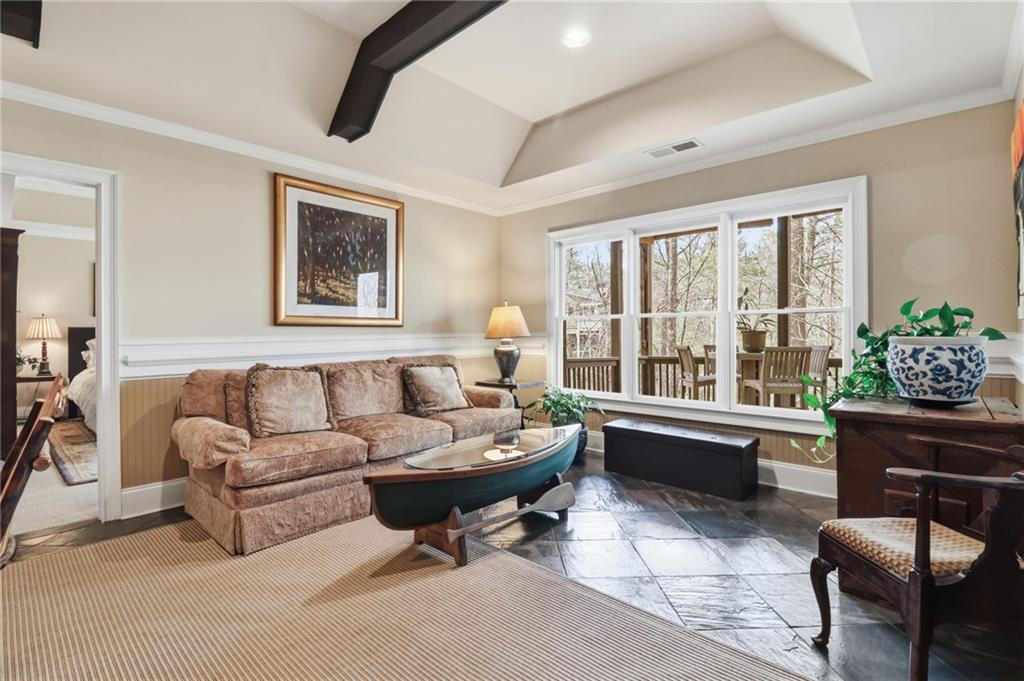
Living room with a plush sofa, vaulted ceiling, and windows overlooking trees.
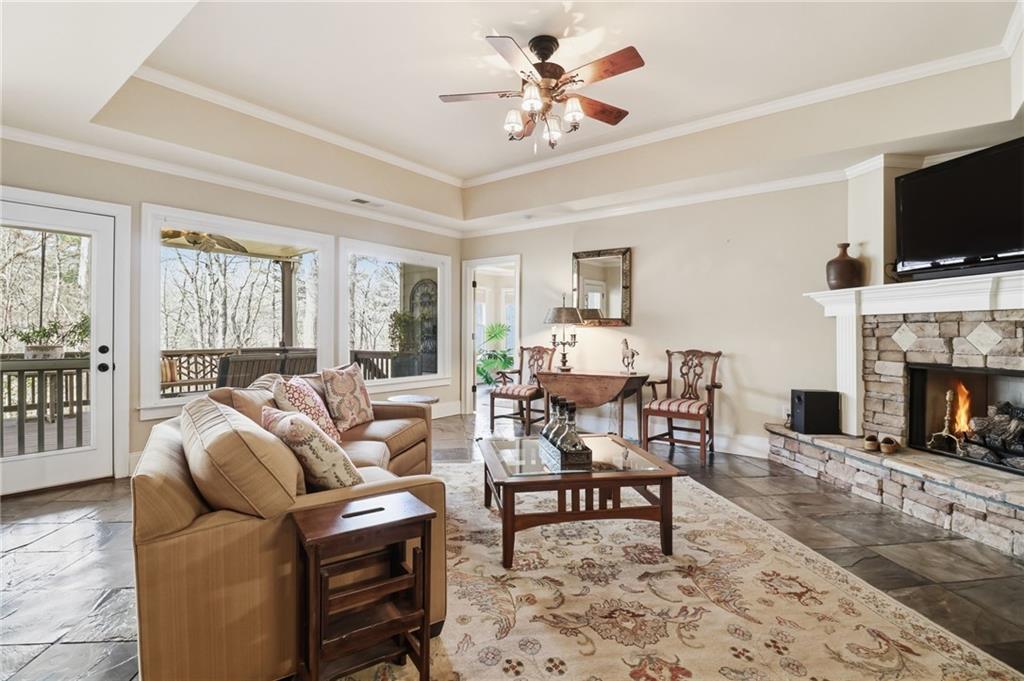
Living room with a stone fireplace, tiered ceiling, and windows overlooking trees.
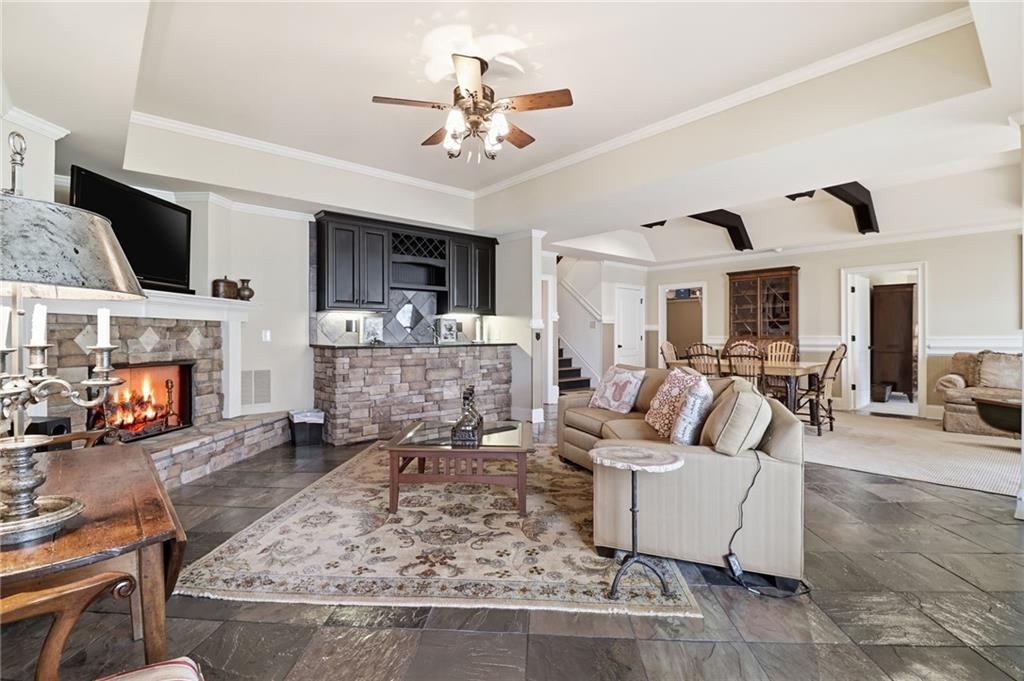
Living room with a stone fireplace, dark built-in cabinets, and an adjoining dining area.
Bedroom with a dark wood bed, bay windows, ceiling fan, and patterned rug.
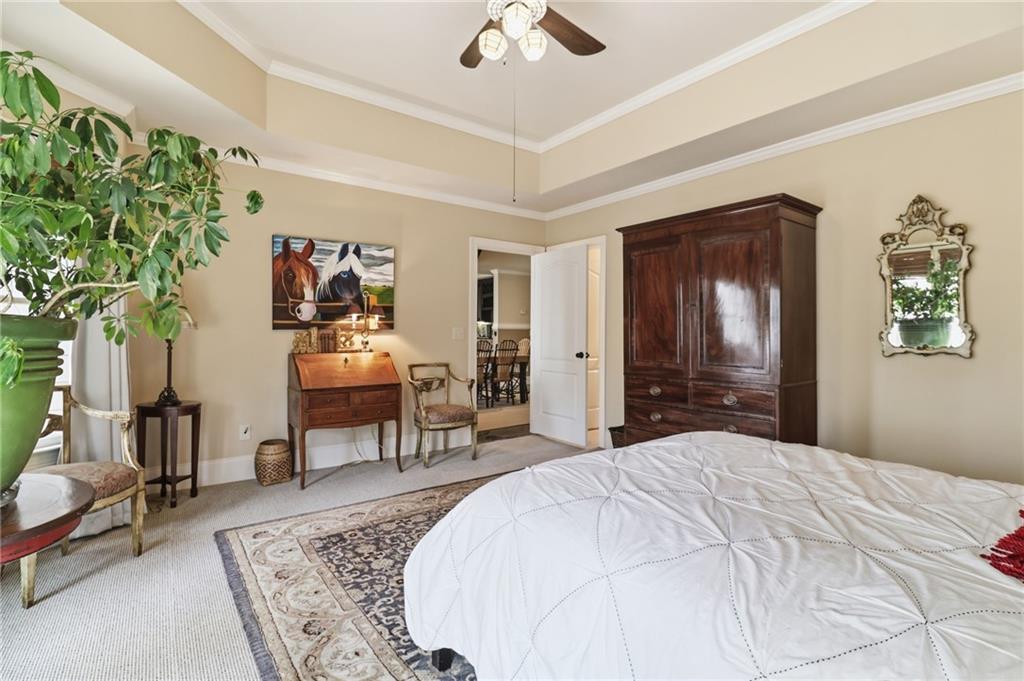
Bedroom with a large white bed, dark wood armoire, and coffered ceiling.
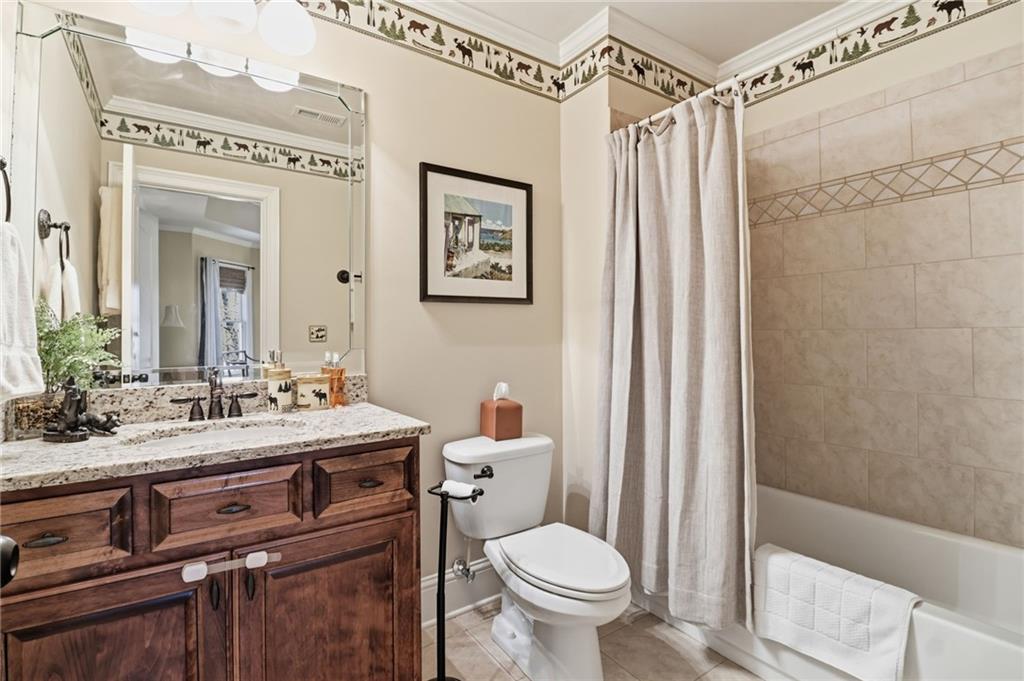
Bathroom with a wood vanity, granite counter, and tiled tub-shower behind a curtain.
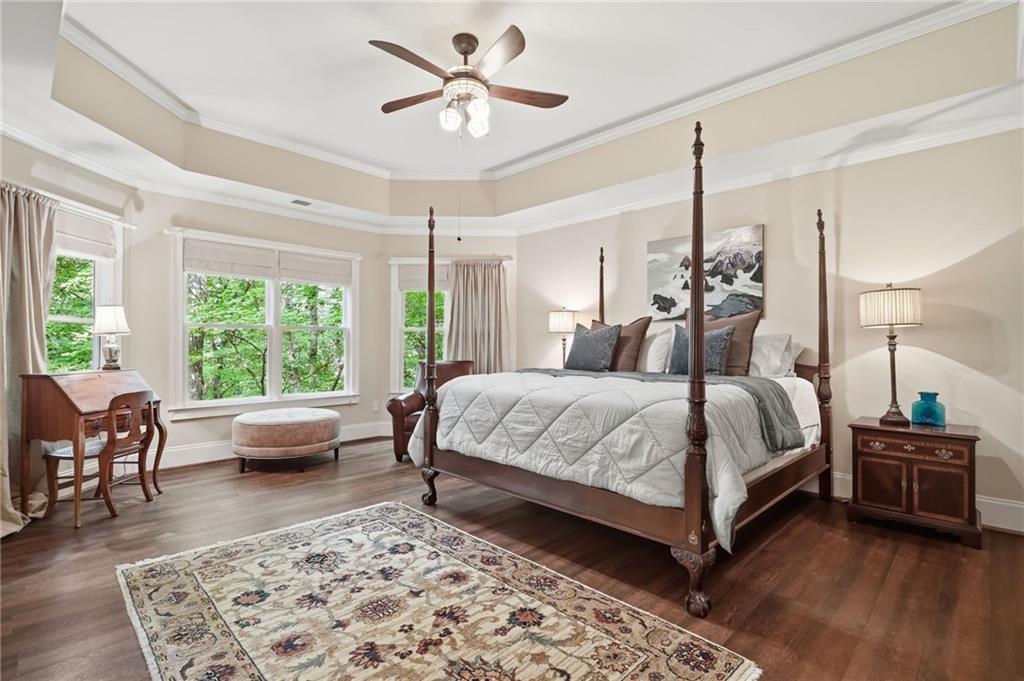
Bedroom with a four-poster bed, tray ceiling, and windows overlooking trees.
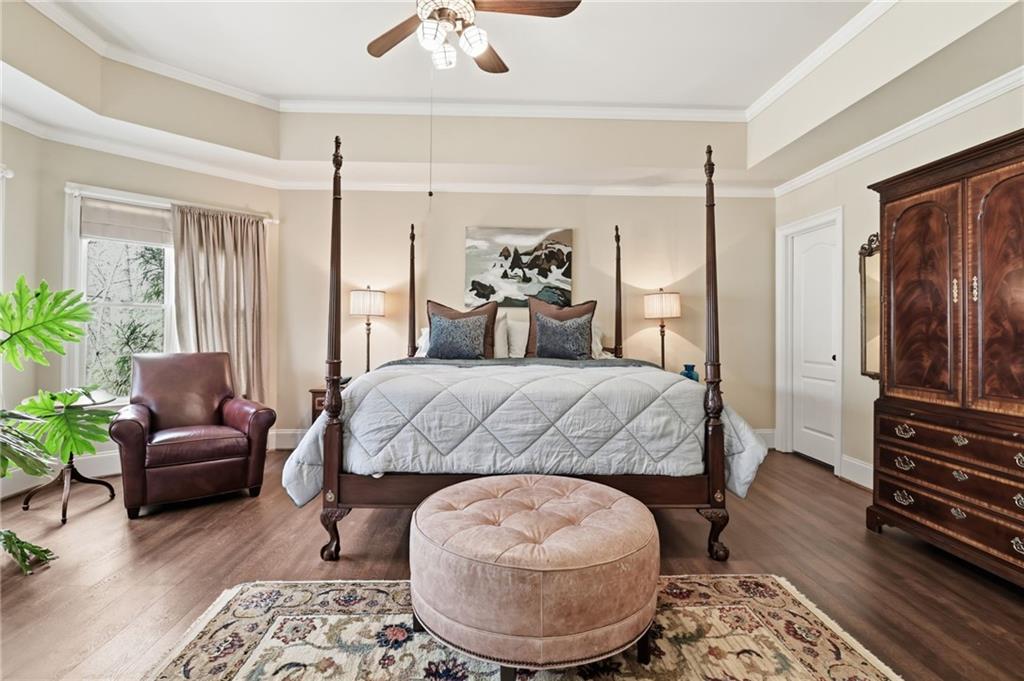
Bedroom with a four-poster bed, tufted round ottoman, and dark wood armoire.
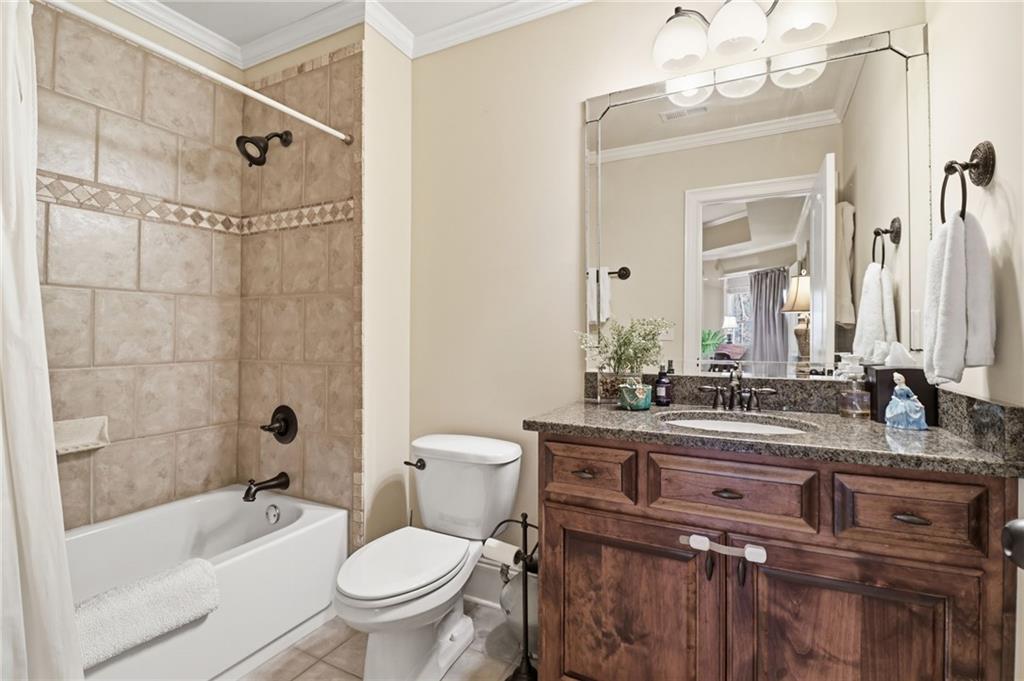
Bathroom with a tiled tub and shower beside a dark wood vanity with a granite countertop.
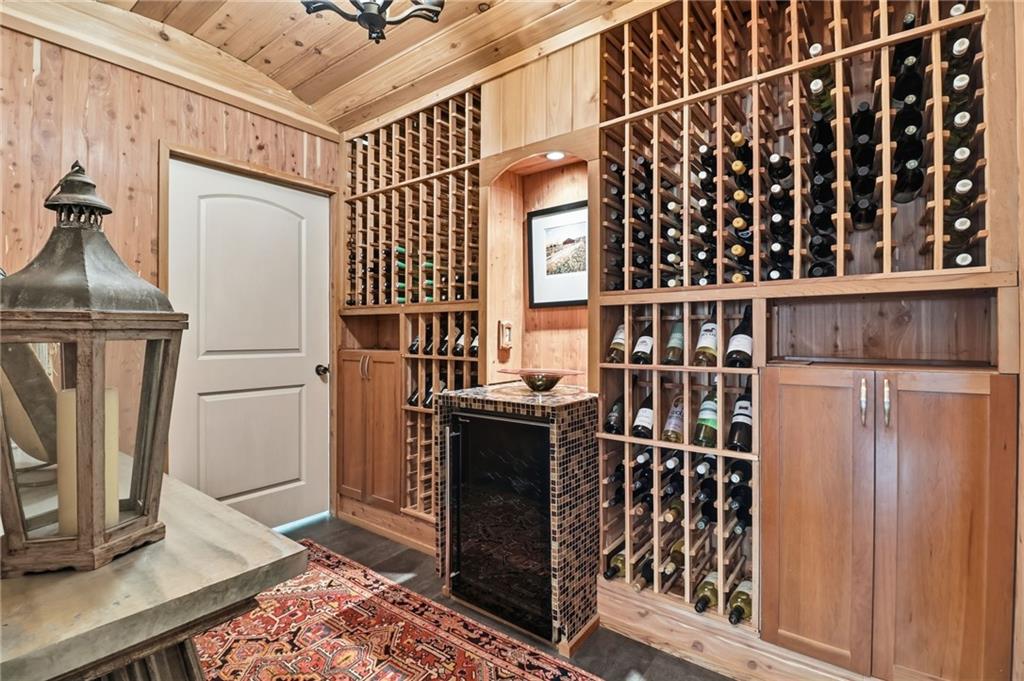
Wine cellar with extensive wooden bottle racks, a tiled counter, and warm wood paneling.
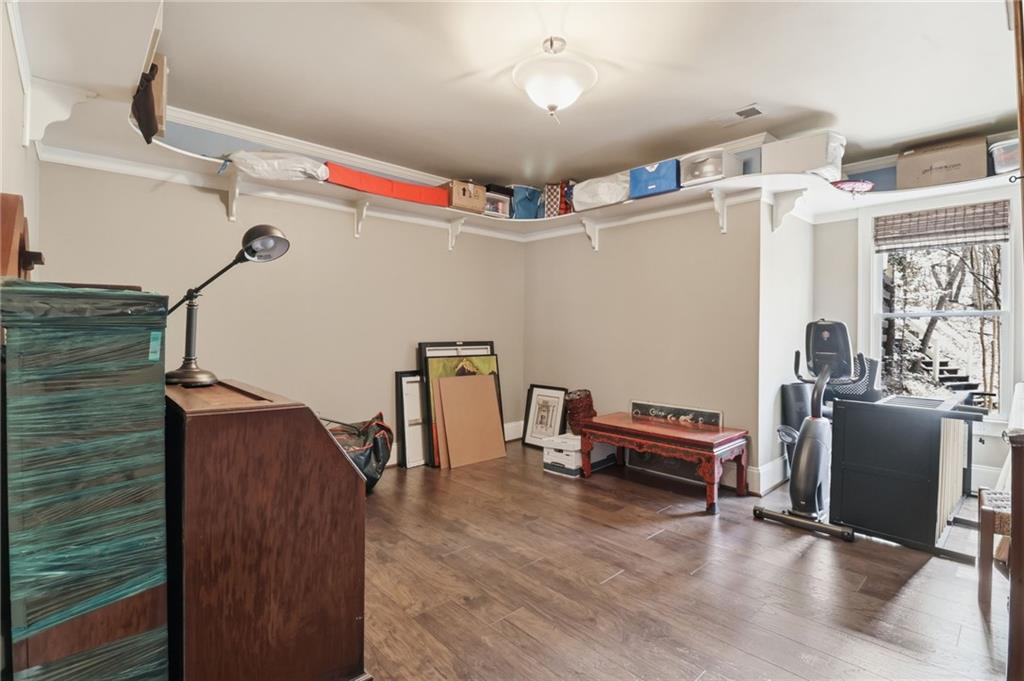
Interior room with a desk, exercise equipment, and storage shelves above the walls.
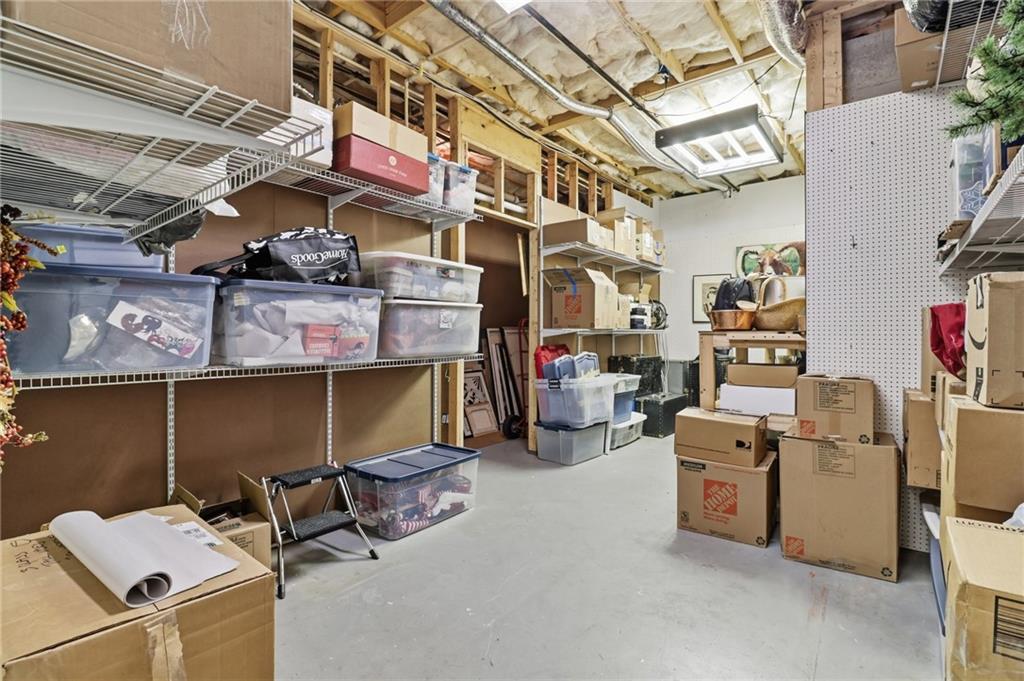
Storage room with exposed ceiling insulation, metal shelving, clear bins, and stacked cardboard boxes.
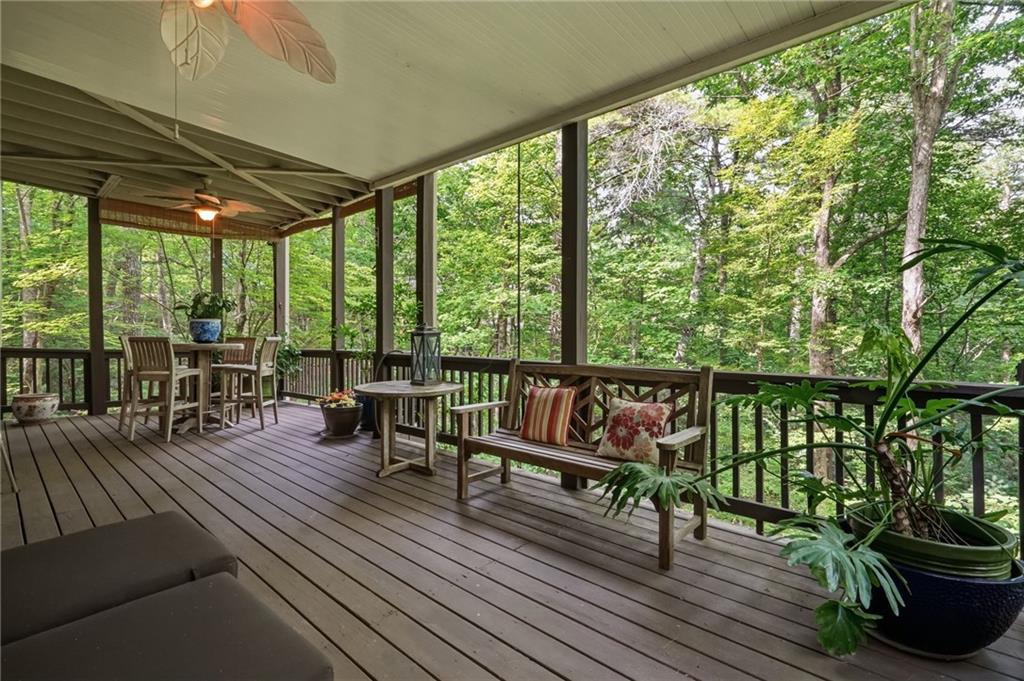
Covered wooden deck with dining table, bench seating, and wooded surroundings.
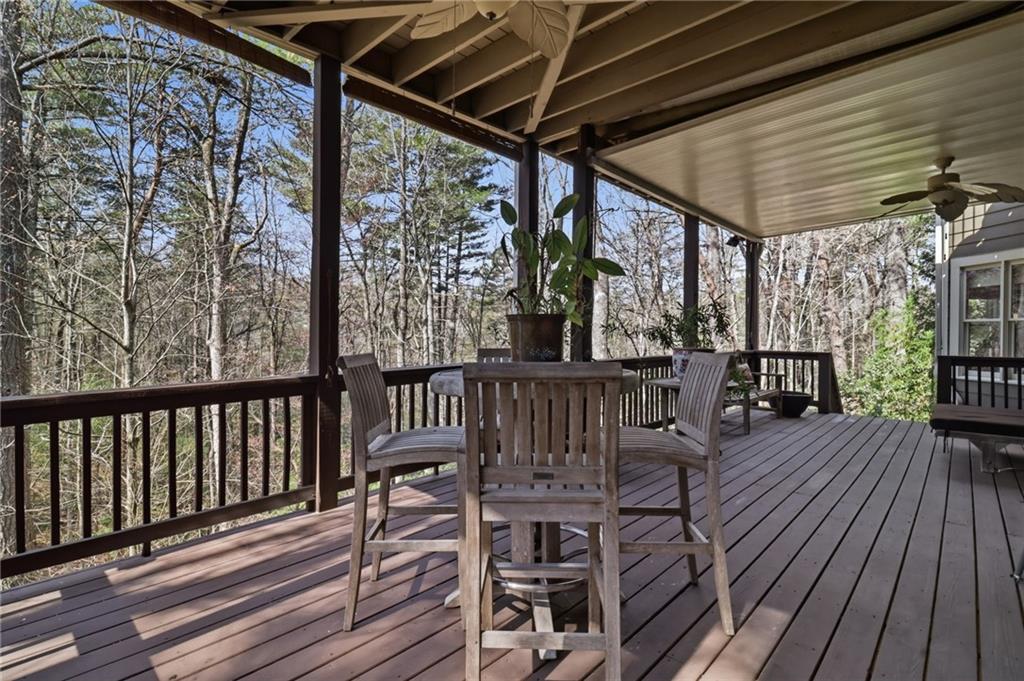
Covered deck with a wooden dining set, ceiling fan, and wooded views.
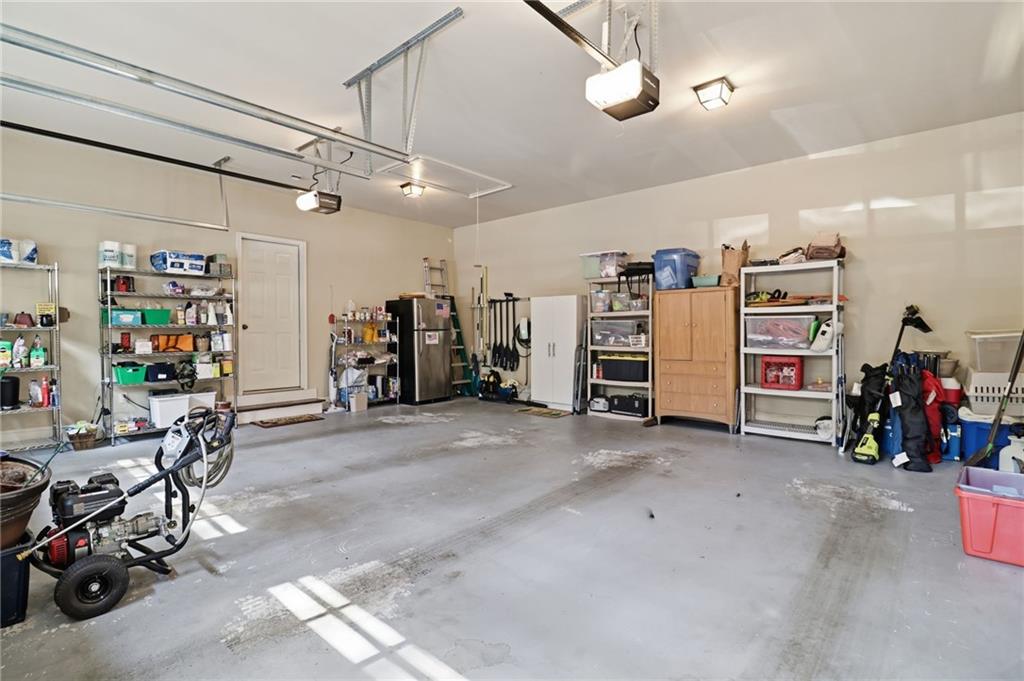
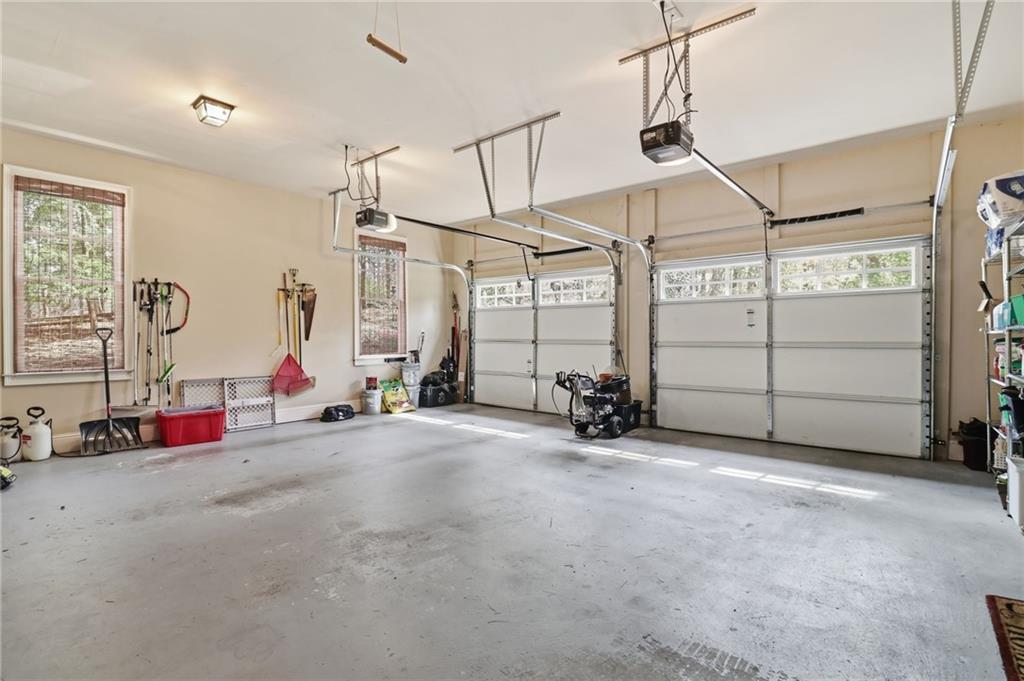
Garage with overhead door tracks, storage shelves, cabinets, and equipment along the walls.
Spacious garage with two overhead doors, storage shelves, and lawn equipment.
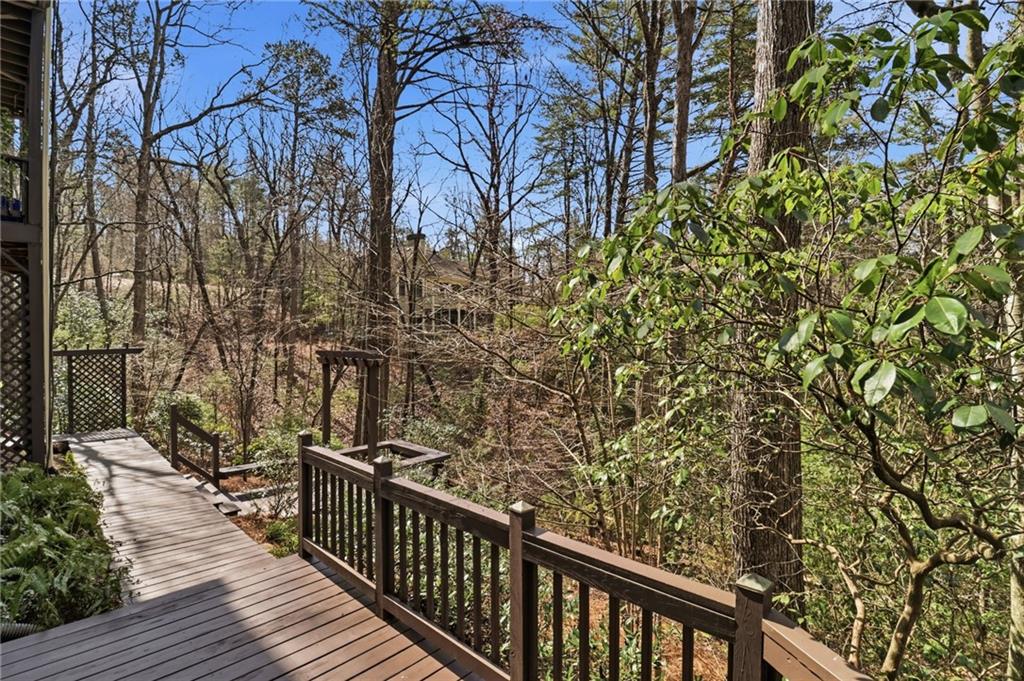
Wooden deck and walkway overlooking a wooded hillside.
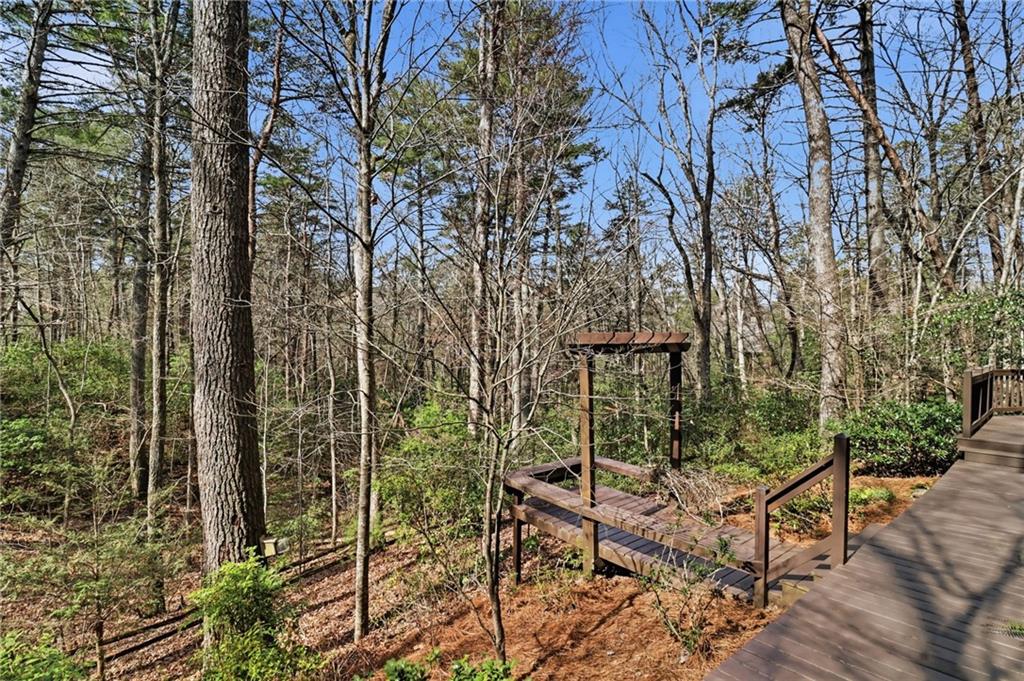
Wooden deck and pergola overlook a wooded, leaf-strewn hillside.
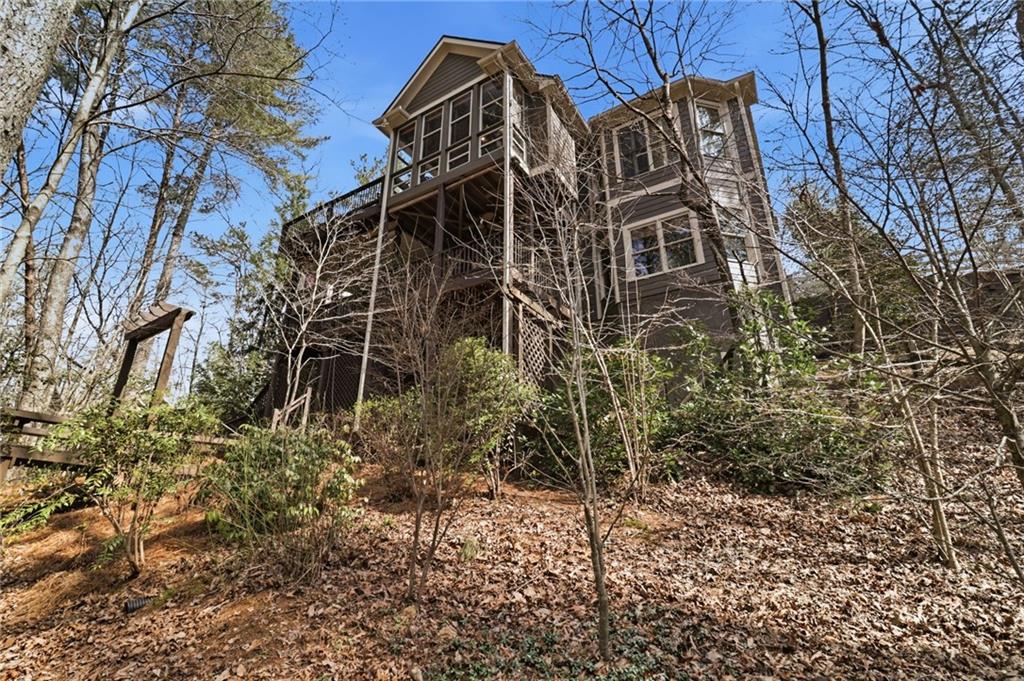
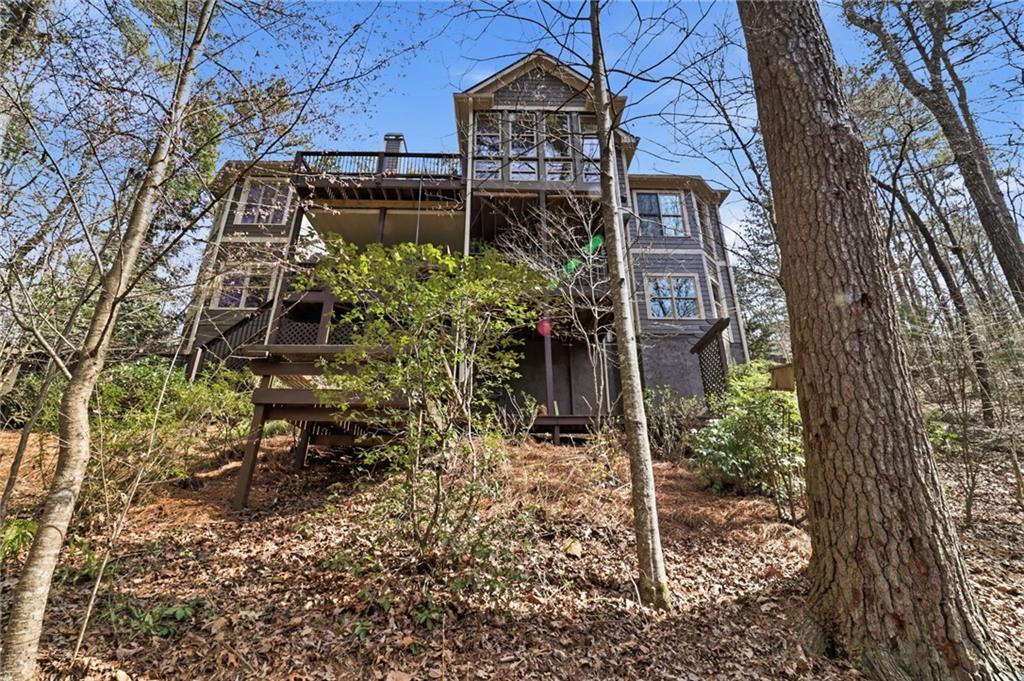
Elevated dark-sided house among leafless trees, viewed from below on a wooded slope.
Elevated wooded home with multiple decks and a prominent gabled upper window.
SEE ALL PHOTOS
Wooded home with gray siding, a covered front porch, and a stone walkway.
Wood-sided house with a covered porch, partly screened by tall trees.
Wooded home with a broad paved driveway and glass-paneled garage doors.
Covered stone porch with a hanging swing and rocking chairs overlooking woods.
Covered stone patio with rocking chairs overlooking a wooded yard.
Covered stone porch with a white entry door, rocking chairs, and wooded views.
Foyer with hardwood floors, a formal dining area, and exposed beams in the adjoining living room.
Bright entry foyer with a glass-paneled front door, hardwood floors, and a patterned rug.
Furnished living room with built-in bookcases, a fireplace, and coffered ceiling
Living room with exposed timber beams, a red sofa, and expansive windows overlooking trees.
Living room with leather armchairs facing large windows overlooking a wooded deck.
Living room with a stone fireplace, exposed wood beams, and a patterned rug.
Kitchen with rich wood cabinets, granite counters, stainless dishwasher, and vaulted timber-beam ceiling.
Kitchen with a stone island, ornate wood cabinetry, stainless appliances, and patterned tile backsplash.
Kitchen with rustic wood cabinetry, stainless steel appliances, and patterned tile backsplash.
Kitchen with richly toned wood cabinetry, granite counters, and stainless steel appliances.
Kitchen with warm wood cabinetry, granite counters, and stainless steel appliances.
Dining room with a round table, ornate wood cabinet, and glass doors opening to a wooded view.
Formal dining room with a long wooden table, ornate chandelier, and red folding screen.
Dining room with a long wooden table, china cabinet, and red folding screen.
Powder room with a dark wood vanity, oval mirror, and white beadboard wainscoting.
Bedroom with a tray ceiling, large bed, plantation shutters, and a sitting area.
Bedroom with a carved wood bed, patterned rug, and coffered ceiling.
Bathroom with a glass-enclosed shower, long wooden double vanity, and patterned runner rug.
Bathroom with a long dark wood vanity, granite countertop, and large mirror.
Bathroom with a glass-enclosed tiled shower, soaking tub, and window shutters.
Walk-in closet with clothing racks, shoe shelves, a window, and an upholstered bench.
Home office with a desk, plantation shutters, hardwood floors, and a ceiling fan.
Home office with a white desk, bookcases, a loveseat, and wood floors.
Bathroom with a built-in tub, beige stone tile, and glass-enclosed shower.
Bathroom with a black-framed glass shower, stone tile, and built-in bench.
Bathroom vanity with dark wood cabinets, granite countertop, and a large mirror beside a glass shower.
Laundry room with front-load washer and dryer, utility sink, and warm wood cabinetry.
Sunroom with a stone fireplace, tall windows overlooking trees, and a seating area.
Sunroom with a stone fireplace and tall windows overlooking wooded surroundings.
Furnished deck with dining table and lounge seating beside the home, surrounded by trees.
Deck dining area with a large table, patio chairs, potted flowers, and a wooded backdrop
Furnished deck with a dining table, grill, and wooded surroundings.
Wooden deck with an outdoor dining set overlooking leafless trees at sunset.
Bathroom with an ornate dark wood vanity, white wainscoting, and vivid red walls.
Open dining and living area with a long wooden table beneath a vaulted ceiling with dark beams.
Dining room with a large wood table, tall china cabinet, and staircase.
Living room with a plush sofa, vaulted ceiling, and windows overlooking trees.
Living room with a stone fireplace, tiered ceiling, and windows overlooking trees.
Living room with a stone fireplace, dark built-in cabinets, and an adjoining dining area.
Bedroom with a dark wood bed, bay windows, ceiling fan, and patterned rug.
Bedroom with a large white bed, dark wood armoire, and coffered ceiling.
Bathroom with a wood vanity, granite counter, and tiled tub-shower behind a curtain.
Bedroom with a four-poster bed, tray ceiling, and windows overlooking trees.
Bedroom with a four-poster bed, tufted round ottoman, and dark wood armoire.
Bathroom with a tiled tub and shower beside a dark wood vanity with a granite countertop.
Wine cellar with extensive wooden bottle racks, a tiled counter, and warm wood paneling.
Interior room with a desk, exercise equipment, and storage shelves above the walls.
Storage room with exposed ceiling insulation, metal shelving, clear bins, and stacked cardboard boxes.
Covered wooden deck with dining table, bench seating, and wooded surroundings.
Covered deck with a wooden dining set, ceiling fan, and wooded views.
Garage with overhead door tracks, storage shelves, cabinets, and equipment along the walls.
Spacious garage with two overhead doors, storage shelves, and lawn equipment.
Wooden deck and walkway overlooking a wooded hillside.
Wooden deck and pergola overlook a wooded, leaf-strewn hillside.
Elevated dark-sided house among leafless trees, viewed from below on a wooded slope.
Elevated wooded home with multiple decks and a prominent gabled upper window.
Listed by CHARLES VECCHIO with Century 21 Results 770-889-6090
For Sale

89 Bluestern Drive NW

89 Bluestern Drive NW, Big Canoe, GA 30143

$989,000
Tremendous value in Wildcat, a prestigious award winning neighborhood located inside the gates of Big Canoe, and host to The Street of Dreams Event held in 2005. This beautifully appointed Craftsman, 5 BR - 4 Full and 2 Half Bath design executive home enjoys seasonal mountain views while being quaintly nestled in the trees near a very private cul-de-sac that delivers peace and tranquility year-round. This magnificent home is in pristine condition and enjoys an open floorplan with rustic elegance and countless features throughout. Hardwood flooring, stacked stone columns, floor to ceiling stone fireplace in the Living Room with wood beam vaulted ceilings, exquisite wood trim, custom molding and numerous built-ins throughout. Two brand new HVAC units were just installed with Plasma Ionizer filtration system in June 2026, and the retaining wall was just replaced with brand new 6x6 PT Timbers and new railings in Sept. 2026. New roof with gutter guards installed and new tankless water heater was added, both of which were completed in 2025. Complete exterior and the main level interior walls were repainted in 2024, and the kitchen appliances were recently replaced which include upgraded refrigerator, microwave, gas stove cooktop plus disposal, and the washer/dryer is new in 2025. Other notable features include 2 Master Bedrooms Suites with hardwood flooring located on opposite ends of the main level for privacy, Gourmet Kitchen with updated stainless steel appliances, custom cabinets, granite tops and breakfast bar with nook, separate dining room and expansive laundry room. The terrace level offers an oversize Great Room with high ceiling and exposed beams, slate flooring, a billiard room with custom bar, wine cellar and another fireplace, 4 in total. In addition, there are two large bedroom suites located downstairs on opposite sides, each with their own private bath, and the 5th bedroom is currently being utilized as a hobby room/exercise room, plus an additional powder room bath to service the common area along with connected rooms providing an abundance of dry, floored thermostat-controlled storage. Large covered deck on the terrace, rear main level deck replaced and expanded with TREX with new railings on both rear and front porch in 2023, motorized sunshade added to the main level deck, expansive flagstone front porch greets you upon arrival, fenced in dog run, and walkway encompasses the entire home. The EV charger in the Garage/2, and the stacked stone wall bordering the expanded level driveway was resealed, both in 2025. Meticulously maintained from top to bottom and for good measure, this is the best priced home in the Wildcat neighborhood that tops out at $3 Million plus. This very special home is located just 5 minutes from the North Gate for quick and easy access, and the award winning paved hiking trails are just one block away from your front door as another added benefit. Loaded with all the bells and whistles one could dream of makes this an absolute must see home.

5
beds

6
baths

4,396 Sq.Ft. LIVING AREA

1.1 Acres lot

Charles Vecchio

Charles Vecchio

Features & Amenities

Interior

  • total bedrooms5
  • Total bathrooms6
  • full bathrooms4
  • half bathrooms2
  • Laundry room Laundry Room, Main Level
  • Flooring Carpet, Ceramic Tile, Hardwood
  • Fireplace Factory Built, Gas Log, Gas Starter, Glass Doors, Outside
  • APPLIANCES Dishwasher, Disposal, Double Oven, Electric Water Heater, Gas Range, Microwave, Refrigerator, Self Cleaning Oven
  • other interior Features Beamed Ceilings, Bookcases, Cathedral Ceiling(s), Entrance Foyer, Entrance Foyer 2 Story, High Ceilings 9 ft Main, High Speed Internet, Low Flow Plumbing Fixtures, Tray Ceiling(s), Walk-In Closet(s), Wet Bar

Area & Lot

  • Status For Sale
  • Living Area4,396 Sq.Ft.
  • Total Area4,396 Sq.Ft.
  • Lot Area1.1 Acres
  • MLS® ID7733330
  • TypeResidential
  • YEAR BUILT2006
  • NeighborhoodBig Canoe
  • Architecture StylesTraditional
  • Water FrontageNone
  • View DescriptionMountain(s)
  • Elementary SchoolRobinson
  • Middle SchoolDawson County
  • High SchoolDawson County

Exterior

  • STORIES2
  • Garage Space2.0
  • water SourcePrivate
  • utilitiesCable Available, Electricity Available, Natural Gas Available, Phone Available, Underground Utilities, Water Available
  • PoolNone
  • roofComposition, Ridge Vents
  • lot featuresLandscaped, Level, Private, Wooded
  • parkingGarage
  • HEAT TYPEElectric, Heat Pump
  • AIR CONDITIONINGCentral Air, Whole House Fan, Zoned
  • sewerSeptic Tank
  • SubstructureNone
  • Disability FeaturesAccessible Doors, Accessible Entrance, Accessible Hallway(s)
  • security FeaturesSecurity Gate, Security Guard, Security Service
  • Green featuresNone
  • other exterior FeaturesGarden

Financial

  • Sales Price$989,000
  • Real Estate Tax $3,874/yr
  • HOA $4,980/yr
View Virtual Tour
Wood-sided house with a covered porch, partly screened by tall trees.

Schedule a Showing

We would love to show you our beautiful property. Please select your preferred date and time below. An agent will be in touch shortly to confirm your appointment.

Schedule a Showing

We would love to show you our beautiful property. Please select your preferred date and time below. An agent will be in touch shortly to confirm your appointment.

Thank you for your interest in 89 Bluestern Drive NW, Big Canoe, GA 30143. We are reviewing your request and will be in touch shortly!

Mortgage Calculator

Estimate your monthly mortgage payment, including the principal and interest, property taxes, and HOA. Adjust the values to generate a more accurate rate.

All estimates are provided for informational purposes only. Actual amounts may vary.
$0,000 Your Payment 20 15 65
$0,000 Your Payment

Big Canoe

In this competitive market, it’s important to stay on top of the newest listings!

Explore

Let’s Work Together to Achieve Your Goals

Choosing the right real estate partner is key to a successful journey. With Charson Realty Group, you gain a team of local experts committed to delivering results with integrity and passion. From start to finish, we’re here to support your vision and ensure you achieve the best outcome possible.

Follow Us on Instagram