Wooded home with a two-car garage and landscaped driveway beneath a pink dusk sky.
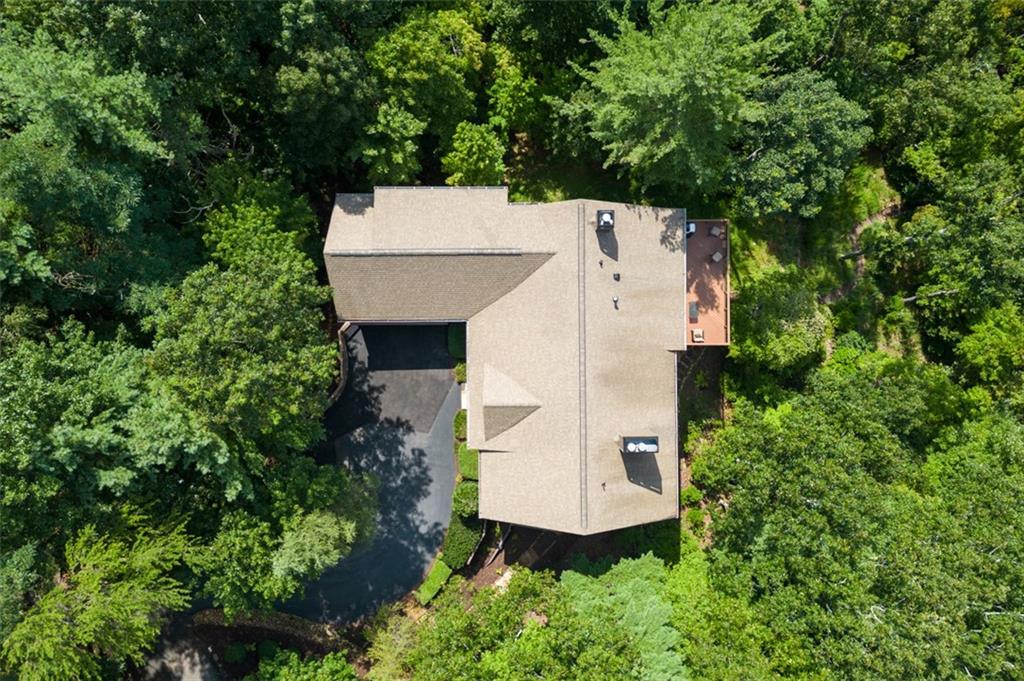
Aerial view of a home nestled among dense green trees on a wooded hillside.
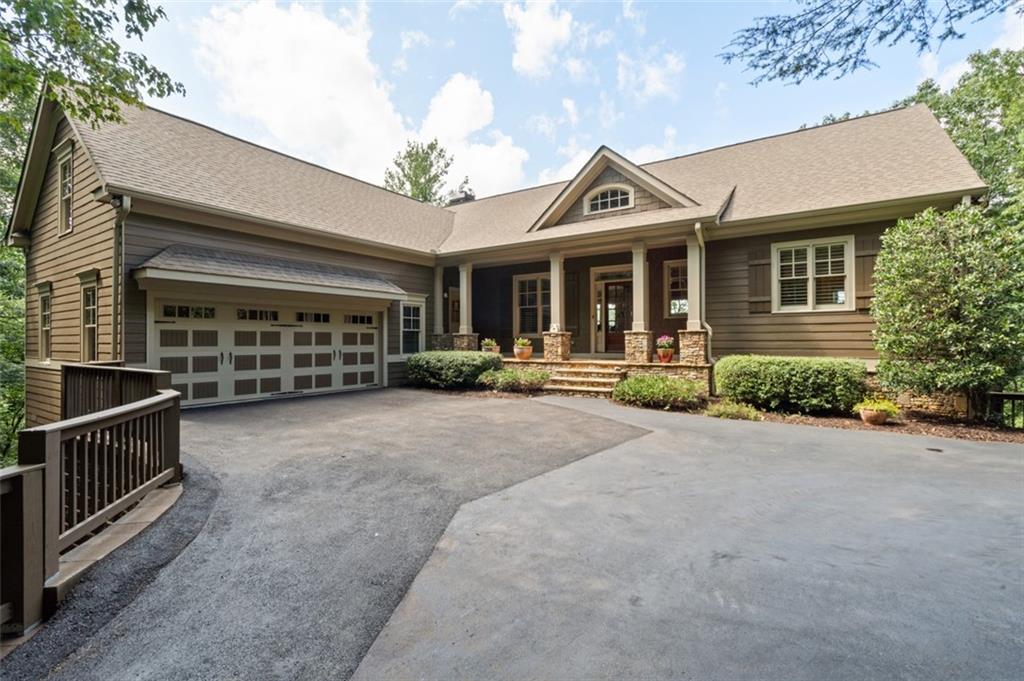
Wood-sided home with a two-car garage, covered entrance, and broad paved driveway among trees.
Open-plan living room with exposed wood ceiling, hardwood floors, and mountain views.
Entry foyer with a wood-and-glass front door, hardwood floors, and a wooden stair railing.
Dining room with a wooden table, matching chairs, plantation shutters, and a patterned rug.
Living room with a stone fireplace, vaulted wood ceiling, and expansive mountain-view windows.
Open-plan living room and kitchen with a vaulted wood ceiling and hardwood floors
Kitchen with a large island, stainless steel appliances, and an adjoining dining area.
Kitchen with a granite island and breakfast bar, wood cabinets, and windows overlooking wooded hills.
Kitchen with wood cabinets, granite counters, and a vaulted timber ceiling.
Open-plan kitchen and living room with a stone fireplace and vaulted wood ceiling.
Kitchen with a gas cooktop, stainless steel range hood, granite counters, and warm wood cabinets.
Kitchen with cherry cabinets, granite counters, stainless appliances, and an open dining area.
Walk-in pantry with stocked shelves, wire baskets, and wood flooring.
Living room with leather armchairs and a wooded view through large windows
Sunroom with a stone fireplace, red sectional, and expansive windows overlooking trees.
Living room with a red sectional sofa, large windows, and an adjoining sitting area.
Furnished wooden deck overlooking a forested landscape and distant mountain ridges.
Deck with outdoor dining set and grill overlooking wooded mountain ridges.
Laundry room with front-loading washer and dryer beneath wooden cabinets, framed prints on the wall.
Mudroom with a built-in bench, coat hooks, and baskets beneath the seat.
Bedroom with a dark wood bed, patterned green bedding, and windows with white blinds.
Bathroom with a granite vanity, wooden cabinets, and a glass-enclosed tiled shower.
Powder room with a pedestal sink, round mirror, and framed wall art.
Bedroom with a dark wood bed, tray ceiling, and wide windows overlooking trees.
Bathroom vanity with dual sinks, granite counters, and a tall central wood cabinet.
Bathroom with a built-in soaking tub, tiled surround, and wide shuttered window overlooking trees.
Walk-in closet with hanging clothes, shoe shelves, and white built-in drawers.
Walk-in closet with built-in drawers, open clothing shelves, hanging clothes, and a shuttered window.
Bonus room with workout equipment, a desk, and a window overlooking trees.
Finished attic exercise room with workout equipment, bicycles, and a window overlooking trees.
Home office and exercise room with a desk, bicycle, treadmill, and race bib display.
Living room with leather recliners, hardwood floors, and large windows overlooking trees.
Living room with a stone fireplace, built-in shelving, and leather sectional seating.
Built-in wet bar with wood cabinets, a sink, tiled backsplash, and compact refrigerator.
Bedroom with a neatly made bed, ceiling fan, and window overlooking trees.
Bathroom with a granite vanity beside a tiled tub and shower.
Bathroom vanity with granite countertop, beside a bedroom with a large window.
Home office with built-in shelving, a large desk, and windows overlooking trees.
Bedroom with an iron bed, patterned quilt, and matching bedside lamps.
Bathroom with a tiled tub and shower, striped curtain, and granite-topped vanity.
Covered wooden deck with Adirondack chairs overlooking wooded mountain hills.
Covered wooden deck with Adirondack chairs overlooking a wooded hillside.
Covered wooden deck with Adirondack chairs overlooking a wooded mountain ridge.
Rear exterior of a wooded home with two levels of furnished decks.
Home with two furnished decks overlooking a wooded setting.
Rear of a wooded home with two spacious, furnished decks and large windows.
Wood-sided home with attached garage, broad driveway, and landscaped entrance among trees.
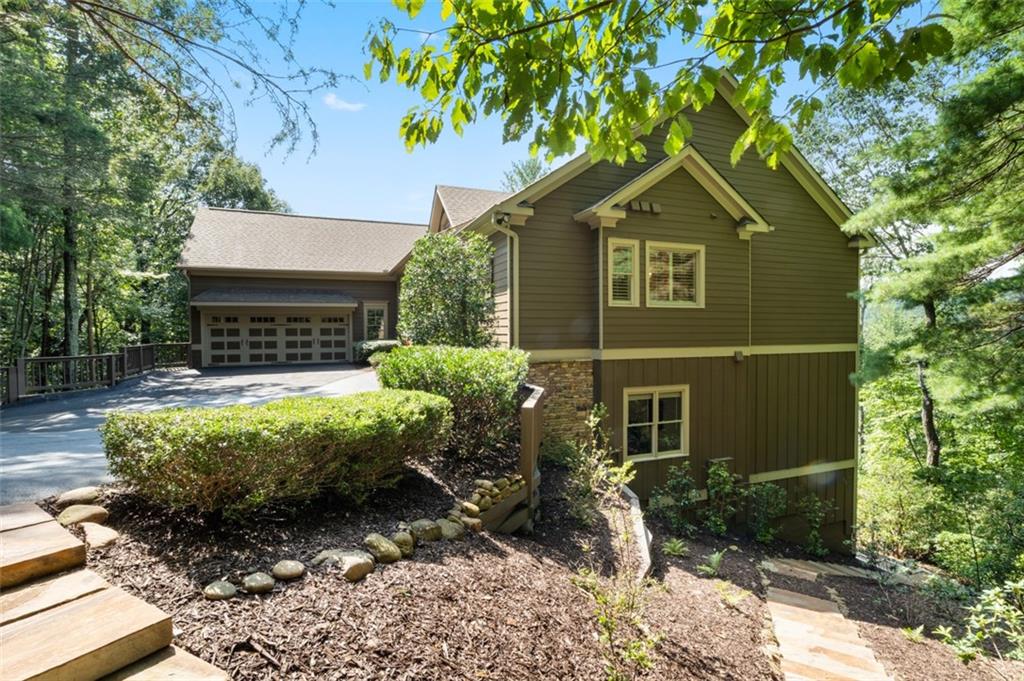
House exterior and garage beside a wooded slope with stone steps and a retaining wall.
Covered outdoor area with square support columns above a mulched slope beside dense woodland.
Woodland path leads to a home partly screened by leafy trees and tall grasses.
Elevated home deck and stairs beside a lush wooded yard and stone path
Wooden steps climb through a wooded garden toward the home’s raised deck.
Wood-sided home with an attached garage, stone landscaping, and wooded surroundings.
Rear of a wooded home with two levels of elevated decks and a central staircase.
Aerial view of a home surrounded by dense trees, with a driveway and small deck.
Aerial view of a home surrounded by dense green forest.
Aerial view of a home nestled in dense forest, with layered mountain ridges beyond.
Aerial view of a home nestled among dense green forest, with mountain ridges beyond.
Aerial view of a home among forested hills, with distant mountain ridges.
Aerial view of a home surrounded by dense forest, with distant mountain ridges.
Aerial view of a house nestled among dense green trees, with forested hills stretching into the distance.
Aerial view of a home nestled among dense wooded mountain slopes.
Wood-sided mountain home with a broad gabled roof, driveway, and wooded surroundings.
House exterior with double garage and stone-columned covered entry.
Aerial view of a furnished wooden deck surrounded by trees.
Rear exterior of a two-story home with elevated decks and wooded surroundings.
Unfinished basement utility area with exposed insulation, water heaters, and bicycles.
Garage workshop with wall-mounted bicycles, a tool bench, and exposed framing.
Unfinished basement storage area with exposed ceiling joists, shelving, boxes, and stored belongings.
Floor plan of 95 Sassafras Ridge
Floor plan showing a 19'1" by 27'3" bonus room and stairs down.
Basement floor plan with two bedrooms, a family room, office, bathrooms, and unfinished areas.
SEE ALL PHOTOS
Wooded home with a two-car garage and landscaped driveway beneath a pink dusk sky.
Aerial view of a home nestled among dense green trees on a wooded hillside.
Wood-sided home with a two-car garage, covered entrance, and broad paved driveway among trees.
Open-plan living room with exposed wood ceiling, hardwood floors, and mountain views.
Entry foyer with a wood-and-glass front door, hardwood floors, and a wooden stair railing.
Dining room with a wooden table, matching chairs, plantation shutters, and a patterned rug.
Living room with a stone fireplace, vaulted wood ceiling, and expansive mountain-view windows.
Open-plan living room and kitchen with a vaulted wood ceiling and hardwood floors
Kitchen with a large island, stainless steel appliances, and an adjoining dining area.
Kitchen with a granite island and breakfast bar, wood cabinets, and windows overlooking wooded hills.
Kitchen with wood cabinets, granite counters, and a vaulted timber ceiling.
Open-plan kitchen and living room with a stone fireplace and vaulted wood ceiling.
Kitchen with a gas cooktop, stainless steel range hood, granite counters, and warm wood cabinets.
Kitchen with cherry cabinets, granite counters, stainless appliances, and an open dining area.
Walk-in pantry with stocked shelves, wire baskets, and wood flooring.
Living room with leather armchairs and a wooded view through large windows
Sunroom with a stone fireplace, red sectional, and expansive windows overlooking trees.
Living room with a red sectional sofa, large windows, and an adjoining sitting area.
Furnished wooden deck overlooking a forested landscape and distant mountain ridges.
Deck with outdoor dining set and grill overlooking wooded mountain ridges.
Laundry room with front-loading washer and dryer beneath wooden cabinets, framed prints on the wall.
Mudroom with a built-in bench, coat hooks, and baskets beneath the seat.
Bedroom with a dark wood bed, patterned green bedding, and windows with white blinds.
Bathroom with a granite vanity, wooden cabinets, and a glass-enclosed tiled shower.
Powder room with a pedestal sink, round mirror, and framed wall art.
Bedroom with a dark wood bed, tray ceiling, and wide windows overlooking trees.
Bathroom vanity with dual sinks, granite counters, and a tall central wood cabinet.
Bathroom with a built-in soaking tub, tiled surround, and wide shuttered window overlooking trees.
Walk-in closet with hanging clothes, shoe shelves, and white built-in drawers.
Walk-in closet with built-in drawers, open clothing shelves, hanging clothes, and a shuttered window.
Bonus room with workout equipment, a desk, and a window overlooking trees.
Finished attic exercise room with workout equipment, bicycles, and a window overlooking trees.
Home office and exercise room with a desk, bicycle, treadmill, and race bib display.
Living room with leather recliners, hardwood floors, and large windows overlooking trees.
Living room with a stone fireplace, built-in shelving, and leather sectional seating.
Built-in wet bar with wood cabinets, a sink, tiled backsplash, and compact refrigerator.
Bedroom with a neatly made bed, ceiling fan, and window overlooking trees.
Bathroom with a granite vanity beside a tiled tub and shower.
Bathroom vanity with granite countertop, beside a bedroom with a large window.
Home office with built-in shelving, a large desk, and windows overlooking trees.
Bedroom with an iron bed, patterned quilt, and matching bedside lamps.
Bathroom with a tiled tub and shower, striped curtain, and granite-topped vanity.
Covered wooden deck with Adirondack chairs overlooking wooded mountain hills.
Covered wooden deck with Adirondack chairs overlooking a wooded hillside.
Covered wooden deck with Adirondack chairs overlooking a wooded mountain ridge.
Rear exterior of a wooded home with two levels of furnished decks.
Home with two furnished decks overlooking a wooded setting.
Rear of a wooded home with two spacious, furnished decks and large windows.
Wood-sided home with attached garage, broad driveway, and landscaped entrance among trees.
House exterior and garage beside a wooded slope with stone steps and a retaining wall.
Covered outdoor area with square support columns above a mulched slope beside dense woodland.
Woodland path leads to a home partly screened by leafy trees and tall grasses.
Elevated home deck and stairs beside a lush wooded yard and stone path
Wooden steps climb through a wooded garden toward the home’s raised deck.
Wood-sided home with an attached garage, stone landscaping, and wooded surroundings.
Rear of a wooded home with two levels of elevated decks and a central staircase.
Aerial view of a home surrounded by dense trees, with a driveway and small deck.
Aerial view of a home surrounded by dense green forest.
Aerial view of a home nestled in dense forest, with layered mountain ridges beyond.
Aerial view of a home nestled among dense green forest, with mountain ridges beyond.
Aerial view of a home among forested hills, with distant mountain ridges.
Aerial view of a home surrounded by dense forest, with distant mountain ridges.
Aerial view of a house nestled among dense green trees, with forested hills stretching into the distance.
Aerial view of a home nestled among dense wooded mountain slopes.
Wood-sided mountain home with a broad gabled roof, driveway, and wooded surroundings.
House exterior with double garage and stone-columned covered entry.
Aerial view of a furnished wooden deck surrounded by trees.
Rear exterior of a two-story home with elevated decks and wooded surroundings.
Unfinished basement utility area with exposed insulation, water heaters, and bicycles.
Garage workshop with wall-mounted bicycles, a tool bench, and exposed framing.
Unfinished basement storage area with exposed ceiling joists, shelving, boxes, and stored belongings.
Floor plan of 95 Sassafras Ridge
Floor plan showing a 19'1" by 27'3" bonus room and stairs down.
Basement floor plan with two bedrooms, a family room, office, bathrooms, and unfinished areas.
Sold

95 Sassafras Ridge

95 Sassafras Ridge, Big Canoe, GA 30143

$900,000
This very attractive and exceptionally well maintained custom built craftsman design home offers 4 BR's & 4 1/2 BATHS. This executive property has an expansive open floorplan with magnificent year round panoramic short and long range northerly Mountain Views, plus seasonal views of Amicalola Falls. Vaulted T&G wood ceiling with large exposed wood beams, one of three stacked stone fireplaces, hardwood flooring, built in cabinets, large picture windows and plantation shutters with crown molding on main level. Master B/R suite has double trey with wood ceiling, custom built in cabinets, granite countertops, tub with separate shower and custom closet. Also, on the main level is a second guest suite with granite counter tops and shower. Custom wood cabinets, work island with breakfast bar and nook area, granite countertops and stainless steel appliances in kitchen with large walk in pantry. Terrace level offers two additional bedroom suites plus an office/study with windows, large family room with hardwood flooring, wet bar, picture windows, stacked stone fireplace, built in cabinet and a partially covered deck with high ceilings. There is also a finished bonus room with a separate zone for heat and cool located upstairs over the garage with interior access. Year round sun room with EZ Breeze windows, bamboo plank flooring and stone fireplace, plus Trex decking on the rear upper deck and stone patio front covered porch. Oversize two car garage with room to spare on the main level, newly built stacked block retaining wall, landscaping upgraded and half of the asphalt driveway was just replaced and is brand new, with the other half recently resealed. This pristine residence is nestled into a quiet cul-de-sac for maximum privacy, and yet is located just minutes from the North Gate and a short walk to the High Gap trails. An absolute must see!

4
beds

5
baths

4,218 Sq.Ft. LIVING AREA

1.88 Acres lot

Charles Vecchio

Charles Vecchio

Features & Amenities

Interior

  • total bedrooms4
  • Total bathrooms5
  • full bathrooms4
  • half bathroom1
  • Laundry room Laundry Room, Main Level
  • Flooring Carpet, Ceramic Tile, Hardwood
  • Fireplace Basement, Great Room, Other Room
  • APPLIANCES Dishwasher, Double Oven, Dryer, Gas Range, Microwave, Range Hood, Refrigerator, Washer, Other
  • other interior Features Beamed Ceilings, Cathedral Ceiling(s), High Ceilings 10 ft Lower, High Ceilings 10 ft Main, High Speed Internet, Vaulted Ceiling(s), Walk-In Closet(s), Wet Bar, Other

Area & Lot

  • Status Sold
  • Date Sold October 16, 2023
  • Living Area4,218 Sq.Ft.
  • Lot Area1.88 Acres
  • MLS® ID7261724
  • TypeResidential
  • YEAR BUILT2010
  • NeighborhoodBig Canoe
  • Architecture StylesCraftsman
  • Water FrontageNone
  • View DescriptionTrees/Woods
  • Elementary SchoolRobinson
  • Middle SchoolDawson County
  • High SchoolDawson County

Exterior

  • STORIES2
  • Garage Space2.0
  • water SourcePrivate
  • utilitiesCable Available, Electricity Available, Natural Gas Available, Phone Available, Underground Utilities, Water Available
  • PoolNone
  • roofComposition
  • lot featuresMountain Frontage, Wooded, Other
  • parkingAttached, Driveway, Garage, Garage Faces Front, Kitchen Level
  • HEAT TYPEForced Air, Zoned
  • AIR CONDITIONINGCeiling Fan(s), Central Air, Zoned
  • sewerSeptic Tank
  • SubstructureConcrete Perimeter, Slab
  • Disability FeaturesNone
  • security FeaturesSecurity Gate, Security Guard, Security Service, Smoke Detector(s)
  • Green featuresNone
  • other exterior FeaturesOther

Financial

  • Sales Price$900,000
  • Real Estate Tax $6,322/yr
  • HOA $4,272/yr

Big Canoe

In this competitive market, it’s important to stay on top of the newest listings!

Explore

Let’s Work Together to Achieve Your Goals

Choosing the right real estate partner is key to a successful journey. With Charson Realty Group, you gain a team of local experts committed to delivering results with integrity and passion. From start to finish, we’re here to support your vision and ensure you achieve the best outcome possible.

Follow Us on Instagram